212 Lytton Circle, Orlando, FL 32824
- $445,000
- 3
- BD
- 2
- BA
- 1,688
- SqFt
- Sold Price
- $445,000
- List Price
- $439,000
- Status
- Sold
- Days on Market
- 15
- Closing Date
- Mar 03, 2026
- MLS#
- O6371278
- Property Style
- Single Family
- Year Built
- 1991
- Bedrooms
- 3
- Bathrooms
- 2
- Living Area
- 1,688
- Lot Size
- 7,937
- Acres
- 0.18
- Total Acreage
- 0 to less than 1/4
- Legal Subdivision Name
- Southchase Ph 01b Village 01 & 03
- MLS Area Major
- Orlando/Taft / Meadow woods
Property Description
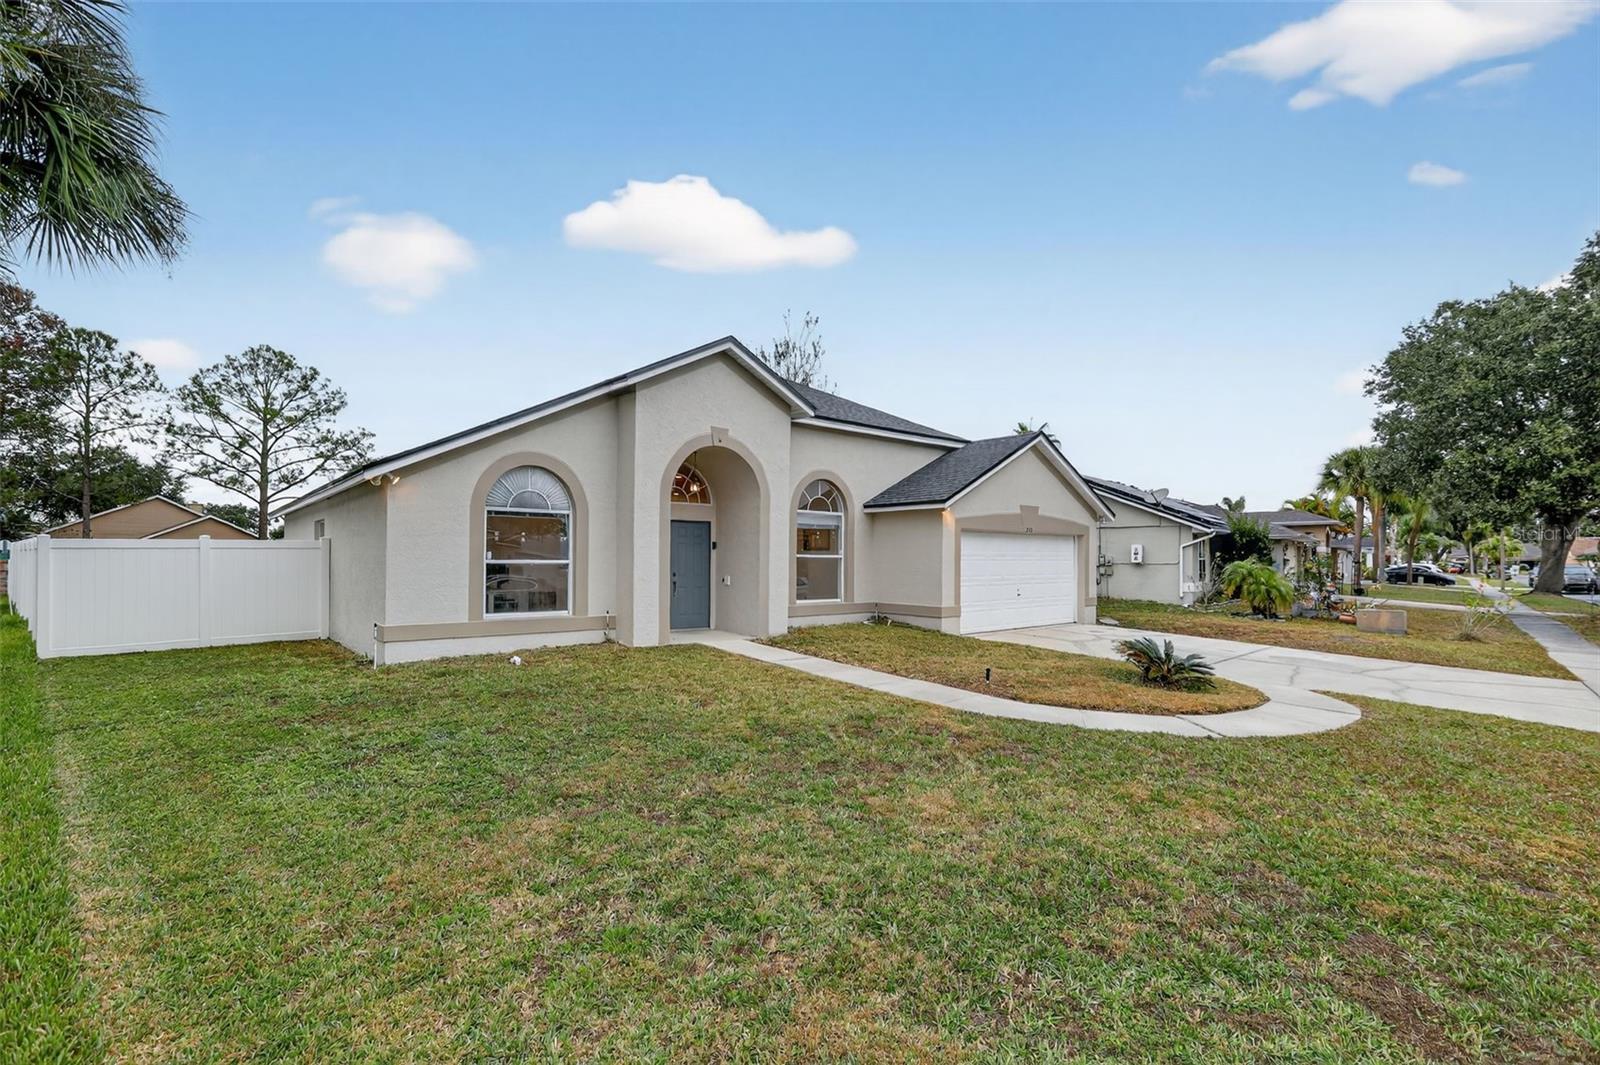
Seller offering $5,000 towards buyers closing costs. Better than new, pool home in desirable Southchase! Tastefully updated with high end modern finishes and a brand new water heater and roof installed Jan 2026 this home is a must see. Open and bright floor plan featuring formal dining area, formal living room/flex room (currently an office), great room, kitchen with breakfast nook and convenient split bedroom plan. Gorgeous kitchen features 42” soft close cabinets, large Custom island with Jumbo Calcata Gold Quartz countertop and stainless steel appliances, perfect for everyday cooking or hosting friends. Each bedroom provides a cozy retreat, while the primary suite includes a recently updated ensuite bath with double sinks, soaking tub and large walk in shower. This bathroom is like your own private retreat! Guest bath has also been fully remodeled. Enjoy the great Florida weather in the covered porch and screened in pool resurfaced with PebbleTec finish and premium privacy screens. Other updates include, white vinyl fence, newer pool equipment, Tesla EV home charger and so much more. Located close to schools, shopping, dining, and major highways, this home combines comfort, convenience, and lifestyle. Don’t miss the opportunity to make this wonderful property your next home!
/u.realgeeks.media/homesinorlando/NextHome-Neighborhood-Realty-Logo-Horizontal-OrangeOnWhite-Web-RGB.jpg)
Additional Information
- Taxes
- $3648
- Minimum Lease
- No Minimum
- HOA Fee
- $184
- HOA Payment Schedule
- Semi-Annually
- Location
- In County, Sidewalk, Paved
- Community Features
- Street Lights, No Deed Restriction
- Property Description
- One Story
- Zoning
- P-D
- Interior Layout
- Ceiling Fans(s), Eat-in Kitchen, High Ceilings, Open Floorplan, Solid Wood Cabinets, Split Bedroom, Walk-In Closet(s)
- Interior Features
- Ceiling Fans(s), Eat-in Kitchen, High Ceilings, Open Floorplan, Solid Wood Cabinets, Split Bedroom, Walk-In Closet(s)
- Floor
- Ceramic Tile, Luxury Vinyl, Vinyl
- Appliances
- Dishwasher, Disposal, Dryer, Electric Water Heater, Microwave, Range, Refrigerator, Washer
- Utilities
- BB/HS Internet Available, Cable Available, Electricity Connected, Public, Sewer Connected
- Heating
- Central, Electric
- Air Conditioning
- Central Air
- Exterior Construction
- Block, Stucco
- Exterior Features
- Sidewalk, Sliding Doors
- Roof
- Shingle
- Foundation
- Block
- Pool
- Private
- Pool Type
- Gunite, In Ground, Screen Enclosure, Tile
- Garage Carport
- 2 Car Garage
- Garage Spaces
- 2
- Garage Features
- Driveway, Garage Door Opener
- Elementary School
- Southwood Elem
- Middle School
- South Creek Middle
- High School
- Cypress Creek High
- Fences
- Fenced, Vinyl
- Pets
- Allowed
- Flood Zone Code
- X
- Parcel ID
- 14-24-29-8215-02-060
- Legal Description
- SOUTHCHASE PHASE 1B VILLAGES 1 & 3 28/16LOT 206
Listing courtesy of HOUWZER INC. 267-765-2080
Selling Office: EXP REALTY LLC.Mortgage Calculator
StellarMLS is the source of this information via Internet Data Exchange Program. All listing information is deemed reliable but not guaranteed and should be independently verified through personal inspection by appropriate professionals. Listings displayed on this website may be subject to prior sale or removal from sale. Availability of any listing should always be independently verified. Listing information is provided for consumer personal, non-commercial use, solely to identify potential properties for potential purchase. All other use is strictly prohibited and may violate relevant federal and state law. Data last updated on