14046 Morning Frost Drive, Orlando, FL 32828
- $515,000
- 4
- BD
- 3
- BA
- 2,233
- SqFt
- Sold Price
- $515,000
- List Price
- $515,000
- Status
- Sold
- Days on Market
- 10
- Closing Date
- Jan 30, 2026
- MLS#
- O6371030
- Property Style
- Single Family
- Year Built
- 2005
- Bedrooms
- 4
- Bathrooms
- 3
- Baths Half
- 1
- Living Area
- 2,233
- Lot Size
- 6,331
- Acres
- 0.15
- Total Acreage
- 0 to less than 1/4
- Legal Subdivision Name
- Avalon Lakes Ph 03 Village C
- Complex/Comm Name
- Avalon Lakes
- MLS Area Major
- Orlando/Alafaya/Waterford Lakes
Property Description
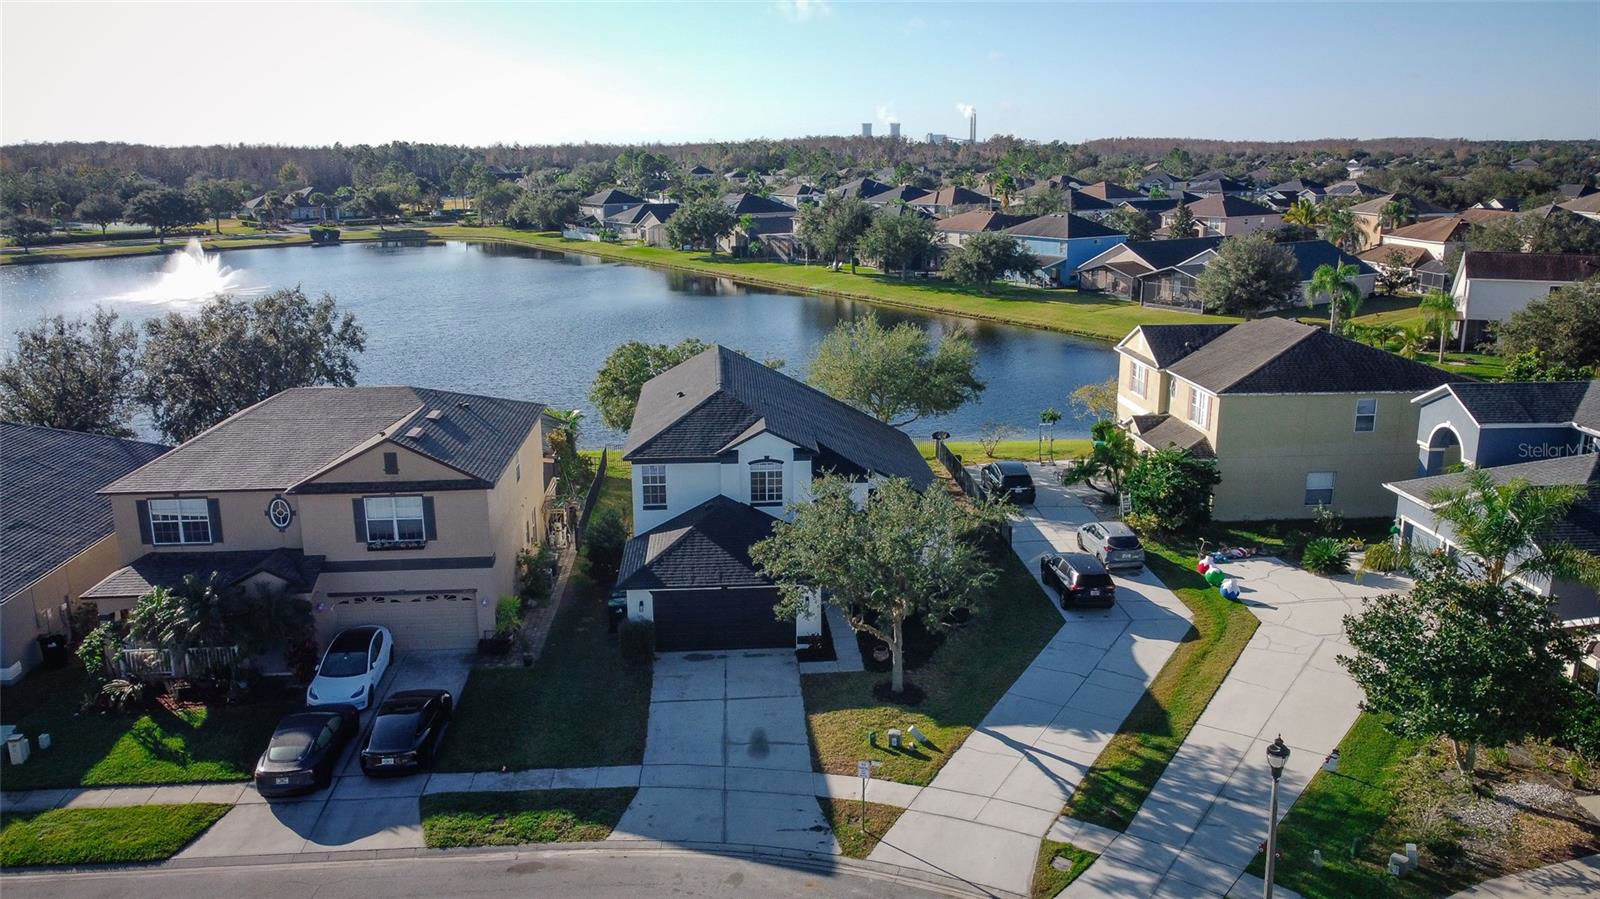
Welcome to this stunning lakefront residence in the highly desirable Avalon Lakes community! NEW Roof in 2025, NEW A/C in 2023, Beautifully remodeled and thoughtfully updated, this two-story home offers an ideal blend of modern luxury and everyday functionality. The heart of the home is the completely renovated kitchen with an 8-foot kitchen island, solid wood cabinetry, contemporary fixtures, and premium finishes—perfect for both everyday living and entertaining with a stunning view of the lake. Waterproof luxury vinyl flooring throughout the home with the new master shower providing a spa-like retreat along with fresh interior and exterior paint enhances the home’s curb appeal and bright, airy feel. Enjoy serene lakefront views and outdoor living opportunities right from your backyard—ideal for relaxing mornings or evening sunsets over the water. Don’t miss this exceptional opportunity to own a cozy, fully modernized home in one of East Orlando’s coveted neighborhoods!
/u.realgeeks.media/homesinorlando/NextHome-Neighborhood-Realty-Logo-Horizontal-OrangeOnWhite-Web-RGB.jpg)
Additional Information
- Taxes
- $6184
- Minimum Lease
- No Minimum
- HOA Fee
- $110
- HOA Payment Schedule
- Monthly
- Community Features
- No Deed Restriction
- Property Description
- Two Story
- Zoning
- P-D
- Interior Layout
- Ceiling Fans(s), Eat-in Kitchen, High Ceilings, Kitchen/Family Room Combo, Living Room/Dining Room Combo, Open Floorplan, Primary Bedroom Main Floor, Solid Surface Counters, Solid Wood Cabinets, Thermostat, Walk-In Closet(s), Window Treatments
- Interior Features
- Ceiling Fans(s), Eat-in Kitchen, High Ceilings, Kitchen/Family Room Combo, Living Room/Dining Room Combo, Open Floorplan, Primary Bedroom Main Floor, Solid Surface Counters, Solid Wood Cabinets, Thermostat, Walk-In Closet(s), Window Treatments
- Floor
- Laminate, Tile
- Appliances
- Dishwasher, Microwave, Range, Refrigerator
- Utilities
- Cable Available, Electricity Connected, Sewer Connected, Water Connected
- Heating
- Central, Electric
- Air Conditioning
- Central Air
- Exterior Construction
- Block, Concrete
- Exterior Features
- Other, Sidewalk
- Roof
- Shingle
- Foundation
- Slab
- Pool
- No Pool
- Garage Carport
- 2 Car Garage
- Garage Spaces
- 2
- Elementary School
- Timber Lakes Elementary
- Middle School
- Timber Springs Middle
- High School
- Timber Creek High
- Water View
- Pond
- Water Access
- Pond
- Water Frontage
- Pond
- Pets
- Allowed
- Flood Zone Code
- X
- Parcel ID
- 31-22-32-0535-00-280
- Legal Description
- AVALON LAKES PHASE 3, VILLAGE C 59/44 LOT 28
Listing courtesy of SET HOMES REALTY LLC. 407-690-3314
Selling Office: EXP REALTY LLC.Mortgage Calculator
StellarMLS is the source of this information via Internet Data Exchange Program. All listing information is deemed reliable but not guaranteed and should be independently verified through personal inspection by appropriate professionals. Listings displayed on this website may be subject to prior sale or removal from sale. Availability of any listing should always be independently verified. Listing information is provided for consumer personal, non-commercial use, solely to identify potential properties for potential purchase. All other use is strictly prohibited and may violate relevant federal and state law. Data last updated on