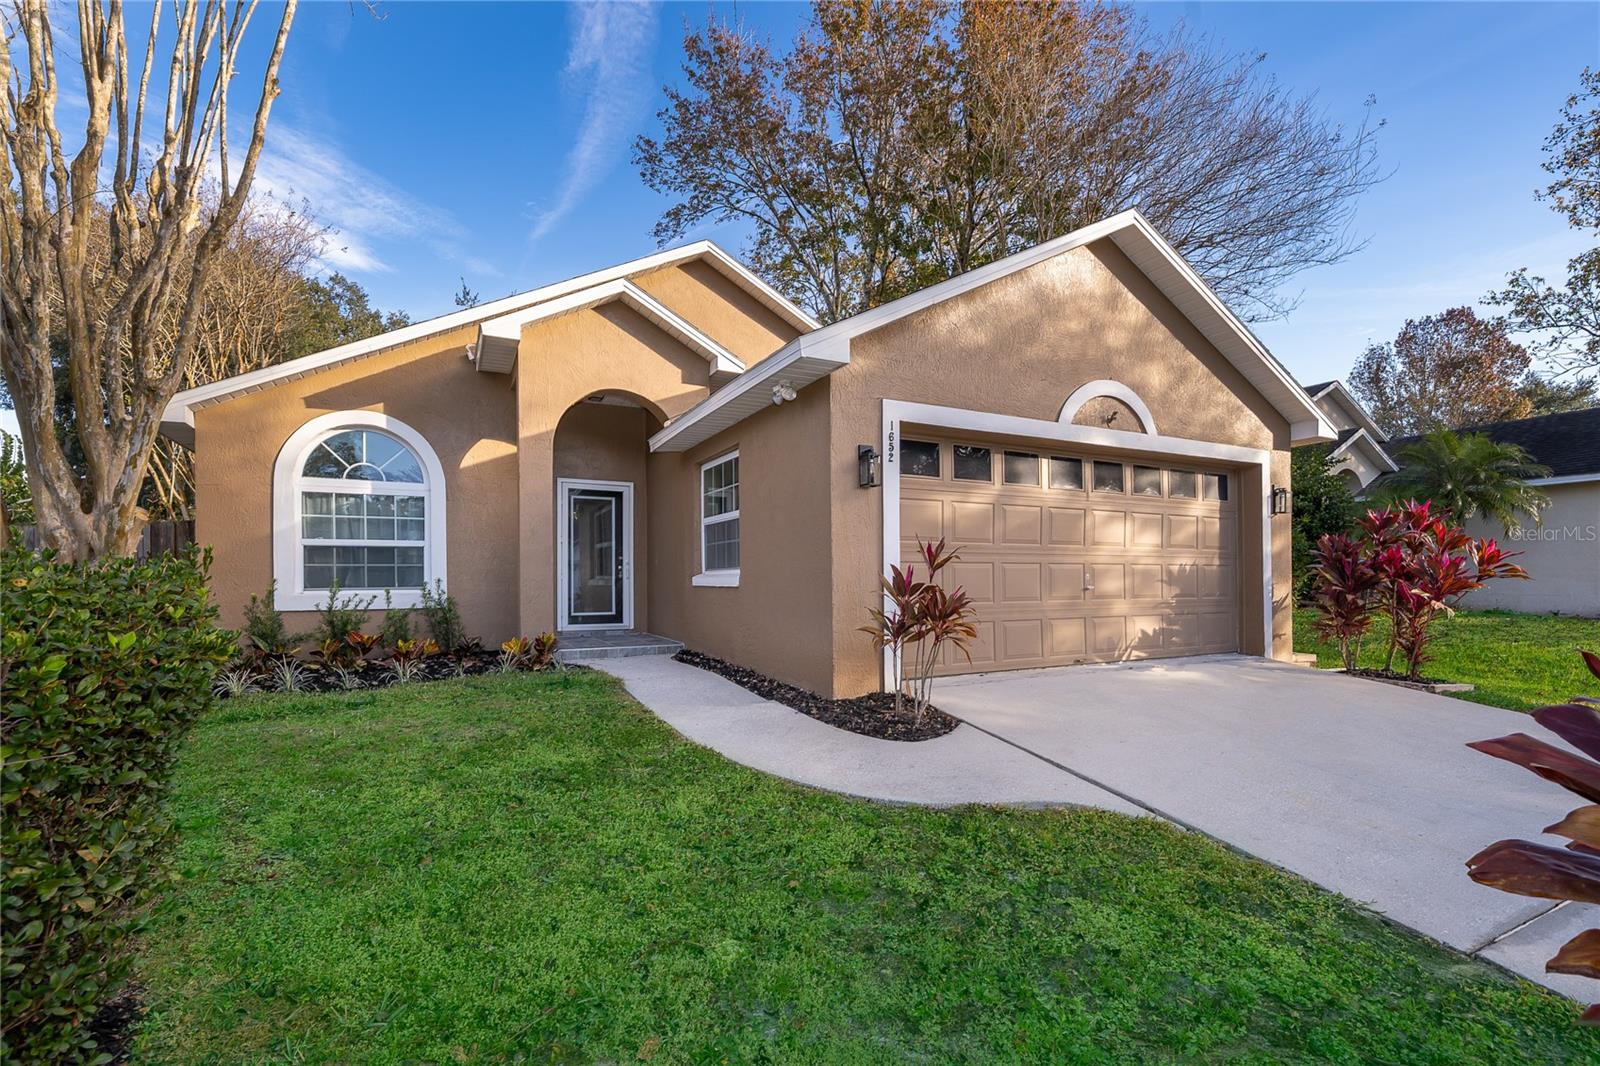
1652 Riveredge Road, Oviedo, FL 32766
- $410,000
- 3
- BD
- 2
- BA
- 1,400
- SqFt
- Sold Price
- $410,000
- List Price
- $415,000
- Status
- Sold
- Days on Market
- 55
- Closing Date
- Apr 02, 2026
- MLS#
- O6370292
- Property Style
- Single Family
- Architectural Style
- Florida
- Year Built
- 1994
- Bedrooms
- 3
- Bathrooms
- 2
- Living Area
- 1,400
- Lot Size
- 6,379
- Acres
- 0.15
- Total Acreage
- 0 to less than 1/4
- Legal Subdivision Name
- Riverside At Twin Rivers Un 1
- MLS Area Major
- Oviedo/Chuluota
Property Description
Stunning Turn-Key home in the City of Oviedo! Welcome home to this beautifully reimagined 3-bedroom, 2-bathroom sanctuary in the Riverside community. No detail was spared in this complete top-to-bottom remodel. Step inside to find a light-filled, open-concept floor plan featuring gorgeous new luxury vinyl plank flooring, high vaulted ceilings with recessed lighting and a fresh, modern color palette throughout. The kitchen will impress, boasting brand-new everything, cabinetry, sleek countertops, and stainless finishes. Both bathrooms have been fully transformed with contemporary vanities and designer tiling, providing a spa-like experience. You also have the peace of mind of a brand-new roof, replumbed, 2-year-old AC and water heater. Located in the "A-rated" Seminole County School District zoned for Partin Elementary, Chiles Middle and Hagerty high. This home sits in a quiet, family-oriented neighborhood just minutes from Oviedo on the Park, local trails, and great dining. So close to everything! UCF, Research Park, Siemens and Lockheed are minutes away. Truly move-in ready just waiting for you!
/u.realgeeks.media/homesinorlando/NextHome-Neighborhood-Realty-Logo-Horizontal-OrangeOnWhite-Web-RGB.jpg)
Additional Information
- Taxes
- $4936
- Minimum Lease
- 8-12 Months
- HOA Fee
- $200
- HOA Payment Schedule
- Annually
- Community Features
- Street Lights, No Deed Restriction
- Property Description
- One Story
- Zoning
- PUD
- Interior Layout
- Cathedral Ceiling(s), Eat-in Kitchen, High Ceilings, Living Room/Dining Room Combo, Open Floorplan, Primary Bedroom Main Floor, Solid Surface Counters
- Interior Features
- Cathedral Ceiling(s), Eat-in Kitchen, High Ceilings, Living Room/Dining Room Combo, Open Floorplan, Primary Bedroom Main Floor, Solid Surface Counters
- Floor
- Luxury Vinyl
- Appliances
- Dishwasher, Electric Water Heater, Microwave, Range, Refrigerator
- Utilities
- Cable Available, Electricity Connected, Public, Sewer Connected, Underground Utilities, Water Connected
- Heating
- Central, Heat Pump
- Air Conditioning
- Central Air
- Exterior Construction
- Block, Stucco
- Exterior Features
- Lighting, Sidewalk
- Roof
- Shingle
- Foundation
- Slab
- Pool
- No Pool
- Garage Carport
- 2 Car Garage
- Garage Spaces
- 2
- Garage Features
- Garage Door Opener
- Garage Dimensions
- 22x20
- Elementary School
- Partin Elementary
- Middle School
- Chiles Middle
- High School
- Hagerty High
- Fences
- Vinyl, Wood
- Pets
- Allowed
- Flood Zone Code
- X
- Parcel ID
- 19-21-32-5LG-0000-0780
- Legal Description
- LOT 78 RIVERSIDE AT TWIN RIVERS UNIT 1 PB 44 PGS 54 TO 58
Listing courtesy of OPTIMA REAL ESTATE. 407-366-4500
Selling Office: ATRIUM REALTY, LLC.Mortgage Calculator
StellarMLS is the source of this information via Internet Data Exchange Program. All listing information is deemed reliable but not guaranteed and should be independently verified through personal inspection by appropriate professionals. Listings displayed on this website may be subject to prior sale or removal from sale. Availability of any listing should always be independently verified. Listing information is provided for consumer personal, non-commercial use, solely to identify potential properties for potential purchase. All other use is strictly prohibited and may violate relevant federal and state law. Data last updated on