825 Belhaven Drive, Orlando, FL 32828
- $595,000
- 4
- BD
- 4
- BA
- 3,310
- SqFt
- Sold Price
- $595,000
- List Price
- $595,000
- Status
- Sold
- Days on Market
- 13
- Closing Date
- Jan 30, 2026
- MLS#
- O6368852
- Property Style
- Single Family
- Architectural Style
- Traditional
- Year Built
- 2002
- Bedrooms
- 4
- Bathrooms
- 4
- Baths Half
- 1
- Living Area
- 3,310
- Lot Size
- 6,852
- Acres
- 0.16
- Total Acreage
- 0 to less than 1/4
- Legal Subdivision Name
- Waterford Chase East Ph 01a Village B
- MLS Area Major
- Orlando/Alafaya/Waterford Lakes
Property Description
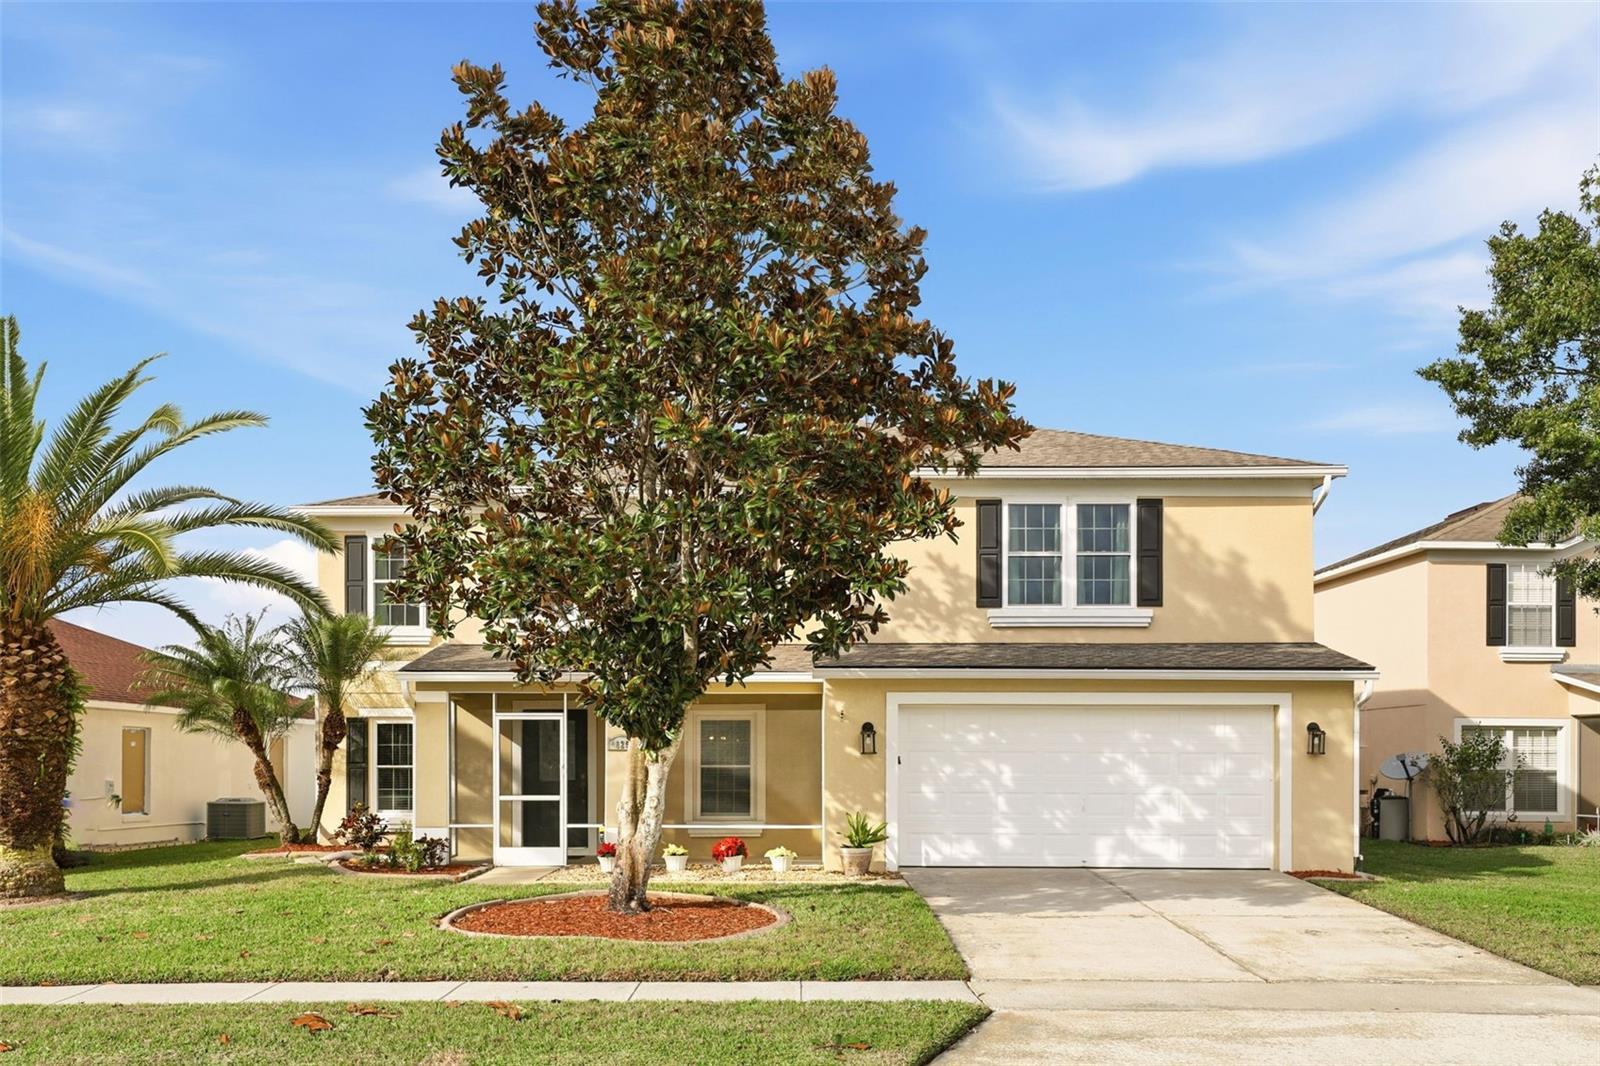
Welcome to Eagles's Hammock, a highly desirable gated community located in Waterford Lakes. This beautiful pool home boasts 4 Bedrooms, 3.5 Baths, Foyer, Office/Den/Library, Dining Room, Family Room, and spacious Kitchen with large eat in space and a bonus loft upstairs. Other features include inside laundry, under stair storage, expansive walk-in pantry and oversized 3 Car Tandem Garage with electric vehicle charging station. This open floor plan features a kitchen with granite counter tops that opens to the family room for ease of entertaining family and friends. Off the family room are sliders to the screen enclosed pool overlooking the peaceful pond. No backyard neighbors!! All of the bedrooms are generous sized and are located upstairs along with a Loft Bonus / Flex Room. The large primary bedroom has an oversized walk-in closet with a custom closet system and updated en-suite bath with dual sinks and walk in shower with dual showerheads. Throughout the home you will find loads of natural light. All secondary bedrooms have walk in closets. All bathrooms have been updated beautifully. A Jack and Jill bath is accessible from the Loft/Bonus area. All new double paned windows in 2024. New salt cell for the pool in 2025. HVAC systems were installed in 2018 and 2019. This East Orlando location is designed for a truly convenient lifestyle; just minutes from Waterford Lakes Town Center offering more than 100 specialty shops, a variety of restaurants, and entertainment in an open-air shopping environment. Plus enjoy easy access to 408, 417 and close proximity to UCF & Research Parkway. This home is a must see!!
/u.realgeeks.media/homesinorlando/NextHome-Neighborhood-Realty-Logo-Horizontal-OrangeOnWhite-Web-RGB.jpg)
Additional Information
- Taxes
- $4833
- Minimum Lease
- 7 Months
- HOA Fee
- $275
- HOA Payment Schedule
- Quarterly
- Maintenance Includes
- Private Road
- Location
- In County, Landscaped, Sidewalk, Paved
- Community Features
- Community Mailbox, Deed Restrictions, Dog Park, Gated Community - No Guard, Playground, Sidewalks, Tennis Court(s), Street Lights
- Property Description
- Two Story
- Zoning
- P-D
- Interior Layout
- Ceiling Fans(s), Eat-in Kitchen, Living Room/Dining Room Combo, Open Floorplan, PrimaryBedroom Upstairs, Solid Surface Counters, Split Bedroom, Stone Counters, Walk-In Closet(s), Window Treatments
- Interior Features
- Ceiling Fans(s), Eat-in Kitchen, Living Room/Dining Room Combo, Open Floorplan, PrimaryBedroom Upstairs, Solid Surface Counters, Split Bedroom, Stone Counters, Walk-In Closet(s), Window Treatments
- Floor
- Carpet, Tile, Wood
- Appliances
- Dishwasher, Disposal, Dryer, Electric Water Heater, Microwave, Range, Refrigerator, Washer
- Utilities
- BB/HS Internet Available, Cable Available, Electricity Connected, Fiber Optics, Public, Sewer Connected, Underground Utilities, Water Connected
- Heating
- Central
- Air Conditioning
- Central Air
- Exterior Construction
- Block, Stucco, Frame
- Exterior Features
- Lighting, Rain Gutters, Sidewalk, Sliding Doors
- Roof
- Shingle
- Foundation
- Slab
- Pool
- Private
- Pool Type
- Child Safety Fence, Gunite, Lighting, Salt Water, Screen Enclosure
- Garage Carport
- 3 Car Garage
- Garage Spaces
- 3
- Garage Features
- Driveway, Electric Vehicle Charging Station(s), Garage Door Opener, Oversized, Tandem
- Garage Dimensions
- 20x35
- Fences
- Fenced, Other, Vinyl, Wood
- Water View
- Pond
- Pets
- Allowed
- Flood Zone Code
- X
- Parcel ID
- 25-22-31-9005-00-620
- Legal Description
- WATERFORD CHASE EAST PH 1A VILLAGE B 49/83 LOT 62
Listing courtesy of KELLER WILLIAMS REALTY AT THE PARKS. 407-629-4420
Selling Office: KELLER WILLIAMS REALTY AT THE PARKS.Mortgage Calculator
StellarMLS is the source of this information via Internet Data Exchange Program. All listing information is deemed reliable but not guaranteed and should be independently verified through personal inspection by appropriate professionals. Listings displayed on this website may be subject to prior sale or removal from sale. Availability of any listing should always be independently verified. Listing information is provided for consumer personal, non-commercial use, solely to identify potential properties for potential purchase. All other use is strictly prohibited and may violate relevant federal and state law. Data last updated on