5704 Great Egret Drive, Sanford, FL 32773
- $489,900
- 4
- BD
- 3
- BA
- 2,232
- SqFt
- Sold Price
- $489,900
- List Price
- $489,900
- Status
- Sold
- Days on Market
- 86
- Closing Date
- Apr 10, 2026
- MLS#
- O6367444
- Property Style
- Single Family
- Year Built
- 2008
- Bedrooms
- 4
- Bathrooms
- 3
- Living Area
- 2,232
- Lot Size
- 6,253
- Acres
- 0.14
- Total Acreage
- 0 to less than 1/4
- Legal Subdivision Name
- Lake Jesup Woods
- MLS Area Major
- Sanford
Property Description
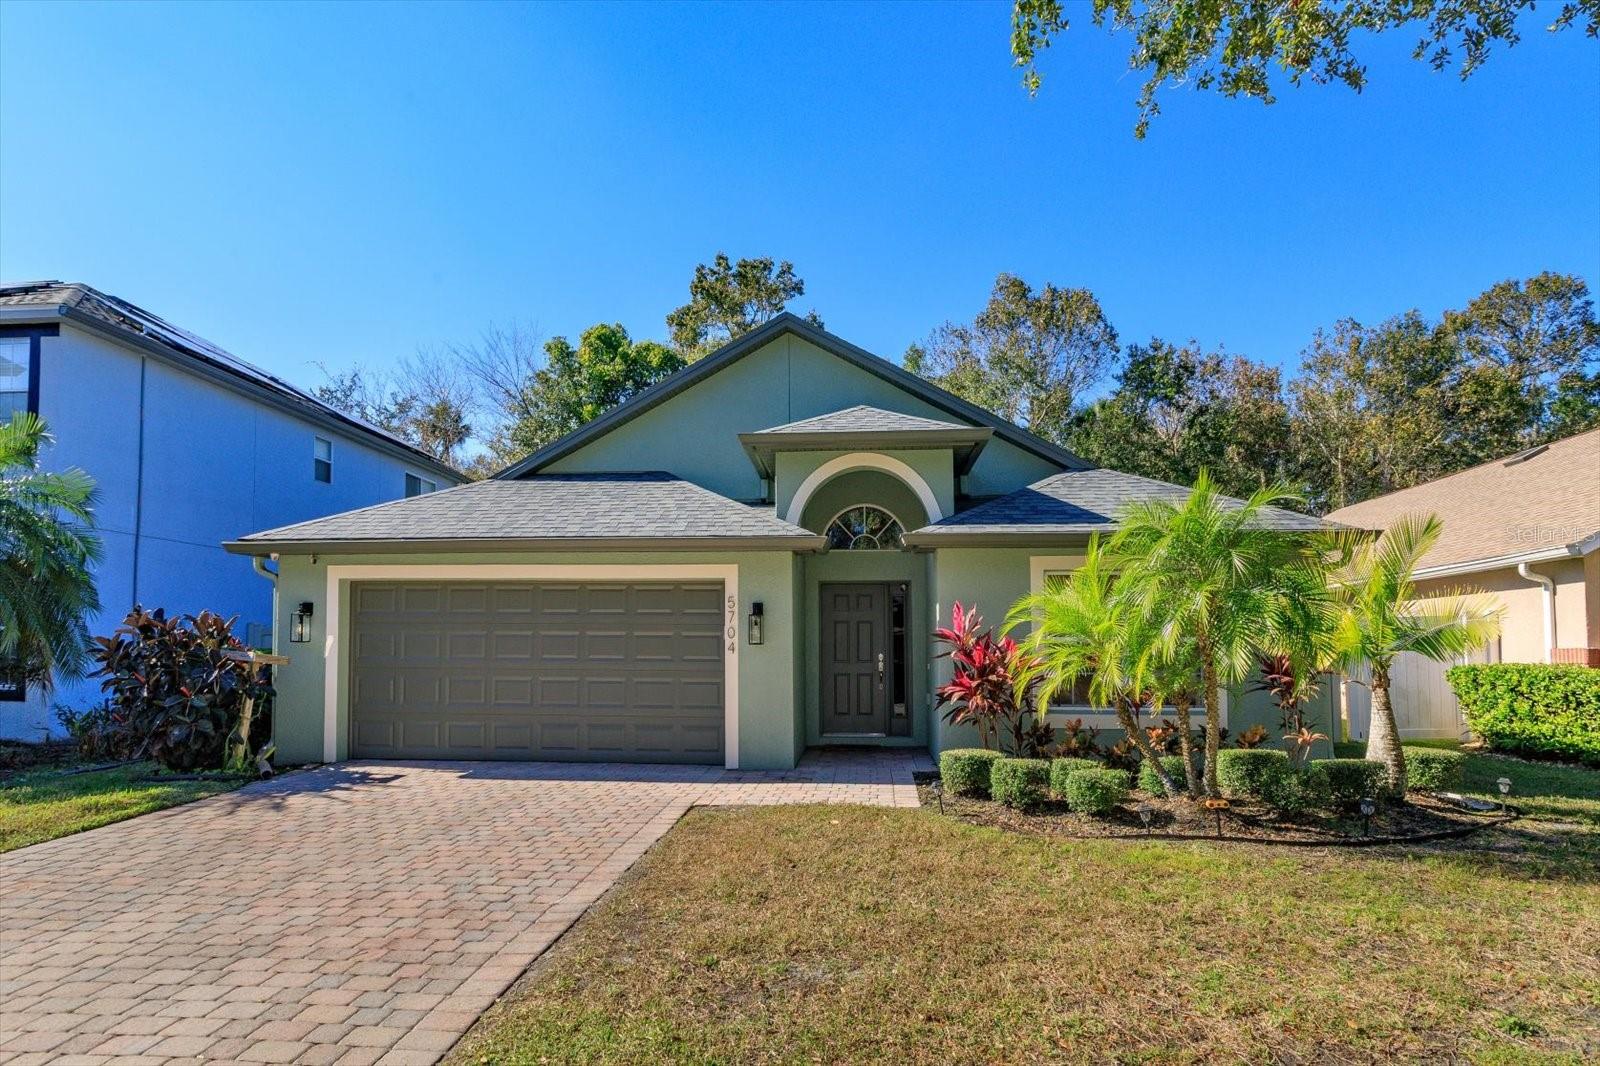
Beautiful 4/3 Pool Home in Gated Community situated on a Lush Conservation Lot. New Roof 2023 - Owens Corning Architectural Shingle w/ Warranty, New A/C 2023 - 18 SEER Goodman 5 ton HVAC, Well Appointed w/ Engineered Wood Flooring, 14" Tile Floors, Gorgeous Kitchen w/ 42" Cabinets, Granite Countertops, Stainless Steel Appliances, Breakfast Nook, Sizeable Primary Suite, Private Guest Suite w/ Bath, Media Room for Entertainment. Step outside to enjoy the Covered Porch and Saltwater Pool, Fully Fenced Exterior, Conservation behind. Solar Panels installed in 2023 keep energy bill LOW. Brick Pavered Patio and Driveway. Community Playground nearby, and Beautiful Gated Entry. Well maintained, Pride of Ownership. Located near 417 / 17-92 / Lake Mary Blvd w/ close access to I-4 and short drive to Downtown Sanford Shops, Restaurants, and Town Festivities! Make an Appt to see TODAY!
/u.realgeeks.media/homesinorlando/NextHome-Neighborhood-Realty-Logo-Horizontal-OrangeOnWhite-Web-RGB.jpg)
Additional Information
- Taxes
- $5556
- Minimum Lease
- 1-2 Years
- HOA Fee
- $320
- HOA Payment Schedule
- Quarterly
- Location
- Conservation Area, Greenbelt, Paved
- Community Features
- No Deed Restriction
- Property Description
- One Story
- Zoning
- PUD
- Interior Layout
- Cathedral Ceiling(s), Ceiling Fans(s), Split Bedroom, Vaulted Ceiling(s), Walk-In Closet(s)
- Interior Features
- Cathedral Ceiling(s), Ceiling Fans(s), Split Bedroom, Vaulted Ceiling(s), Walk-In Closet(s)
- Floor
- Hardwood, Tile
- Appliances
- Built-In Oven, Cooktop, Dishwasher, Electric Water Heater, Microwave
- Utilities
- Electricity Connected, Public, Water Connected
- Heating
- Heat Pump
- Air Conditioning
- Central Air
- Exterior Construction
- Block, Stucco
- Exterior Features
- Sidewalk, Sliding Doors
- Roof
- Shingle
- Foundation
- Slab
- Pool
- Private
- Pool Type
- Gunite, In Ground, Screen Enclosure
- Garage Carport
- 2 Car Garage
- Garage Spaces
- 2
- Pets
- Allowed
- Flood Zone Code
- X
- Parcel ID
- 23-20-30-505-0000-1120
- Legal Description
- LOT 112 LAKE JESUP WOODS PB 67 PGS 59 -62
Listing courtesy of FOLIO REALTY LLC. 407-352-4020
Selling Office: KELLER WILLIAMS WINTER PARK.Mortgage Calculator
StellarMLS is the source of this information via Internet Data Exchange Program. All listing information is deemed reliable but not guaranteed and should be independently verified through personal inspection by appropriate professionals. Listings displayed on this website may be subject to prior sale or removal from sale. Availability of any listing should always be independently verified. Listing information is provided for consumer personal, non-commercial use, solely to identify potential properties for potential purchase. All other use is strictly prohibited and may violate relevant federal and state law. Data last updated on