25612 Hawks Run Lane, Sorrento, FL 32776
- $639,000
- 3
- BD
- 4
- BA
- 2,770
- SqFt








- List Price
- $639,000
- Status
- Pending
- Days on Market
- 185
- Price Change
- ▼ $50,000 1783534101
- MLS#
- O6367239
- Property Style
- Single Family
- Year Built
- 2006
- Bedrooms
- 3
- Bathrooms
- 4
- Baths Half
- 1
- Living Area
- 2,770
- Lot Size
- 17,352
- Acres
- 0.40
- Total Acreage
- 1/4 to less than 1/2
- Legal Subdivision Name
- Heathrow Country Estate
- MLS Area Major
- Sorrento / Mount Plymouth
Property Description
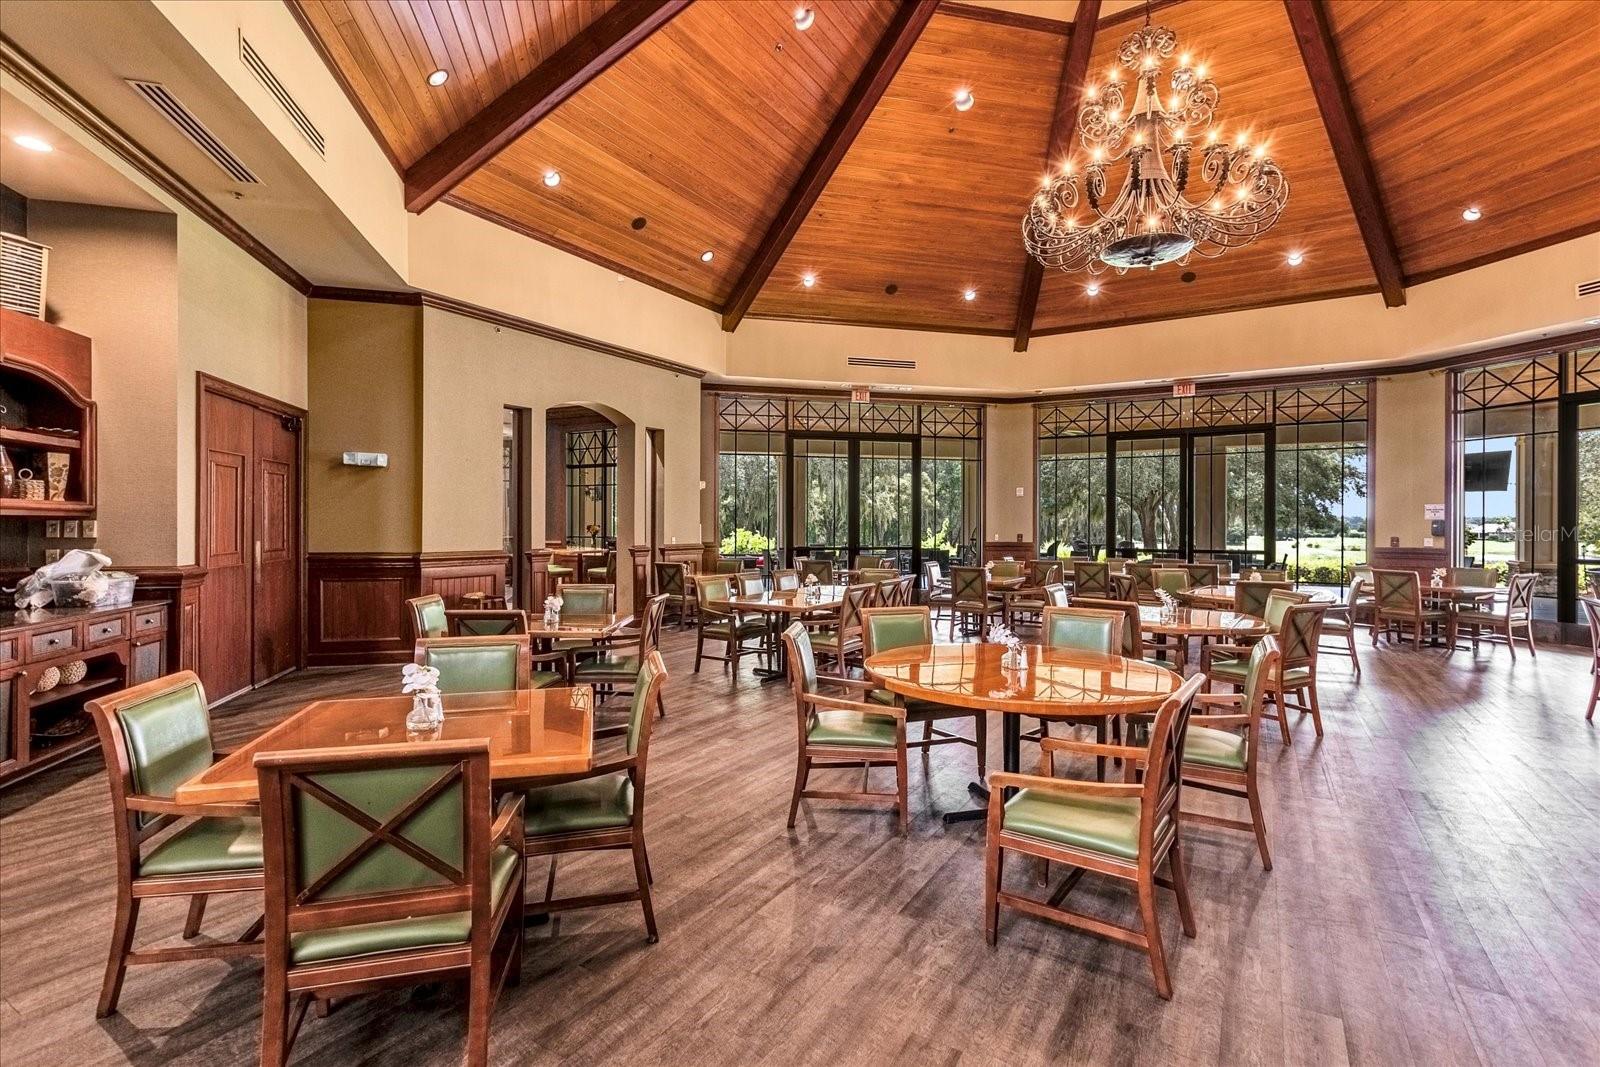
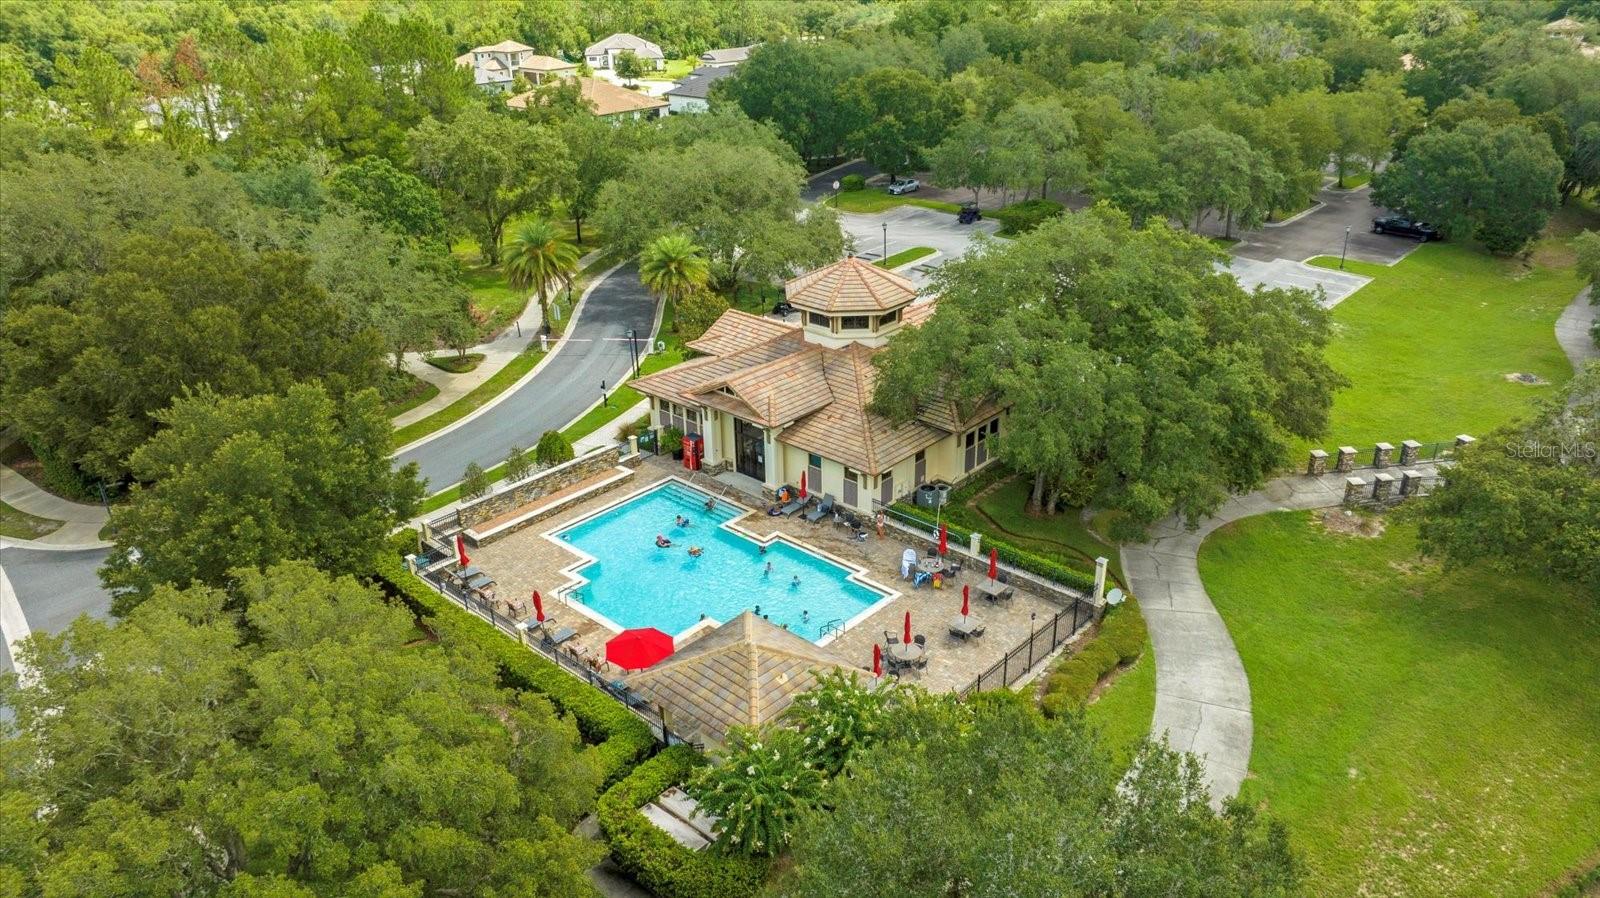
Under contract-accepting backup offers. Back on the market due to the buyer's home not selling within the contingency period...an incredible second opportunity to own this beautifully maintained home in the highly desired gated community of RedTail. Now offered at $639,000, this home also features a brand-new tile roof (nearly $70,000 investment) and all-new gutters (approximately $4,000), providing exceptional value and peace of mind for years to come. Welcome to a home that blends space, serenity, and thoughtful design. From the moment you step inside, you'll appreciate the open, airy floor plan and the effortless flow from room to room. Just off the entry, a private front office with elegant sliding doors creates the ideal space for working from home, studying, or pursuing creative endeavors while maintaining privacy and style. At the heart of the home is a beautifully upgraded kitchen featuring abundant counter space, bar seating, a casual dining area, and seamless access to multiple gathering spaces. A dedicated dinette and formal dining room provide flexibility for everything from everyday meals to holiday entertaining. Between the secondary bedrooms, you'll find a versatile flex/media room complete with stunning built-in shelving—perfect as a library, media room, playroom, lounge, or customized to fit your lifestyle. The oversized primary suite offers a peaceful retreat with generous proportions designed for comfort and relaxation. Throughout the home, pride of ownership is evident in the meticulous care and thoughtful maintenance that have gone into every detail. Step outside and experience Florida living at its finest. The spacious rear patio overlooks a beautifully opened backyard enclosed with elegant wrought-iron fencing. The current owner has thoughtfully enhanced the landscape by removing overgrowth and preserving mature trees, creating a bright, inviting outdoor space that feels both private and serene. A side-entry three-car garage provides ample storage and functionality, while the oversized homesite offers a sense of privacy that is increasingly difficult to find. Located within the prestigious RedTail community, this home offers all the benefits of a premier golf neighborhood without the obligation of a golf membership. Optional social memberships provide access to the clubhouse, pool, dining, and social events, allowing residents to enjoy an active lifestyle while preserving flexibility. Conveniently located with quick access to the Wekiva Parkway, residents enjoy an easy commute to Orlando, area airports, world-class healthcare, shopping, dining, and Central Florida's many attractions while still enjoying the tranquility of a peaceful, gated community. This is more than just a home—it's a lifestyle defined by comfort, flexibility, thoughtful upgrades, and quiet luxury. With a brand-new tile roof, new gutters, exceptional floor plan, oversized homesite, and an attractive new price of $639,000, this is an outstanding opportunity to own one of RedTail's finest homes.
/u.realgeeks.media/homesinorlando/NextHome-Neighborhood-Realty-Logo-Horizontal-OrangeOnWhite-Web-RGB.jpg)
Additional Information
- Taxes
- $5075
- Minimum Lease
- 7 Months
- HOA Fee
- $1,040
- HOA Payment Schedule
- Quarterly
- Community Features
- Street Lights, No Deed Restriction
- Property Description
- One Story
- Zoning
- PUD
- Interior Layout
- Ceiling Fans(s), Crown Molding, Eat-in Kitchen, High Ceilings, Kitchen/Family Room Combo, Living Room/Dining Room Combo, Open Floorplan, Primary Bedroom Main Floor, Solid Surface Counters, Thermostat, Walk-In Closet(s), Window Treatments
- Interior Features
- Ceiling Fans(s), Crown Molding, Eat-in Kitchen, High Ceilings, Kitchen/Family Room Combo, Living Room/Dining Room Combo, Open Floorplan, Primary Bedroom Main Floor, Solid Surface Counters, Thermostat, Walk-In Closet(s), Window Treatments
- Floor
- Carpet, Tile, Vinyl
- Appliances
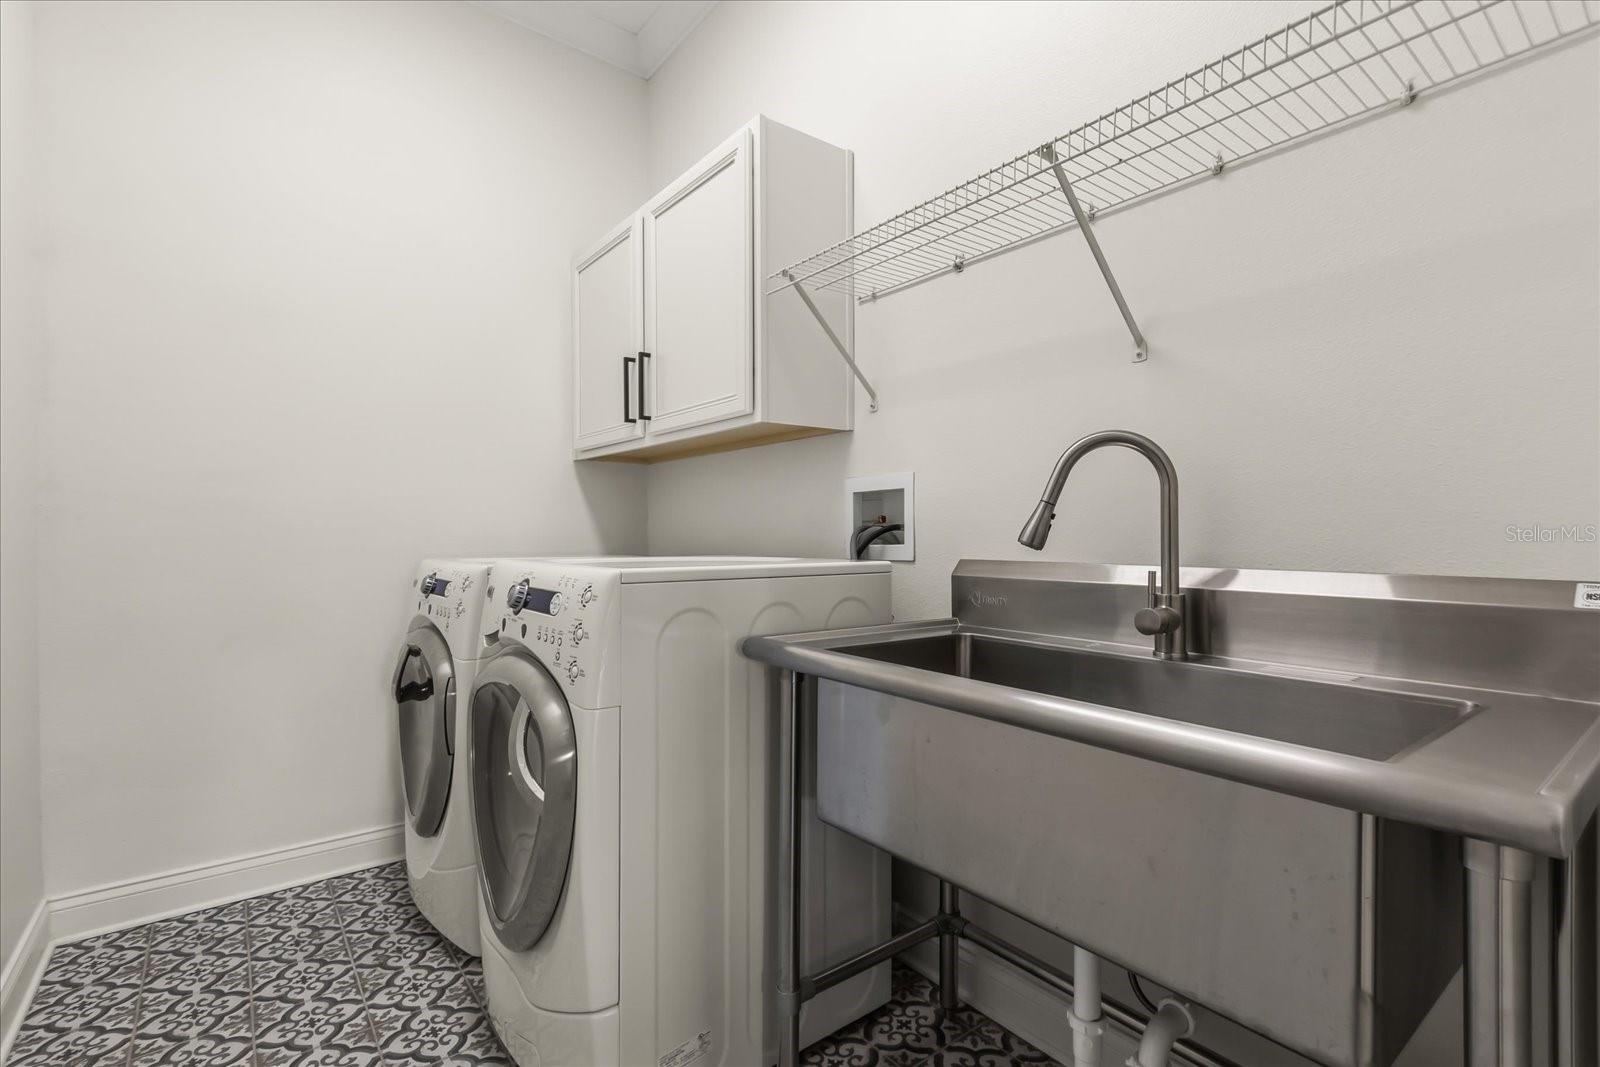
- Built-In Oven, Dishwasher, Disposal, Dryer, Microwave, Range, Range Hood, Refrigerator, Washer
- Utilities
- Electricity Connected, Natural Gas Available, Public, Sewer Connected, Underground Utilities, Water Connected
- Heating
- Central
- Air Conditioning
- Central Air
- Fireplace Description
- Living Room
- Exterior Construction
- Block, Stucco
- Exterior Features
- Lighting, Private Mailbox, Private Yard, Rain Gutters, Sliding Doors
- Roof
- Tile
- Foundation
- Slab
- Pool
- No Pool
- Garage Carport
- 3 Car Garage
- Garage Spaces
- 3
- Pets
- Allowed
- Flood Zone Code
- X
- Parcel ID
- 20-19-28-0800-000-07200
- Legal Description
- HEATHROW COUNTRY ESTATE HOMES PHASE ONE PB 52 PG 6-11 LOT 72 ORB 5554 PG 1996 ND00 PG 1054 ORB 5892 PG 1708
Listing courtesy of KELLER WILLIAMS REALTY AT THE PARKS. 407-629-4420
Mortgage Calculator
StellarMLS is the source of this information via Internet Data Exchange Program. All listing information is deemed reliable but not guaranteed and should be independently verified through personal inspection by appropriate professionals. Listings displayed on this website may be subject to prior sale or removal from sale. Availability of any listing should always be independently verified. Listing information is provided for consumer personal, non-commercial use, solely to identify potential properties for potential purchase. All other use is strictly prohibited and may violate relevant federal and state law. Data last updated on