5526 New Independence Parkway, Winter Garden, FL 34787
- $580,185
- 5
- BD
- 3
- BA
- 2,240
- SqFt
- Sold Price
- $580,185
- List Price
- $599,000
- Status
- Sold
- Days on Market
- 164
- Closing Date
- Jun 18, 2026
- MLS#
- O6365476
- Property Style
- Single Family
- Architectural Style
- Florida
- Year Built
- 2013
- Bedrooms
- 5
- Bathrooms
- 3
- Living Area
- 2,240
- Lot Size
- 7,379
- Acres
- 0.17
- Total Acreage
- 0 to less than 1/4
- Legal Subdivision Name
- Signature Lakes
- MLS Area Major
- Winter Garden/Oakland
Property Description
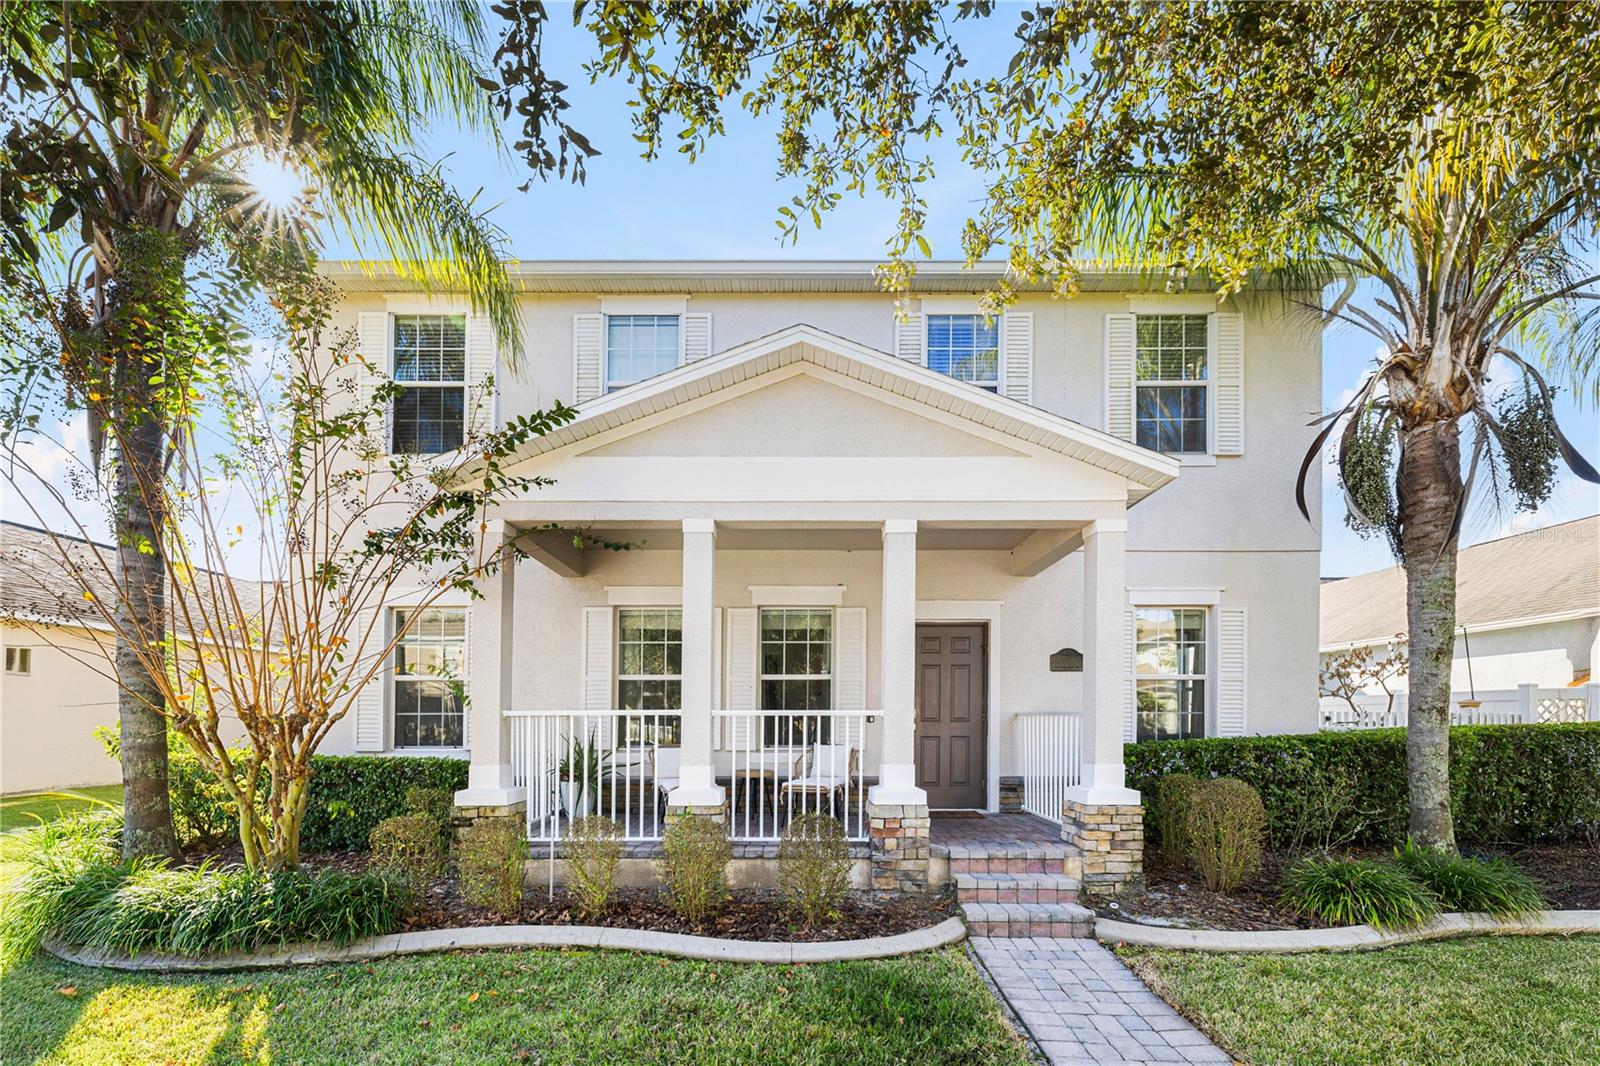
Welcome to this beautifully maintained 5-bedroom, 3-bath single-family home in the highly desirable Winter Garden area. Built in 2013, this attractive two-story residence offers a thoughtful layout with spacious living areas, comfortable bedrooms, and well-appointed bathrooms. The home features durable concrete block construction with a stucco exterior and drywall interior finishes, providing lasting quality and a neutral backdrop for any décor style. The first floor includes inviting living and dining spaces ideal for everyday living and entertaining, while the second floor provides additional bedrooms and flexible-use areas to suit a variety of lifestyle needs. With five bedrooms, this property easily accommodates guests, home office needs, or multi-generational living. As part of the Independence community, residents enjoy a wide array of amenities including two clubhouses, two resort-style swimming pools, fitness centers, tennis and basketball courts, multiple playgrounds and parks, walking and biking paths, and private boat-ramp and water-access facilities. The neighborhood offers easy access to shopping, dining, schools, and major roadways, making this home a perfect blend of comfort, convenience, and community living. The property also features a beautiful and modern pool that enhances the backyard and creates a truly unique space for family and friends. The inviting front porch is the perfect spot to enjoy a relaxing weekend coffee.
/u.realgeeks.media/homesinorlando/NextHome-Neighborhood-Realty-Logo-Horizontal-OrangeOnWhite-Web-RGB.jpg)
Additional Information
- Taxes
- $8004
- Minimum Lease
- 7 Months
- HOA Fee
- $184
- HOA Payment Schedule
- Monthly
- Maintenance Includes
- Cable TV, Common Area Taxes, Escrow Reserves Fund, Fidelity Bond, Security
- Location
- Landscaped, Level, Sidewalk, Paved
- Community Features
- Association Recreation - Owned, Clubhouse, Community Mailbox, Dog Park, Fitness Center, Golf Carts OK, Irrigation-Reclaimed Water, Park, Pool, Sidewalks, Stream Seasonal, Street Lights, No Deed Restriction, Security
- Property Description
- Two Story
- Zoning
- P-D
- Interior Layout
- Ceiling Fans(s), Eat-in Kitchen, High Ceilings, Kitchen/Family Room Combo, Living Room/Dining Room Combo, PrimaryBedroom Upstairs, Solid Surface Counters, Solid Wood Cabinets, Split Bedroom, Thermostat, Tray Ceiling(s)
- Interior Features
- Ceiling Fans(s), Eat-in Kitchen, High Ceilings, Kitchen/Family Room Combo, Living Room/Dining Room Combo, PrimaryBedroom Upstairs, Solid Surface Counters, Solid Wood Cabinets, Split Bedroom, Thermostat, Tray Ceiling(s)
- Floor
- Carpet, Tile
- Appliances
- Dishwasher, Microwave, Range
- Utilities
- Cable Available, Cable Connected, Electricity Connected, Fire Hydrant, Sewer Connected, Underground Utilities
- Heating
- Central, Electric
- Air Conditioning
- Central Air
- Exterior Construction
- Frame
- Exterior Features
- Sidewalk, Sliding Doors
- Roof
- Shingle
- Foundation
- Slab
- Pool
- Community, Private
- Pool Type
- Salt Water
- Garage Carport
- 2 Car Garage
- Garage Spaces
- 2
- Garage Features
- Alley Access, Deeded, Driveway, Garage Door Opener, Garage Faces Rear, Ground Level, On Street
- Garage Dimensions
- 21x23
- Elementary School
- Independence Elementary
- Middle School
- Bridgewater Middle
- High School
- Horizon High School
- Pets
- Allowed
- Flood Zone Code
- X
- Parcel ID
- 21-23-27-8132-10-330
- Legal Description
- SIGNATURE LAKES - PHASE 2 69/93 LOT 1033
Listing courtesy of WRA BUSINESS & REAL ESTATE. 407-512-1008
Selling Office: LAKEFIELD REALTY GROUP LLC.Mortgage Calculator
StellarMLS is the source of this information via Internet Data Exchange Program. All listing information is deemed reliable but not guaranteed and should be independently verified through personal inspection by appropriate professionals. Listings displayed on this website may be subject to prior sale or removal from sale. Availability of any listing should always be independently verified. Listing information is provided for consumer personal, non-commercial use, solely to identify potential properties for potential purchase. All other use is strictly prohibited and may violate relevant federal and state law. Data last updated on