1513 Heritage Lane, Daytona Beach, FL 32117
- $120,000
- 3
- BD
- 2
- BA
- 1,081
- SqFt
- Sold Price
- $120,000
- List Price
- $150,000
- Status
- Sold
- Days on Market
- 69
- Closing Date
- Apr 03, 2026
- MLS#
- O6365364
- Property Style
- Townhouse
- Architectural Style
- Ranch
- Year Built
- 1987
- Bedrooms
- 3
- Bathrooms
- 2
- Living Area
- 1,081
- Lot Size
- 2,988
- Acres
- 0.07
- Total Acreage
- 0 to less than 1/4
- Building Name
- 3
- Legal Subdivision Name
- Heritage Ph 03
- MLS Area Major
- Daytona Beach
Property Description
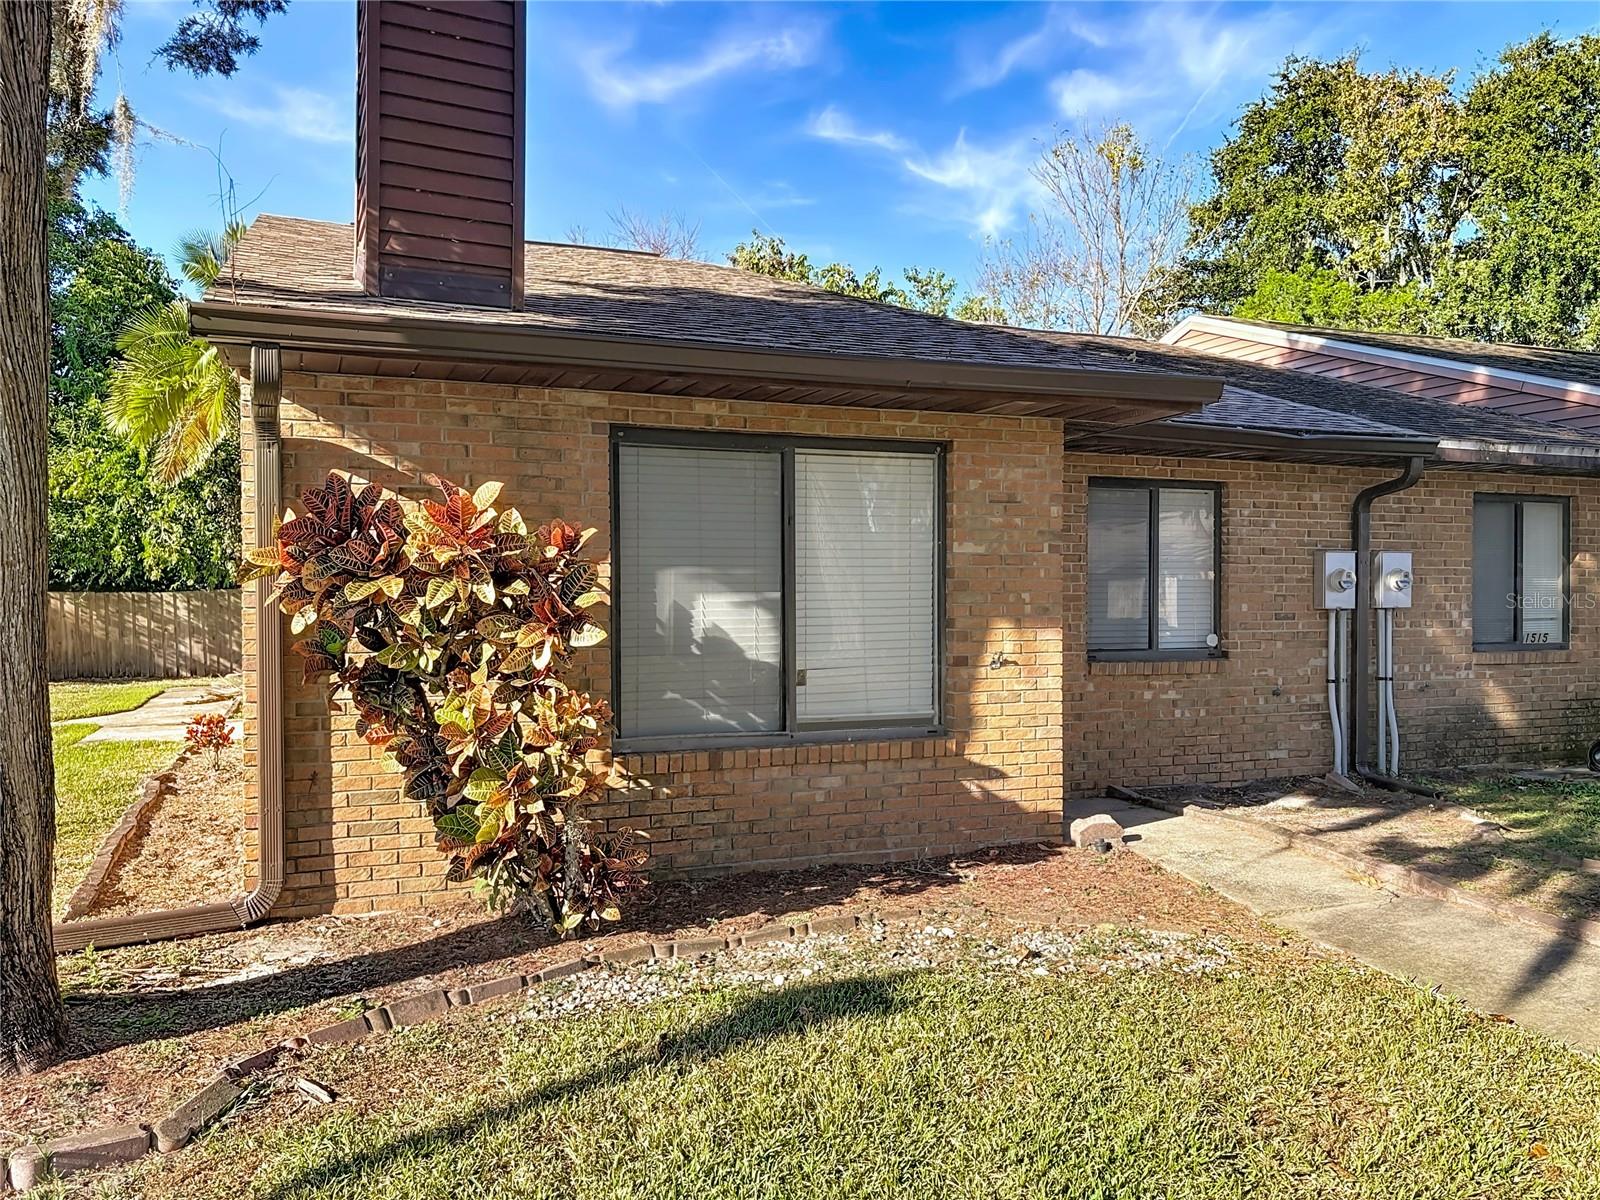
One or more photo(s) has been virtually staged. Start booking showings, this 3 bedroom, 2 bathroom end unit townhome has a newer roof, updated HVAC, and room for instant equity. Cosmetics are all that stand between you and a smart buy in The Heritage. The layout is solid, the space lives well, and the big-ticket updates are already done. Step into vaulted ceilings that lift the main living area, anchored by a fireplace that sets the tone for the home. The primary suite features a walk-in closet and private bath, while two additional bedrooms offer flexibility for guests, work, or play. A fenced backyard adds privacy and space for pets, gardening, or weekend grilling. The Heritage keeps life easy, low fees, clubhouse, pool, and quick access to shopping, dining, and the coast. Homes with this kind of potential don’t sit long. See it in person, run the numbers, and make it yours.
/u.realgeeks.media/homesinorlando/NextHome-Neighborhood-Realty-Logo-Horizontal-OrangeOnWhite-Web-RGB.jpg)
Additional Information
- Taxes
- $1432
- Minimum Lease
- 6 Months
- Hoa Fee
- $150
- HOA Payment Schedule
- Monthly
- Maintenance Includes
- Pool, Maintenance Structure
- Location
- In County, Paved
- Community Features
- Deed Restrictions, Pool
- Property Description
- One Story, Attached
- Zoning
- 09R6
- Interior Layout
- Cathedral Ceiling(s), Ceiling Fans(s), Living Room/Dining Room Combo, Primary Bedroom Main Floor, Walk-In Closet(s)
- Interior Features
- Cathedral Ceiling(s), Ceiling Fans(s), Living Room/Dining Room Combo, Primary Bedroom Main Floor, Walk-In Closet(s)
- Floor
- Brick
- Appliances
- Dishwasher, Range, Refrigerator
- Utilities
- BB/HS Internet Available, Electricity Available, Public, Sewer Available
- Heating
- Central, Electric
- Air Conditioning
- Central Air
- Fireplace Description
- Family Room
- Exterior Construction
- Brick
- Exterior Features
- Sliding Doors
- Roof
- Shingle
- Foundation
- Slab
- Pool
- Community
- Garage Features
- Assigned, Guest
- Elementary School
- Holly Hill Elem
- Middle School
- Ormond Beach Middle
- High School
- Mainland High School
- Fences
- Fenced, Wood
- Pets
- Allowed
- Flood Zone Code
- AE
- Parcel ID
- 42-14-32-98-00-0740
- Legal Description
- LOT 74 THE HERITAGE PHASE III MB 40 PG 194 PER OR 4890 PG 3893 PER OR 5339 PGS 2086-2087 PER OR 7580 PG 4036
Listing courtesy of COLDWELL BANKER RESIDENTIAL RE. 407-647-1211
Selling Office: COLDWELL BANKER RESIDENTIAL RE.Mortgage Calculator
StellarMLS is the source of this information via Internet Data Exchange Program. All listing information is deemed reliable but not guaranteed and should be independently verified through personal inspection by appropriate professionals. Listings displayed on this website may be subject to prior sale or removal from sale. Availability of any listing should always be independently verified. Listing information is provided for consumer personal, non-commercial use, solely to identify potential properties for potential purchase. All other use is strictly prohibited and may violate relevant federal and state law. Data last updated on