527 Orient Avenue, Debary, FL 32713
- $352,465
- 3
- BD
- 3
- BA
- 1,496
- SqFt
- Sold Price
- $352,465
- List Price
- $332,465
- Status
- Sold
- Days on Market
- 91
- Closing Date
- Apr 07, 2026
- MLS#
- O6365129
- Property Style
- Single Family
- Architectural Style
- Traditional
- New Construction
- Yes
- Year Built
- 2025
- Bedrooms
- 3
- Bathrooms
- 3
- Baths Half
- 1
- Living Area
- 1,496
- Lot Size
- 3,040
- Acres
- 0.07
- Total Acreage
- 0 to less than 1/4
- Legal Subdivision Name
- Springwalk At The Junction
- MLS Area Major
- Debary
Property Description
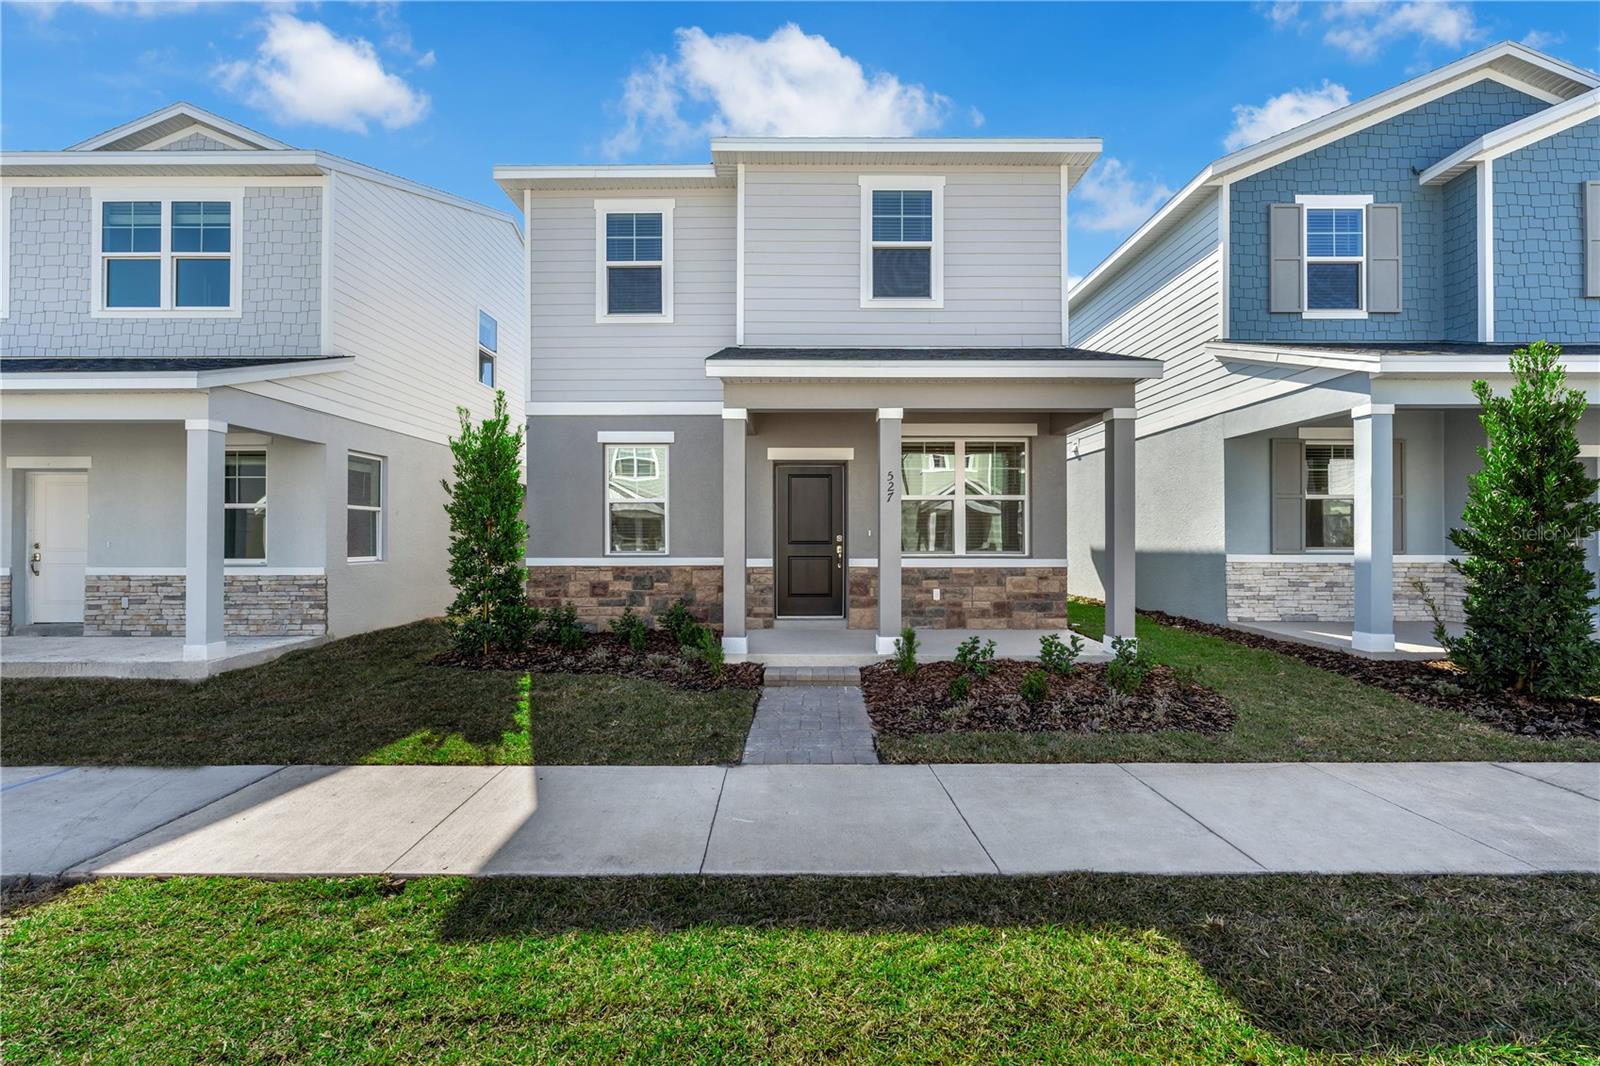
One or more photo(s) has been virtually staged. Under Construction. Discover the perfect location at Spring Walk at the Junction in Volusia County. Conveniently located just 5 miles from Seminole Town Center and within walking distance of a future Publix shopping center, living at Spring Walk provides easy access to everyday amenities. The DeBary Sunrail Station is only 0.6 miles away, connecting you to a 61-mile commuter rail system from DeBary to downtown Orlando, Kissimmee, and Poinciana. Quick access to major transportation routes such as US17, I-4, the Central Florida Greenway, the Wekiva Parkway, and SR 46 makes commuting effortless. Sanford International Airport is only 15 miles away for frequent travelers. Spring Walk at the Junction offers not just convenience, but a lifestyle. Located adjacent to Gemini Springs Park & ??Trailhead, it's perfect for outdoor adventurers with endless opportunities for exploration. Homeowners will enjoy a 7-minute drive to the Central Florida Zoo and Botanical Gardens. Outdoor enthusiasts can explore the St. Johns River, the Konomac Lake Conservation Area, and the Monroe Lake Wildlife Management Area for a variety of activities. Experience the best of Florida living at Spring Walk at the Junction. Stanley Martin presents the Logan, an all-new, two-story single-family home design featuring a smart open-concept layout, a two-car rear garage, and energy-efficient features ideal for both entertaining and relaxing. Entering the main level through the covered porch, you are greeted by the impressive kitchen island with seating, a pantry for extra storage, a dining area, a family room, and a powder room. Upstairs, you'll find the primary suite with a walk-in closet and a bathroom with double vanities. Also conveniently located on this floor is the laundry room, saving you the hassle of carrying laundry up and down the stairs. Use the two additional bedrooms upstairs for family or guests. The Logan achieves a perfect combination of low-maintenance living and the spaciousness typical of a single-family home.
/u.realgeeks.media/homesinorlando/NextHome-Neighborhood-Realty-Logo-Horizontal-OrangeOnWhite-Web-RGB.jpg)
Additional Information
- Taxes
- $4343
- Minimum Lease
- 7 Months
- HOA Fee
- $477
- HOA Payment Schedule
- Quarterly
- Maintenance Includes
- Maintenance Grounds
- Location
- Cleared, Landscaped, Paved
- Community Features
- Deed Restrictions
- Property Description
- Two Story
- Zoning
- RES
- Interior Layout
- Eat-in Kitchen, Kitchen/Family Room Combo, Living Room/Dining Room Combo, Open Floorplan, PrimaryBedroom Upstairs, Thermostat, Walk-In Closet(s)
- Interior Features
- Eat-in Kitchen, Kitchen/Family Room Combo, Living Room/Dining Room Combo, Open Floorplan, PrimaryBedroom Upstairs, Thermostat, Walk-In Closet(s)
- Floor
- Carpet, Ceramic Tile, Luxury Vinyl
- Appliances
- Dishwasher, Disposal, Microwave, Range
- Utilities
- Cable Available, Electricity Connected, Phone Available, Public, Sewer Connected, Water Connected
- Heating
- Natural Gas
- Air Conditioning
- Central Air
- Exterior Construction
- Block, Stone, Stucco, Vinyl Siding
- Exterior Features
- Lighting, Sliding Doors
- Roof
- Shingle
- Foundation
- Slab
- Pool
- No Pool
- Garage Carport
- 2 Car Garage
- Garage Spaces
- 2
- Garage Features
- Covered, Driveway
- Garage Dimensions
- 22X21
- Elementary School
- Enterprise Elem
- Middle School
- River Springs Middle School
- High School
- University High School-VOL
- Pets
- Allowed
- Flood Zone Code
- X
- Parcel ID
- 900428000930
- Legal Description
- 4-19-30 LOT 93 SPRING WALK AT THE JUNCTION PHASE I MB 63 PGS 85-90 INC PER OR 8274 PG 0455 PER OR 8362 PG 4891 PER OR 85 03 PG 4684
Listing courtesy of SM FLORIDA BROKERAGE LLC. 321-277-7042
Selling Office: ME REALTY, LLC.Mortgage Calculator
StellarMLS is the source of this information via Internet Data Exchange Program. All listing information is deemed reliable but not guaranteed and should be independently verified through personal inspection by appropriate professionals. Listings displayed on this website may be subject to prior sale or removal from sale. Availability of any listing should always be independently verified. Listing information is provided for consumer personal, non-commercial use, solely to identify potential properties for potential purchase. All other use is strictly prohibited and may violate relevant federal and state law. Data last updated on