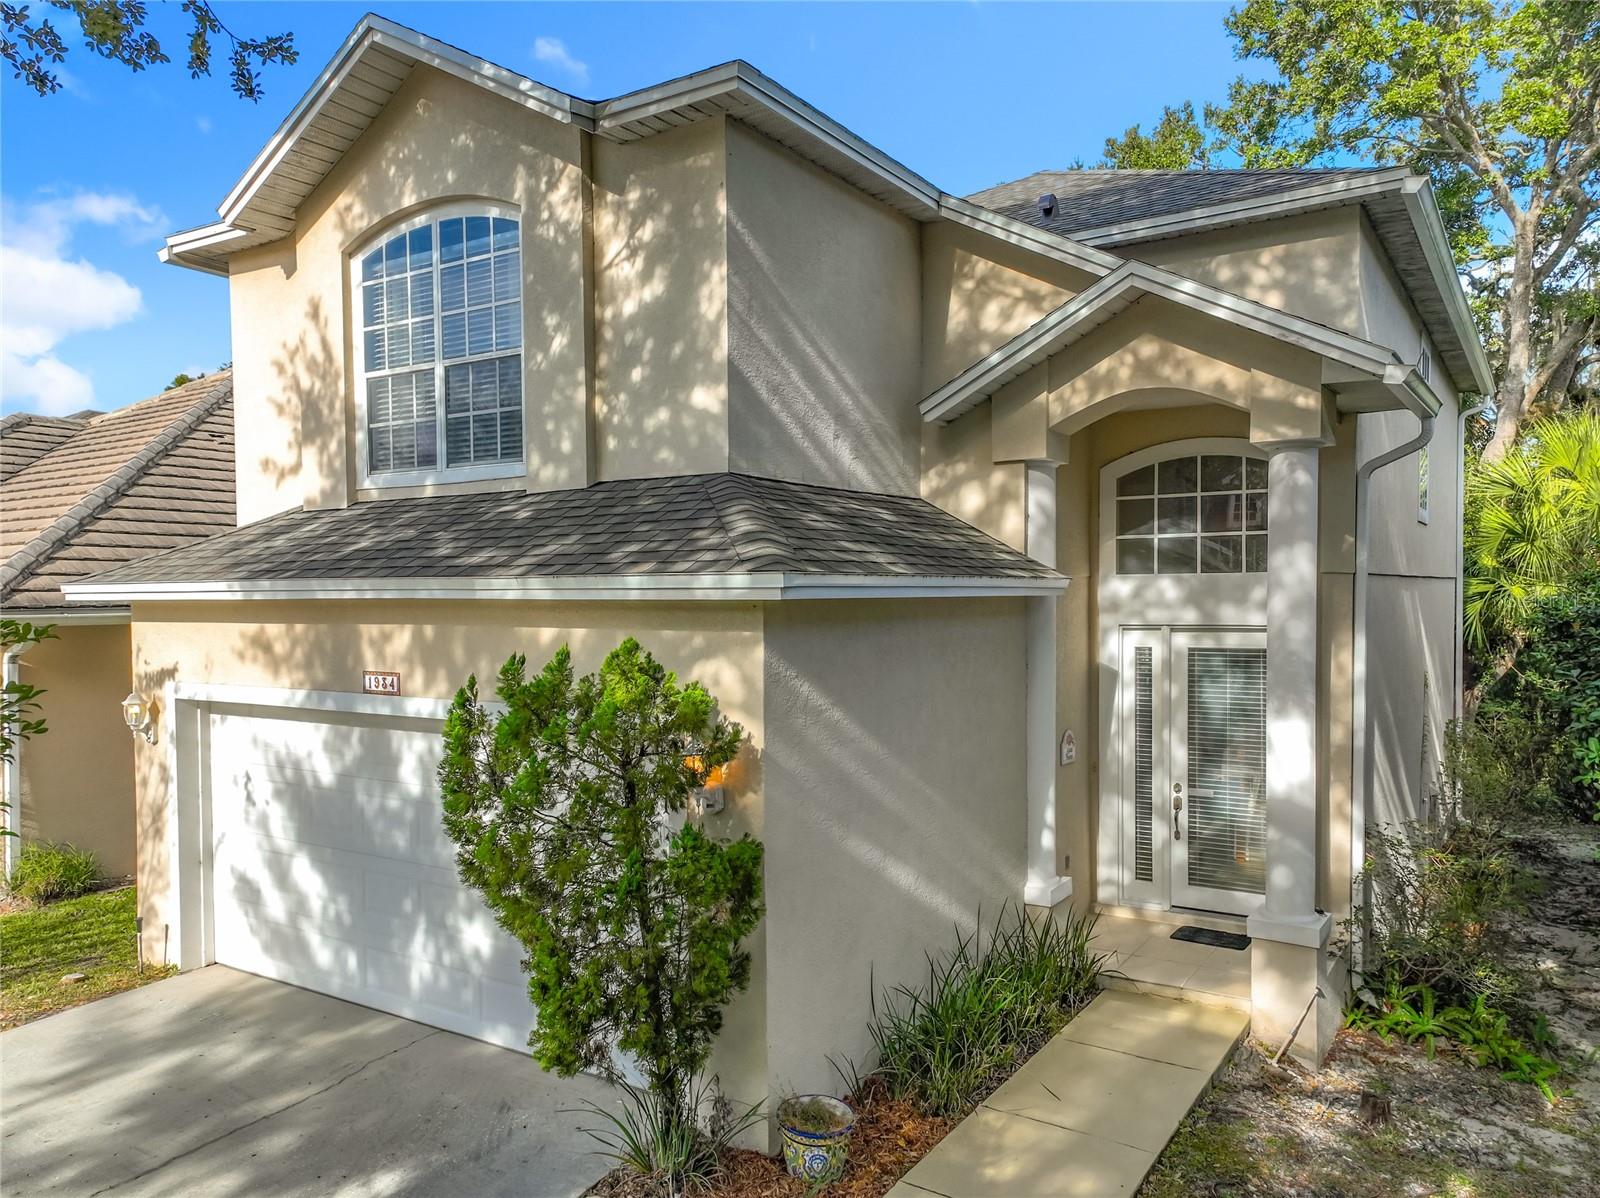
1934 Lost Spring Court, Longwood, FL 32779
- $415,000
- 3
- BD
- 3
- BA
- 1,887
- SqFt
- Sold Price
- $415,000
- List Price
- $449,000
- Status
- Sold
- Days on Market
- 6
- Closing Date
- Jan 23, 2026
- MLS#
- O6364417
- Property Style
- Single Family
- Year Built
- 2001
- Bedrooms
- 3
- Bathrooms
- 3
- Baths Half
- 1
- Living Area
- 1,887
- Lot Size
- 3,368
- Acres
- 0.08
- Total Acreage
- 0 to less than 1/4
- Legal Subdivision Name
- Palm Spgs Sub
- MLS Area Major
- Longwood/Wekiva Springs
Property Description
Tucked inside the exclusive, guard-gated community of The Springs, this charming two-story home offers a spacious, open layout surrounded by nature and everyday convenience. Featuring 3 bedrooms and 2.5 baths, the main floor boasts an open-concept design with a large kitchen offering bar seating and ample counter space, a dining area that flows into the living room, and a cozy gas fireplace for that perfect winter ambiance. French doors lead to a generous back deck overlooking the rear yard—ideal for morning coffee, grilling, or winding down in the evening. Upstairs, the primary suite includes a large walk-in closet and a spacious bath with double sinks, garden tub, walk-in shower, and bidet for a touch of luxury. A convenient laundry area, two additional bedrooms, and a full bath complete the second floor. Major updates include a new roof (2023) and new hot water heater (2024). Living in The Springs means enjoying a truly unique lifestyle: a private natural spring, community pool, basketball, tennis and pickleball courts, horse stables, and scenic trails that wind along the Little Wekiva. All of this is just minutes from schools, shopping, dining, and entertainment. Schedule your private showing today.
/u.realgeeks.media/homesinorlando/NextHome-Neighborhood-Realty-Logo-Horizontal-OrangeOnWhite-Web-RGB.jpg)
Additional Information
- Taxes
- $2407
- Minimum Lease
- 8-12 Months
- HOA Fee
- $2,750
- HOA Payment Schedule
- Annually
- Maintenance Includes
- Guard - 24 Hour
- Community Features
- Gated Community - Guard, Stable(s), Playground, Pool, Tennis Court(s), No Deed Restriction
- Property Description
- Two Story
- Zoning
- PUD
- Interior Layout
- Living Room/Dining Room Combo, Open Floorplan, PrimaryBedroom Upstairs, Walk-In Closet(s)
- Interior Features
- Living Room/Dining Room Combo, Open Floorplan, PrimaryBedroom Upstairs, Walk-In Closet(s)
- Floor
- Carpet, Ceramic Tile, Laminate
- Appliances
- Dishwasher, Disposal, Electric Water Heater, Range, Refrigerator
- Utilities
- Electricity Connected
- Heating
- Central
- Air Conditioning
- Central Air
- Fireplace Description
- Gas
- Exterior Construction
- Block
- Exterior Features
- Balcony
- Roof
- Shingle
- Foundation
- Slab
- Pool
- Community
- Garage Carport
- 2 Car Garage
- Garage Spaces
- 2
- Elementary School
- Sabal Point Elementary
- Middle School
- Rock Lake Middle
- High School
- Lyman High
- Water Access
- Pond
- Pets
- Allowed
- Flood Zone Code
- X
- Parcel ID
- 02-21-29-518-0000-0240
- Legal Description
- LOT 24 (LESS WLY 5 FT) PALM SPRINGS SUB PB 51 PGS 39 THRU 41
Listing courtesy of HOME IMAGINED. 386-314-0000
Selling Office: LOKATION.Mortgage Calculator
StellarMLS is the source of this information via Internet Data Exchange Program. All listing information is deemed reliable but not guaranteed and should be independently verified through personal inspection by appropriate professionals. Listings displayed on this website may be subject to prior sale or removal from sale. Availability of any listing should always be independently verified. Listing information is provided for consumer personal, non-commercial use, solely to identify potential properties for potential purchase. All other use is strictly prohibited and may violate relevant federal and state law. Data last updated on