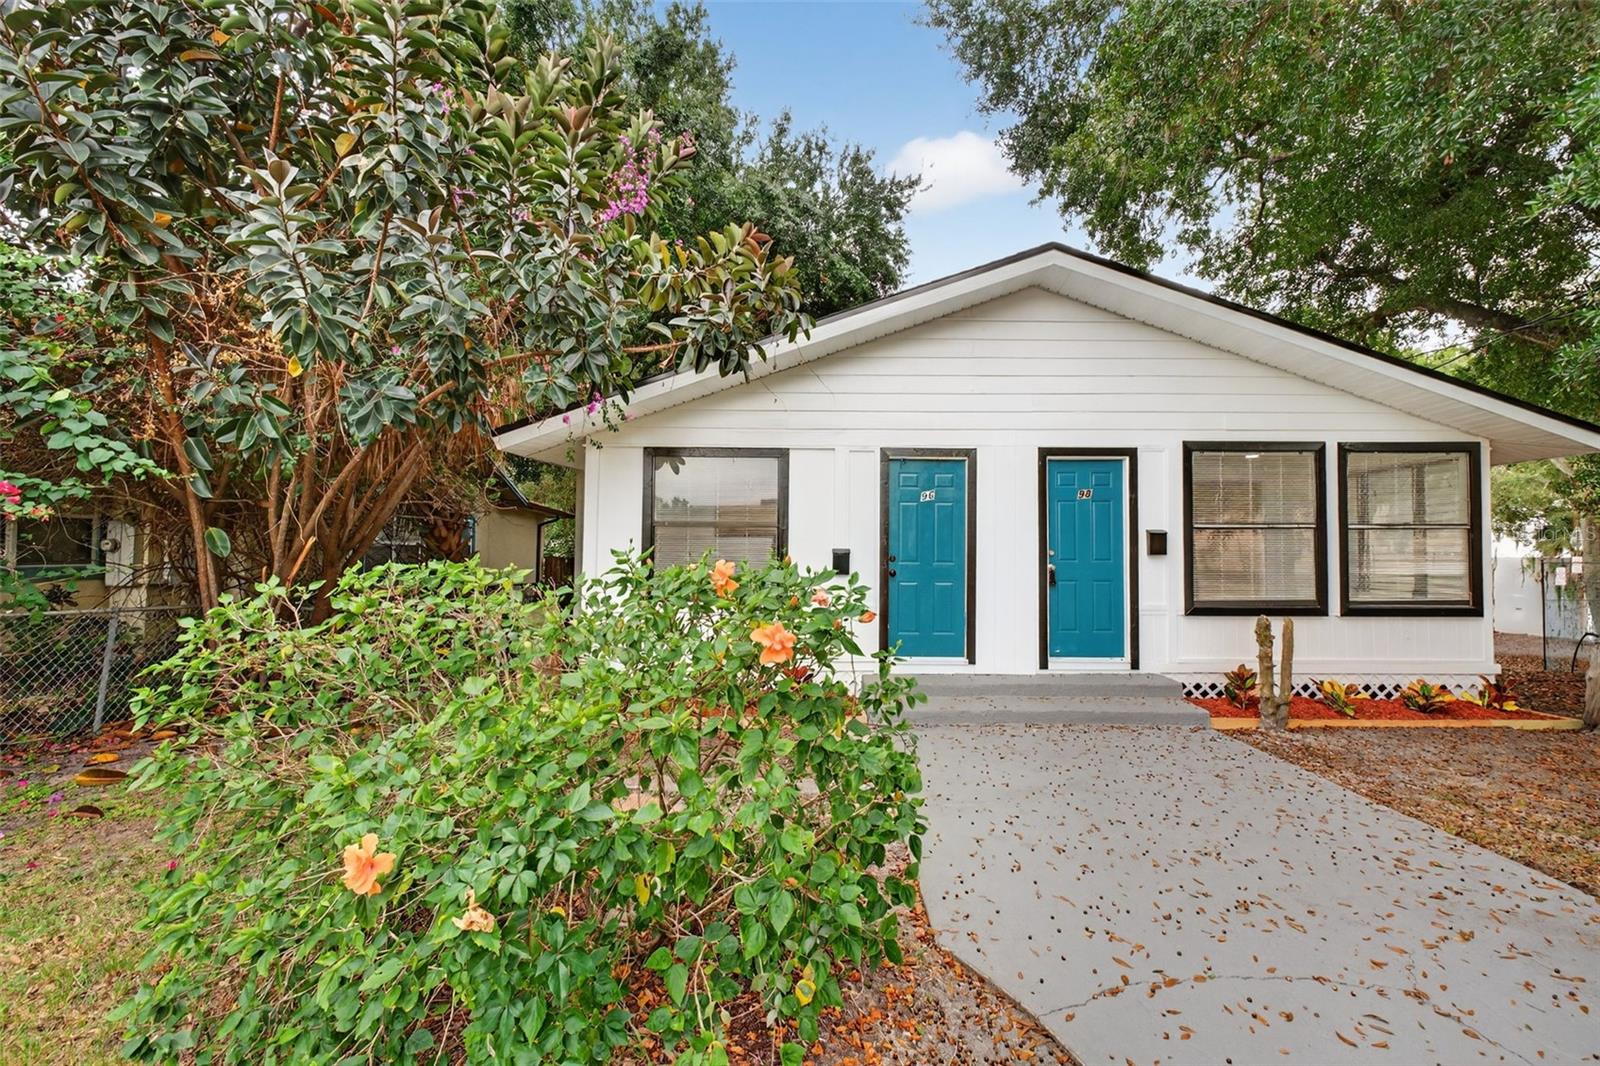
96 & 98 W Esther Street, Orlando, FL 32806
- $462,300
- 1,501
- SqFt
- Sold Price
- $462,300
- List Price
- $460,000
- Status
- Sold
- Days on Market
- 112
- Closing Date
- May 19, 2026
- MLS#
- O6363547
- Property Style
- Duplex
- Year Built
- 1930
- Living Area
- 1,501
- Lot Size
- 4,870
- Acres
- 0.11
- Total Acreage
- 0 to less than 1/4
- Legal Subdivision Name
- Ilexhurst Sub
- MLS Area Major
- Orlando/Delaney Park/Crystal Lake
Property Description
Appraisal on hand for $550,000! Excellent investment opportunity in Orlando. This fully renovated duplex features two units: one 2-bedroom, 1-bathroom unit with a laundry area, and another 2-bedroom, 1-bathroom unit, both updated to provide modern and comfortable living spaces, ideal for families or as an income-producing property. The units include a new roof, new A/C systems, new water heaters, new flooring, and fully remodeled kitchens and bathrooms, offering a move-in-ready investment opportunity. Estimated market rent for the 2-bedroom, 1-bath unit with laundry is approximately $2,500 per month, while the second 2-bedroom, 1-bath unit can rent for around $2,000 per month, providing excellent passive income potential. Both units are currently vacant, allowing flexibility for investors or owner-occupants. Located in a highly desirable area with easy access to major highways such as 408 and I-4, making commuting throughout Orlando convenient. The property is just minutes from Orlando Regional Medical Center (ORMC) and the vibrant SoDo shopping district, offering a variety of restaurants, shops, and services. The area is also known for its highly rated schools. A well-located property with strong appreciation potential and excellent investment value. Don’t miss this opportunity in Orlando. Contact us today for more information or to schedule a showing.
/u.realgeeks.media/homesinorlando/NextHome-Neighborhood-Realty-Logo-Horizontal-OrangeOnWhite-Web-RGB.jpg)
Additional Information
- Taxes
- $4705
- Community Features
- No Deed Restriction
- Zoning
- R-3B/T/SP
- Interior Layout
- Ceiling Fans(s), Kitchen/Family Room Combo
- Interior Features
- Ceiling Fans(s), Kitchen/Family Room Combo
- Utilities
- Electricity Connected, Water Available
- Heating
- Electric
- Air Conditioning
- Central Air
- Exterior Construction
- Stucco, Frame
- Exterior Features
- Courtyard
- Roof
- Shingle
- Foundation
- Block
- Pool
- No Pool
- Garage Carport
- 1 Car Garage
- Garage Spaces
- 1
- Garage Features
- Driveway
- Elementary School
- Blankner Elem
- Middle School
- Howard Middle
- High School
- Boone High
- Flood Zone Code
- X
- Parcel ID
- 02-23-29-3828-04-081
- Legal Description
- ILEXHURST SUB G/67 THE N 97.4 FT OF LOT8 BLK D
Listing courtesy of LPT REALTY, LLC. 877-366-2213
Selling Office: VREELAND REAL ESTATE LLC.Mortgage Calculator
StellarMLS is the source of this information via Internet Data Exchange Program. All listing information is deemed reliable but not guaranteed and should be independently verified through personal inspection by appropriate professionals. Listings displayed on this website may be subject to prior sale or removal from sale. Availability of any listing should always be independently verified. Listing information is provided for consumer personal, non-commercial use, solely to identify potential properties for potential purchase. All other use is strictly prohibited and may violate relevant federal and state law. Data last updated on