4904 Silver Oaks Village Unit C, Orlando, FL 32808
- $159,000
- 3
- BD
- 2
- BA
- 1,248
- SqFt




- List Price
- $159,000
- Status
- Pending
- Days on Market
- 121
- MLS#
- O6363454
- Property Style
- Condo
- Architectural Style
- Traditional
- Year Built
- 1986
- Bedrooms
- 3
- Bathrooms
- 2
- Living Area
- 1,248
- Lot Size
- 2,904
- Acres
- 0.06
- Total Acreage
- 0 to less than 1/4
- Building Name
- C
- Monthly Condo Fee
- 275
- Legal Subdivision Name
- Acorn Village Condo
- MLS Area Major
- Orlando/Pine Hills
Property Description
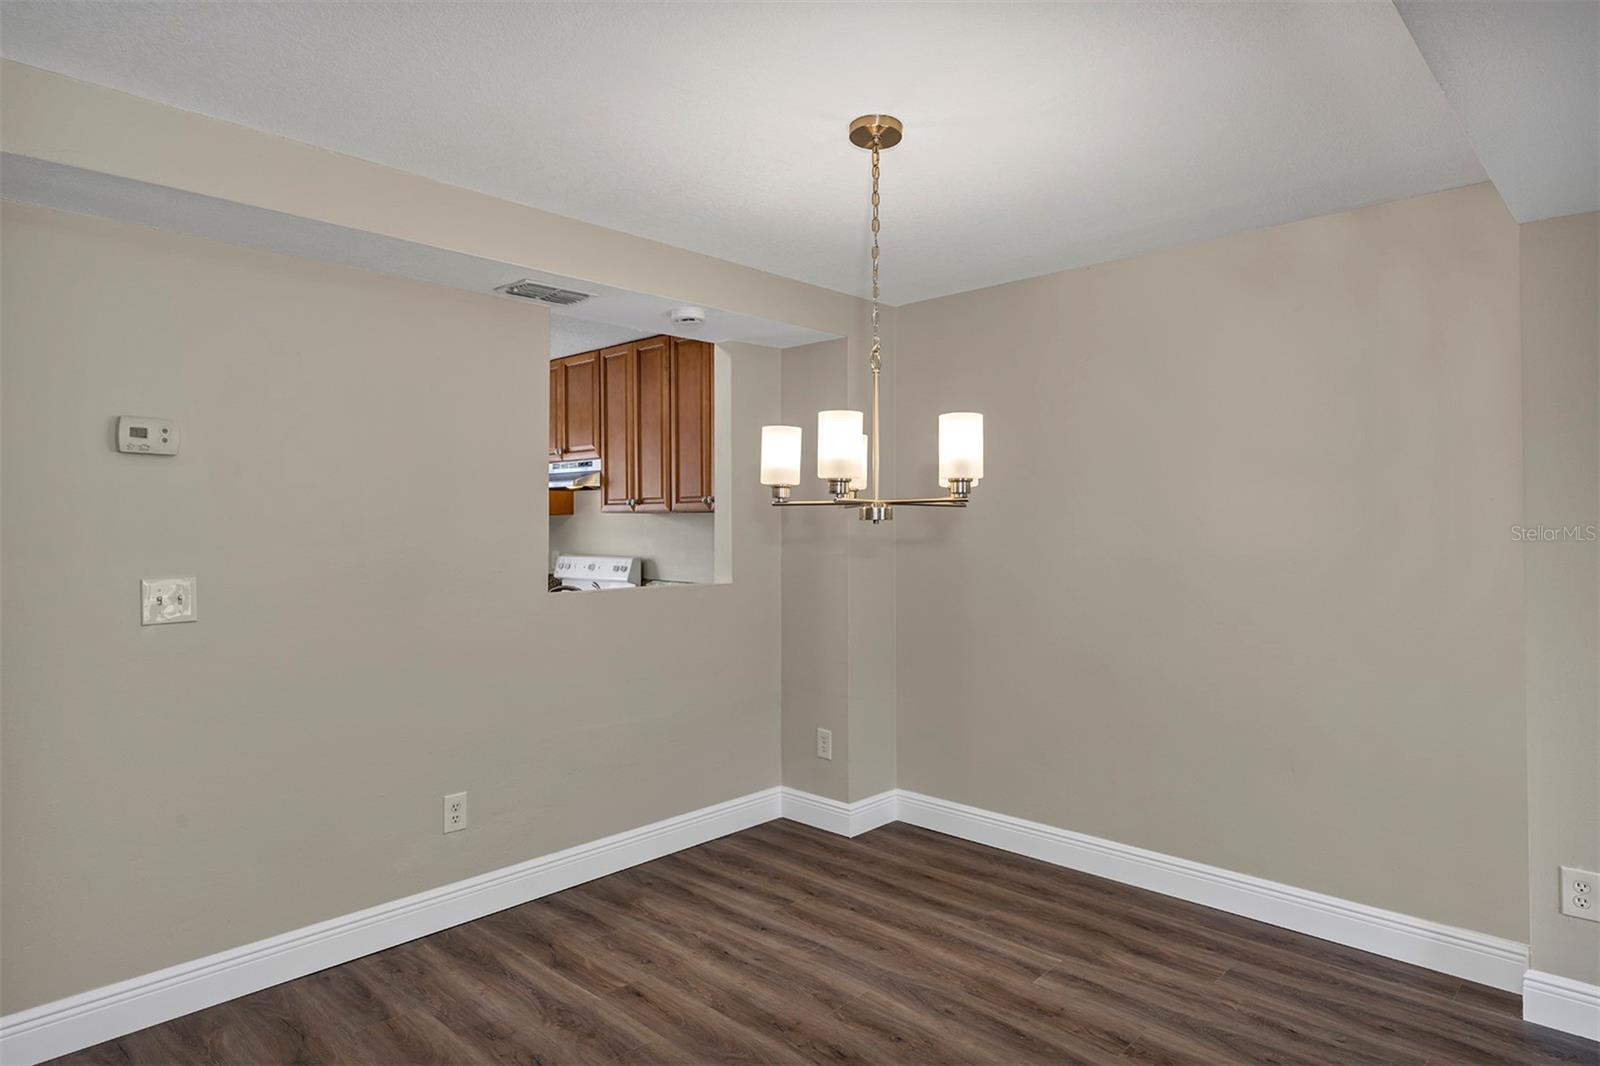
Welcome to this beautiful spacious two-story 3 bedroom, 2 1/2 Bath condo nestled in the Signal Hill neighborhood. You will be impressed with the home recent updates (2025) including new luxury vinyl floors and 5” baseboards throughout, new lighting and all 3 bathrooms have been updated. The home has been newly painted and popcorn textured ceilings have been replaced with upscale knockdown textured ceilings. On the first floor, there is a combo living room with fireplace and dining room, kitchen with pantry, and updated white 1/2 bathroom. The second floor comes complete with 3 bedrooms and 2 updated bathroom. The large primary bedroom suite has dual closest space. This home boasts a thoughtfully designed floor plan that is open and inviting. Call today to take advantage of this incredible opportunity.
/u.realgeeks.media/homesinorlando/NextHome-Neighborhood-Realty-Logo-Horizontal-OrangeOnWhite-Web-RGB.jpg)
Additional Information
- Taxes
- $2671
- Minimum Lease
- 7 Months
- HOA Payment Schedule
- Monthly
- Maintenance Includes
- Maintenance Structure, Maintenance Grounds, Maintenance
- Condo Fees
- $275
- Condo Fees Term
- Monthly
- Location
- Paved
- Community Features
- Deed Restrictions, None, Sidewalks
- Property Description
- Two Story, Attached
- Zoning
- R-3B
- Interior Layout
- Open Floorplan, PrimaryBedroom Upstairs, Solid Surface Counters
- Interior Features
- Open Floorplan, PrimaryBedroom Upstairs, Solid Surface Counters
- Floor
- Luxury Vinyl
- Appliances
- Dishwasher, Electric Water Heater, Range, Refrigerator
- Utilities
- BB/HS Internet Available, Cable Available, Electricity Connected, Sewer Connected
- Heating
- Central, Electric
- Air Conditioning
- Central Air
- Exterior Construction
- Block, Stucco, Frame, Wood Siding
- Exterior Features
- Sliding Doors
- Roof
- Shingle
- Foundation
- Slab
- Pool
- No Pool
- Garage Features
- Assigned, Deeded, Open
- Elementary School
- Rosemont Elem
- Middle School
- College Park Middle
- High School
- Evans High
- Pets
- Allowed
- Pet Size
- Small (16-35 Lbs.)
- Floor Number
- 2
- Flood Zone Code
- X
- Parcel ID
- 06-22-29-0022-04-030
- Legal Description
- ACORN VILLAGE CONDO PH 4 CB 12/143 UNIT C BLDG 4
Listing courtesy of HOMEVEST REALTY. 407-897-5400
Mortgage Calculator
StellarMLS is the source of this information via Internet Data Exchange Program. All listing information is deemed reliable but not guaranteed and should be independently verified through personal inspection by appropriate professionals. Listings displayed on this website may be subject to prior sale or removal from sale. Availability of any listing should always be independently verified. Listing information is provided for consumer personal, non-commercial use, solely to identify potential properties for potential purchase. All other use is strictly prohibited and may violate relevant federal and state law. Data last updated on