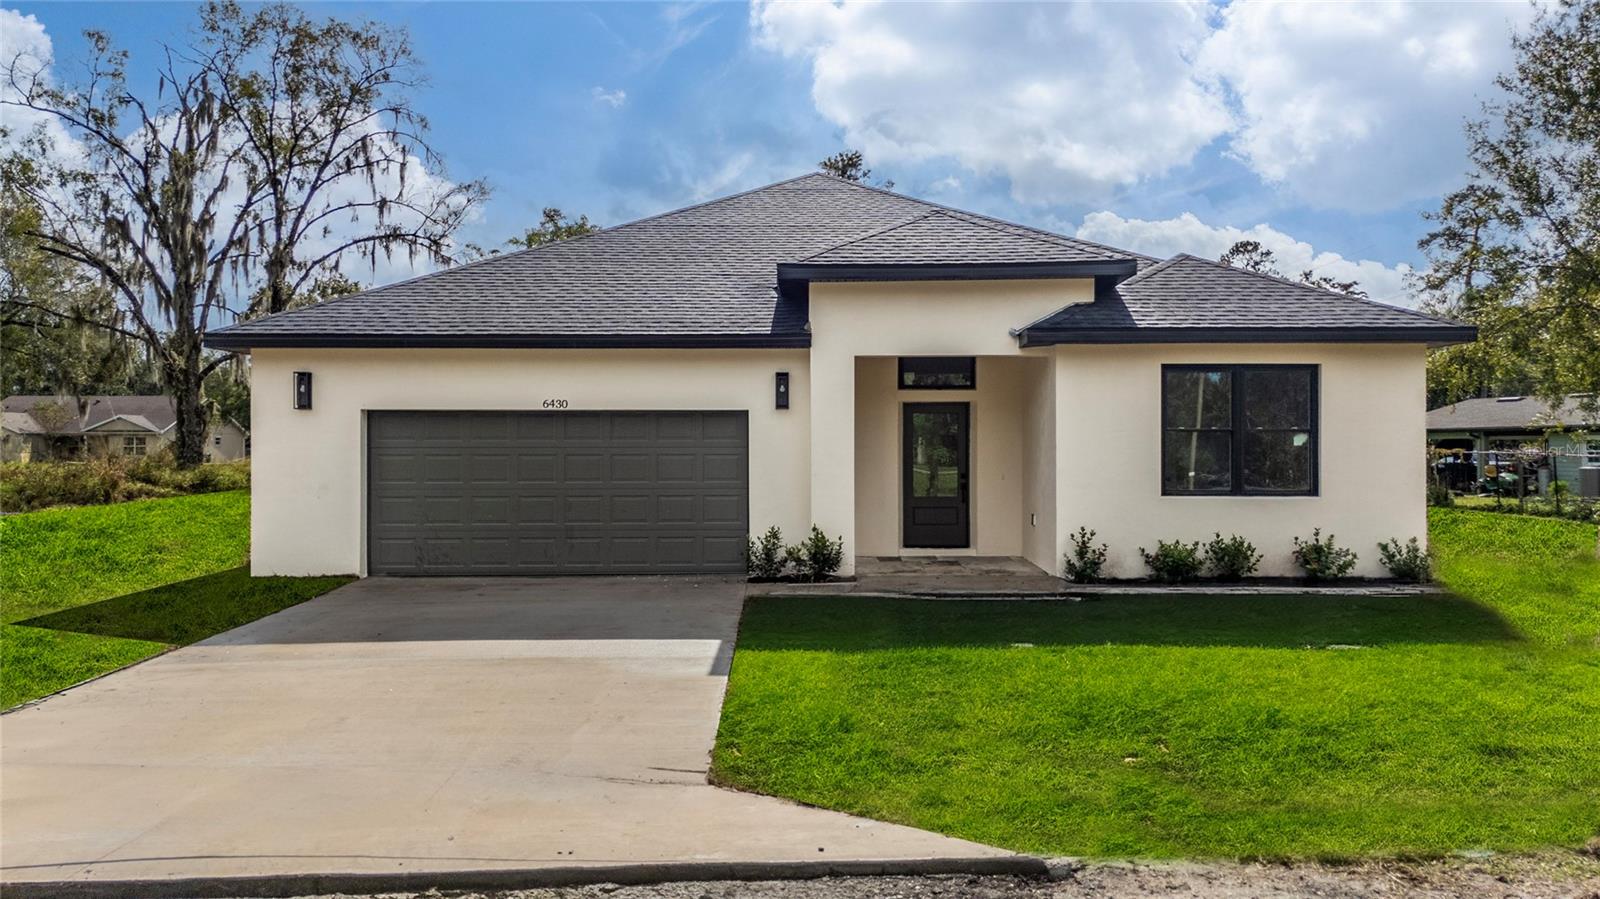
6430 Curtis St, Orlando, FL 32807
- $560,000
- 4
- BD
- 3
- BA
- 2,710
- SqFt
- Sold Price
- $560,000
- List Price
- $560,000
- Status
- Sold
- Days on Market
- 38
- Closing Date
- Jan 27, 2026
- MLS#
- O6363414
- Property Style
- Single Family
- New Construction
- Yes
- Year Built
- 2025
- Bedrooms
- 4
- Bathrooms
- 3
- Living Area
- 2,710
- Lot Size
- 15,771
- Acres
- 0.36
- Total Acreage
- 1/4 to less than 1/2
- Legal Subdivision Name
- Arcadia Terrace
- MLS Area Major
- Orlando/Azalea Park/Park Manor
Property Description
Move-In Ready New Construction Home – No HOA! Step into this stunning new construction home featuring an open-concept floor plan designed for modern living and effortless entertaining. The spacious gourmet kitchen boasts luxury quartz countertops, a large beautiful island perfect for quick meals or gathering with guests, 42” tall cabinets with crown molding, modern lighting, and brand-new stainless-steel appliances, including a refrigerator, dishwasher, microwave, and washer/dryer hookup. You will love the elegant Cali-style luxury countertops and the ample cabinetry throughout. Enjoy the grand entry, 12’ ceilings, 5¼" baseboards, 8’ exterior doors, and luxury vinyl flooring that flows seamlessly through the home. The master suite is a true retreat with a walk-in shower, freestanding soaking tub, and porcelain tile in all bathroom areas. This home offers a spacious family room with sliding glass doors that open to a beautiful backyard—perfect for entertaining, relaxing, or enjoying the Florida lifestyle. You’ll also appreciate the secluded dining area, large two-car garage, and abundant storage space. Located in a prime area near hospitals, the airport, downtown, and major roads, this home combines style, comfort, and convenience. Don’t miss out on your dream home—move-in ready and available now. You must see it to appreciate all the features! 2-10 Home Warranty 2 Year warranty on Appliances “The Seller will contribute to pay all closing costs.”
/u.realgeeks.media/homesinorlando/NextHome-Neighborhood-Realty-Logo-Horizontal-OrangeOnWhite-Web-RGB.jpg)
Additional Information
- Taxes
- $688
- Community Features
- No Deed Restriction
- Property Description
- One Story
- Zoning
- ORANGE
- Interior Layout
- Ceiling Fans(s), Crown Molding, High Ceilings, Living Room/Dining Room Combo, Open Floorplan, Tray Ceiling(s), Walk-In Closet(s)
- Interior Features
- Ceiling Fans(s), Crown Molding, High Ceilings, Living Room/Dining Room Combo, Open Floorplan, Tray Ceiling(s), Walk-In Closet(s)
- Floor
- Luxury Vinyl, Tile
- Appliances
- Convection Oven, Dishwasher, Ice Maker, Microwave, Refrigerator
- Utilities
- BB/HS Internet Available, Cable Available, Public, Water Connected
- Heating
- Central
- Air Conditioning
- Central Air
- Exterior Construction
- Block, Stucco
- Exterior Features
- Private Yard
- Roof
- Shingle
- Foundation
- Concrete Perimeter, Slab
- Pool
- No Pool
- Garage Carport
- 2 Car Garage
- Garage Spaces
- 2
- Elementary School
- Forsyth Woods Elementary
- Middle School
- Roberto Clemente Middle
- High School
- Colonial High
- Flood Zone Code
- x
- Parcel ID
- 22-22-30-0000-00-122
- Legal Description
- COMM AT THE NE COR OF THE SE1/4 OF SEC 22-22-30 TH RUN S89-31-42W 1960.15 FT S01-15-30E 656.92 FT TH CONT S01-15-30E 30 FT TO A POINT ON THE S R/W LINE OF CURTIS ST FOR POB TH N89-30-56E 124.06 FT S01-19-04E 127.50 FT TH S89-30-56W 124.19 FT N01-15-30W 127.50 FT TO POB
Listing courtesy of WHITE BRIDGE REALTY LLC. 321-262-3538
Selling Office: CHARLES RUTENBERG REALTY ORLANDO.Mortgage Calculator
StellarMLS is the source of this information via Internet Data Exchange Program. All listing information is deemed reliable but not guaranteed and should be independently verified through personal inspection by appropriate professionals. Listings displayed on this website may be subject to prior sale or removal from sale. Availability of any listing should always be independently verified. Listing information is provided for consumer personal, non-commercial use, solely to identify potential properties for potential purchase. All other use is strictly prohibited and may violate relevant federal and state law. Data last updated on