14420 Hatchee Court, Orlando, FL 32837
- $780,000
- 5
- BD
- 4
- BA
- 3,132
- SqFt
- Sold Price
- $780,000
- List Price
- $798,000
- Status
- Sold
- Days on Market
- 116
- Closing Date
- Apr 20, 2026
- MLS#
- O6362565
- Property Style
- Single Family
- Year Built
- 1994
- Bedrooms
- 5
- Bathrooms
- 4
- Baths Half
- 1
- Living Area
- 3,132
- Lot Size
- 13,144
- Acres
- 0.30
- Total Acreage
- 1/4 to less than 1/2
- Legal Subdivision Name
- Hunters Creek Tr 210
- Complex/Comm Name
- Calabay Cove
- MLS Area Major
- Orlando/Hunters Creek/Southchase
Property Description
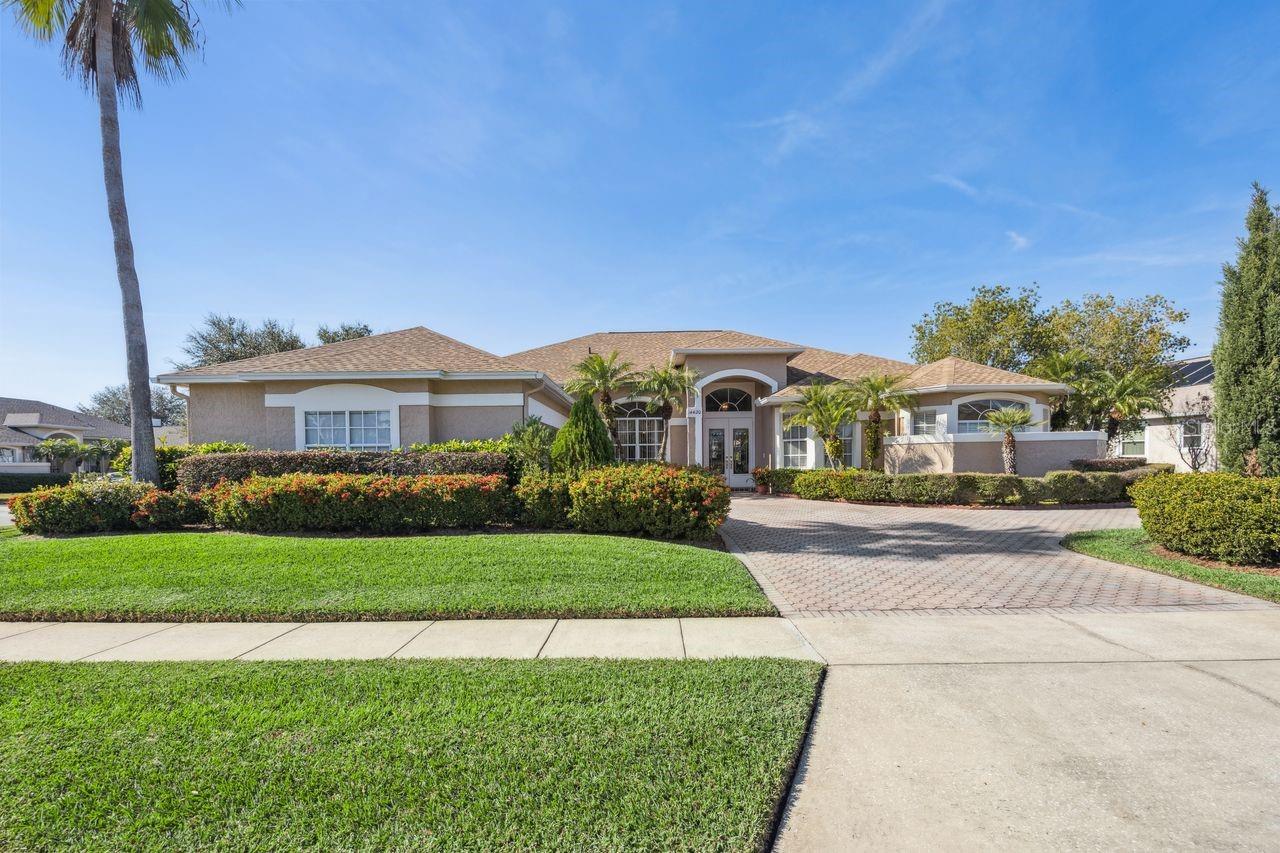
UPGRADED HUNTER’S CREEK POOL HOME! BRAND NEW ROOF, EXTERIOR PAINT, AND FENCE (2025) AND NEW HVAC (2024)! Make your grand entrance at this updated, single-story estate home on over 0.3 ACRE lot. Located in the gated Calabay Cove community, the home sits on a CORNER LOT and CUL-DE-SAC, allowing for maximum privacy. As you approach, you are greeted with a huge paver driveway entrance with side-entry garage, mature and pristine landscaping, and additional guest parking pad. The double glass entry doors invite you into the home, where you find a wonderful foyer and formal entertaining space, perfect for guests. There is a sizeable formal dining room that is open to the formal sitting room, that features two double FRENCH DOORS out to the patio space, ideal for hosting family and friends alike. Also at the front is a spacious office space that can also be used as a guest bedroom, nursery, or sitting room, with a large closet and access door directly to the primary suite. The kitchen is at the heart of the home, and features tons of cabinetry, stone countertops, UPGRADED APPLIANCES, large updated sink, huge pantry, and eat-in breakfast nook. This all looks out to the family room with cozy WOOD-BURNING FIREPLACE and large sliding glass door to the patio. The primary suite is located in its own wing of the house, and includes large WALK-IN CLOSETS, walk-in glass and tiled shower, huge soaking tub, separate dual and upgraded vanity sinks, and a separate built-in makeup vanity with tons of storage. The guest bedrooms are all spacious, with two sharing a Jack-and-Jill style bathroom with double sink vanity. There is also an additional full bathroom with an access door to the outside of the home, allowing direct access from the pool area. Other features of the inside include an additional half bathroom for guests, REAL WOOD flooring in the living areas, updated carpet in the bedrooms, and large laundry room with sink and additional storage. Stepping outside, you have a sparkling screened-in PRIVATE POOL with serene rock fountain and tons of lounge space. The patio also has covered portions to beat the heat, and an outdoor sink that is perfect to pair with grilling. The whole backyard is FULLY FENCED-IN, giving tons of room for pets and kids to play in privacy. The Hunter’s Creek community is one of the MOST DESIRED and well-known areas of Central Florida, featuring TOP-RATED SCHOOLS and numerous community parks, playgrounds, basketball courts, tennis courts, soccer fields, baseball fields, walking trails, fishing, and more! Plus, with its central location, you have easy access to all the area’s top attractions, Orlando International Airport, and premier shopping and dining destinations. Do not let this opportunity pass you by!
/u.realgeeks.media/homesinorlando/NextHome-Neighborhood-Realty-Logo-Horizontal-OrangeOnWhite-Web-RGB.jpg)
Additional Information
- Taxes
- $8917
- Minimum Lease
- 6 Months
- HOA Fee
- $271
- HOA Payment Schedule
- Quarterly
- Maintenance Includes
- Recreational Facilities
- Location
- Corner Lot, Cul-De-Sac
- Community Features
- Dog Park, Gated Community - No Guard, Park, Playground, No Deed Restriction
- Property Description
- One Story
- Zoning
- P-D
- Interior Layout
- Ceiling Fans(s), Eat-in Kitchen, High Ceilings, Kitchen/Family Room Combo, Primary Bedroom Main Floor, Split Bedroom, Stone Counters, Thermostat, Walk-In Closet(s), Window Treatments
- Interior Features
- Ceiling Fans(s), Eat-in Kitchen, High Ceilings, Kitchen/Family Room Combo, Primary Bedroom Main Floor, Split Bedroom, Stone Counters, Thermostat, Walk-In Closet(s), Window Treatments
- Floor
- Carpet, Tile, Wood
- Appliances
- Dishwasher, Dryer, Microwave, Range, Refrigerator, Washer
- Utilities
- Cable Connected, Electricity Connected, Sewer Connected, Water Connected
- Heating
- Central, Electric
- Air Conditioning
- Central Air
- Fireplace Description
- Family Room, Wood Burning
- Exterior Construction
- Block, Stucco
- Exterior Features
- French Doors, Lighting, Rain Gutters, Sliding Doors
- Roof
- Shingle
- Foundation
- Slab
- Pool
- Private
- Pool Type
- In Ground, Screen Enclosure
- Garage Carport
- 2 Car Garage
- Garage Spaces
- 2
- Garage Features
- Driveway, Garage Faces Side, Oversized, Parking Pad
- Elementary School
- Hunter's Creek Elem
- Middle School
- Hunter's Creek Middle
- High School
- Freedom High School
- Fences
- Fenced, Vinyl
- Pets
- Allowed
- Flood Zone Code
- X
- Parcel ID
- 32-24-29-3607-00-090
- Legal Description
- HUNTERS CREEK TRACT 210 28/87 LOT 9
Listing courtesy of COLDWELL BANKER REALTY. 407-352-1040
Selling Office: PREMIUM PROPERTIES R.E. SERVICE.Mortgage Calculator
StellarMLS is the source of this information via Internet Data Exchange Program. All listing information is deemed reliable but not guaranteed and should be independently verified through personal inspection by appropriate professionals. Listings displayed on this website may be subject to prior sale or removal from sale. Availability of any listing should always be independently verified. Listing information is provided for consumer personal, non-commercial use, solely to identify potential properties for potential purchase. All other use is strictly prohibited and may violate relevant federal and state law. Data last updated on