7446 Excitement Drive Unit B5202, Reunion, FL 34747
- $415,000
- 3
- BD
- 2
- BA
- 1,125
- SqFt








- List Price
- $415,000
- Status
- Pending
- Days on Market
- 78
- MLS#
- O6361796
- Property Style
- Condo
- New Construction
- Yes
- Year Built
- 2025
- Bedrooms
- 3
- Bathrooms
- 2
- Living Area
- 1,125
- Lot Size
- 203,861
- Acres
- 4.68
- Total Acreage
- 2 to less than 5
- Building Name
- 1 - 2 - 3
- Legal Subdivision Name
- Terraces At Reunion A Rep
- MLS Area Major
- Kissimmee/Celebration
Property Description
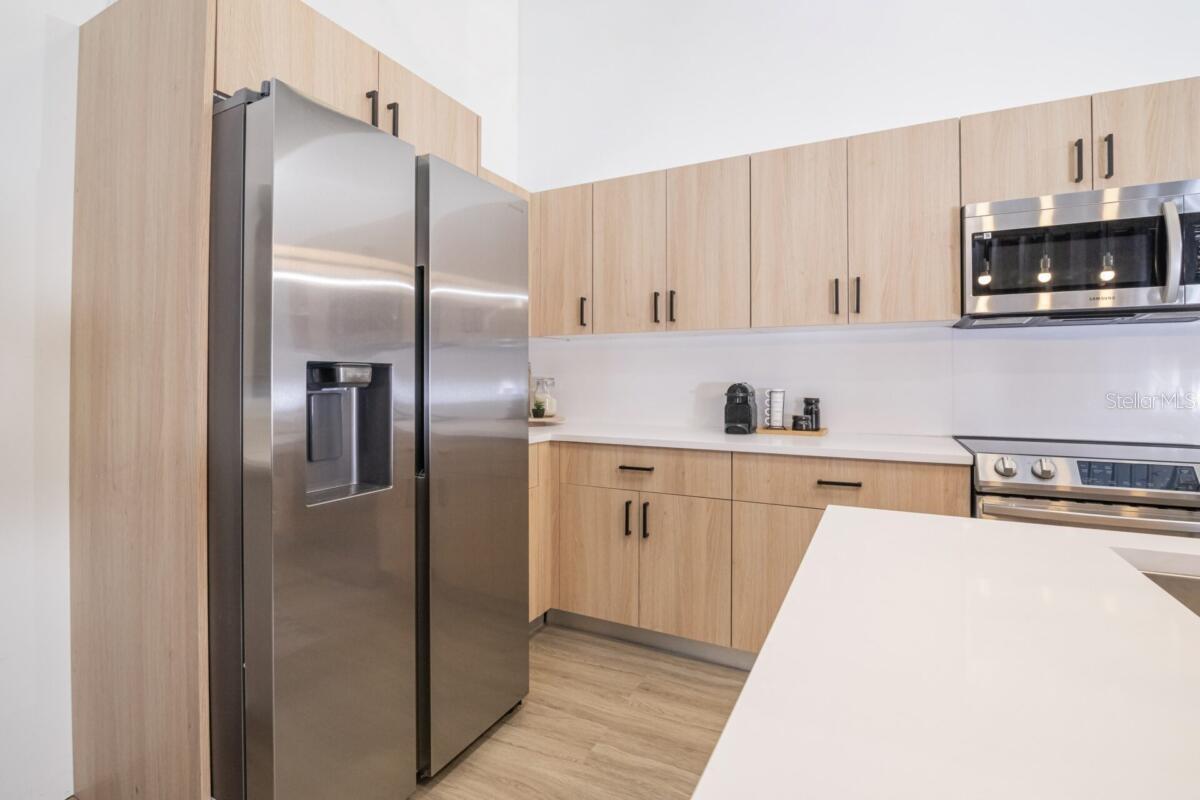
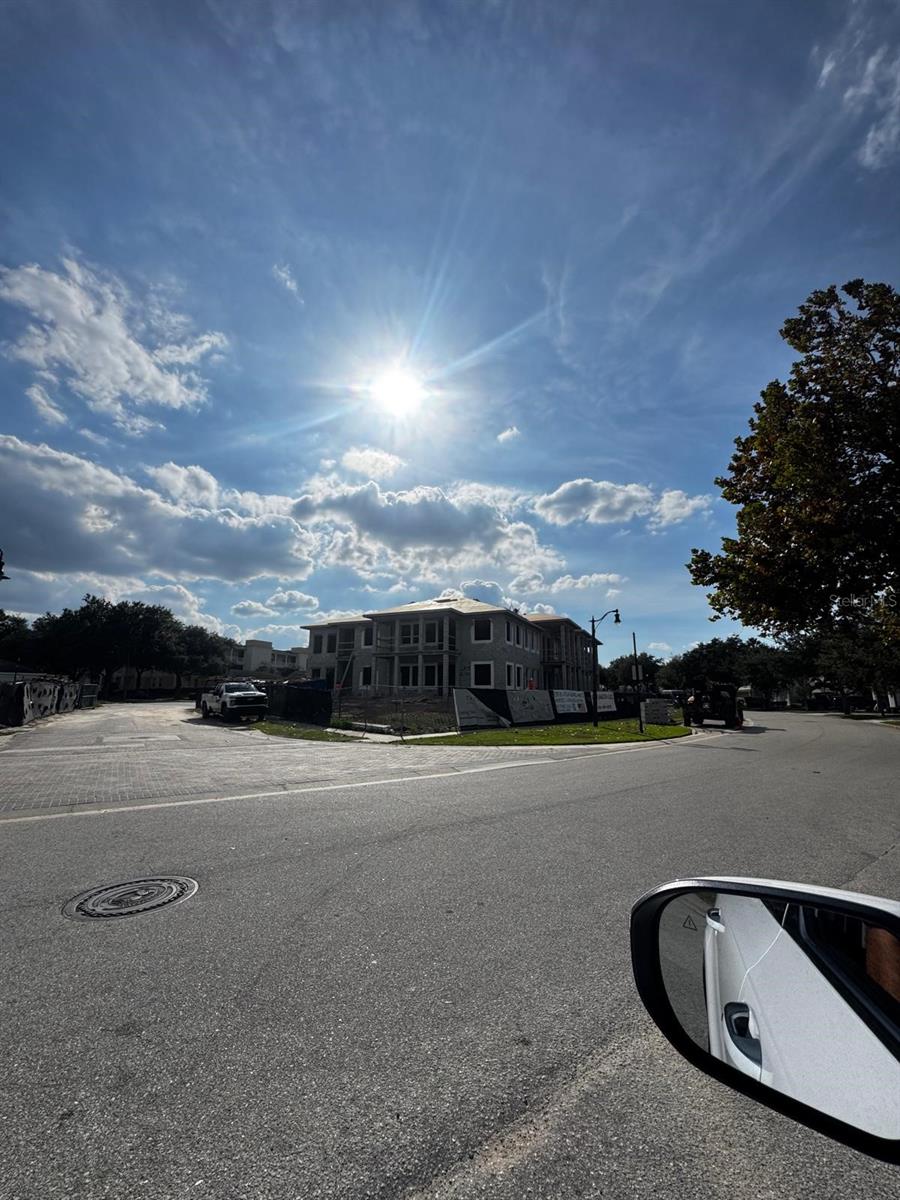
Under contract-accepting backup offers. One or more photo(s) has been virtually staged. Under Construction. Under Construction. The best all-around investment properties in Orlando ****CURRENTLY UNDER CONSTRUCTION 102 new units****, SOON TO BE DELIVERED!! RESERVE FROM ONLY $19,794 , Live, Vacation, Enjoy a luxury lifestyle and/or generate income through NIGHTLY short term or long term rentals with these fantastic, spacious, no residential or rental restrictions properties nestled inside of one of the most coveted resorts and Golf country clubs in Florida and the world, for limited time we will include an individual, enclosed, covered, detached garage built in block and concrete and a very exclusive Lifetime membership to the Resort and Golf Club filled with amenities that your STR guests can also enjoy. The club features 3 world-class golf courses designed by legends, tennis center, 7 pools, spas, rooftop terrace, fitness center, business center, water park, restaurants, café, bars, and much more!! Perfect for enjoyment of you or your guests, 5 miles to Disney, and interstate I4, 25 minutes to the Airport and all the Orlando main attractions, take advantage of this fantastic opportunity and enjoy the luxury, security and peace at The Crescent At Reunion. One or More Photographs have been virtually staged
/u.realgeeks.media/homesinorlando/NextHome-Neighborhood-Realty-Logo-Horizontal-OrangeOnWhite-Web-RGB.jpg)
Additional Information
- Taxes
- $146319
- Taxes
- $3,000
- Minimum Lease
- 1-7 Days
- HOA Payment Schedule
- Monthly
- Maintenance Includes
- Guard - 24 Hour, Cable TV, Pool, Maintenance Grounds, Pest Control, Sewer, Water
- Community Features
- Clubhouse, Dog Park, Fitness Center, Gated Community - Guard, Golf Carts OK, Golf, Park, Playground, Pool, Restaurant, Sidewalks, Tennis Court(s), No Deed Restriction, Golf Community
- Property Description
- One Story
- Zoning
- PD
- Interior Layout
- Elevator, High Ceilings, Kitchen/Family Room Combo, Living Room/Dining Room Combo, Open Floorplan, Primary Bedroom Main Floor, Thermostat
- Interior Features
- Elevator, High Ceilings, Kitchen/Family Room Combo, Living Room/Dining Room Combo, Open Floorplan, Primary Bedroom Main Floor, Thermostat
- Floor
- Luxury Vinyl
- Appliances
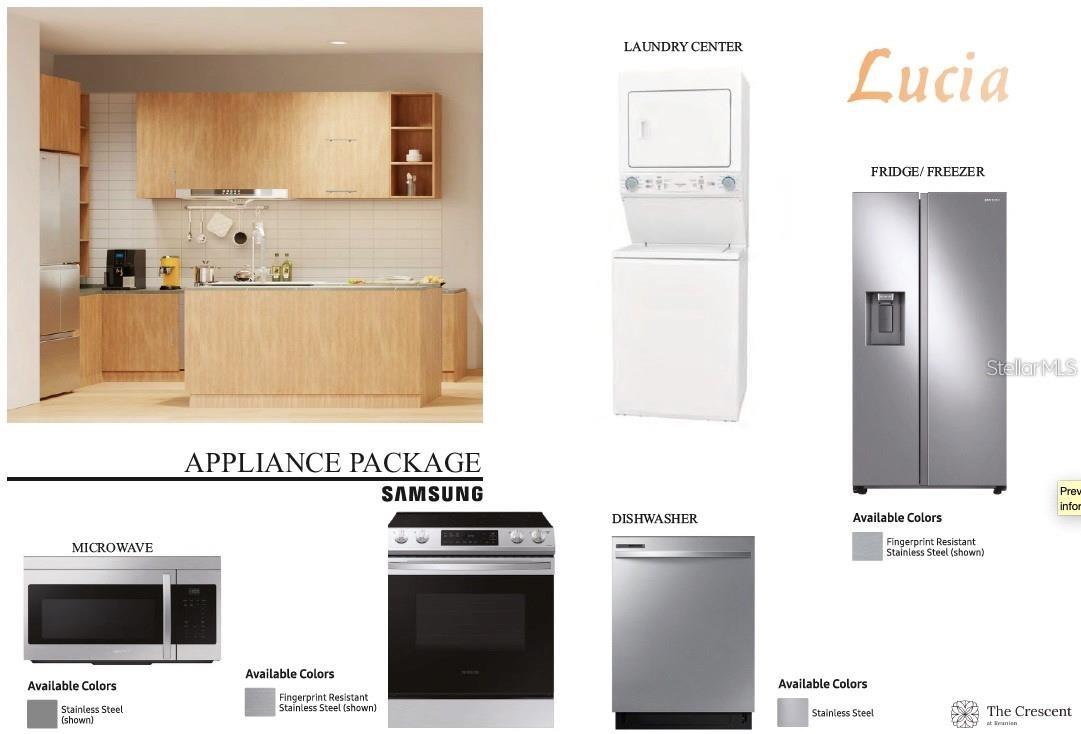
- Built-In Oven, Cooktop, Dishwasher, Dryer, Electric Water Heater, Freezer, Refrigerator, Washer
- Utilities
- BB/HS Internet Available, Cable Available, Electricity Connected, Sewer Connected, Water Connected
- Heating
- Central
- Air Conditioning
- Central Air
- Exterior Construction
- Block, Concrete
- Exterior Features
- Balcony, French Doors, Garden, Sidewalk, Tennis Court(s)
- Roof
- Built-Up, Shingle
- Foundation
- Slab, Stem Wall
- Pool
- Community
- Garage Carport
- 1 Car Carport, 1 Car Garage
- Garage Spaces
- 1
- Pets
- Allowed
- Floor Number
- 4
- Flood Zone Code
- X
- Parcel ID
- 35-25-27-4896-0001-0C10
- Legal Description
- TERRACES AT REUNION A REPLAT PB 17 PGS 105-106 A PORTION OF PARCEL C-1: COM AT THE MOST SWLY COR OF TRACT C, REUNION PH 2 PARCEL 1 & 1A PB 13 PGS 115-123, E 381.49 FT TO POC, CONC NWLY, RAD 300 FT, CENT ANG 35 DEG, (CH BEARING N 73 DEG 179.60 FT), NE LY ALONG CURVE 182.40 FT TO REV CURVE, CONC SWLY, RAD 763 FT, CENT ANG 04 DEG, (CH BEARING N 57 DEG E 55.78 FT), NELY ALONG CURVE 55.79 FT TO POB; & POC, CONC SELY, RAD 763 FT, CENT ANG 02 DEG, (CH BEARING N 61 DEG E 33.13 FT), NELY ALONG CURVE 33.1 3 FT TO NON-TAN CURVE, CONC ELY, RAD 33.50 FT, CENT ANG 19 DEG, (CH BEARING S 18 DEG E 11.24 FT), SLY ALONG CURVE 11.29 FT, S 28 DEG, (CH BEARING S 14 DEG E 54.90 FT), SLY ALONG CURVE 55.46 FT, S 9.47 FT TO POC, CONC NELY, RAD 13.50 FT, CENT ANG
Listing courtesy of EXP REALTY LLC. 888-883-8509
Mortgage Calculator
StellarMLS is the source of this information via Internet Data Exchange Program. All listing information is deemed reliable but not guaranteed and should be independently verified through personal inspection by appropriate professionals. Listings displayed on this website may be subject to prior sale or removal from sale. Availability of any listing should always be independently verified. Listing information is provided for consumer personal, non-commercial use, solely to identify potential properties for potential purchase. All other use is strictly prohibited and may violate relevant federal and state law. Data last updated on