5348 Tribune Drive, Orlando, FL 32812
- $439,000
- 3
- BD
- 2
- BA
- 1,353
- SqFt




- List Price
- $439,000
- Status
- Pending
- Days on Market
- 244
- Price Change
- ▼ $8,000 1782404614
- MLS#
- O6361643
- Property Style
- Single Family
- Architectural Style
- Traditional
- Year Built
- 1974
- Bedrooms
- 3
- Bathrooms
- 2
- Living Area
- 1,353
- Lot Size
- 8,461
- Acres
- 0.19
- Total Acreage
- 0 to less than 1/4
- Legal Subdivision Name
- Gatlin Heights
- MLS Area Major
- Orlando/Conway / Belle Isle
Property Description
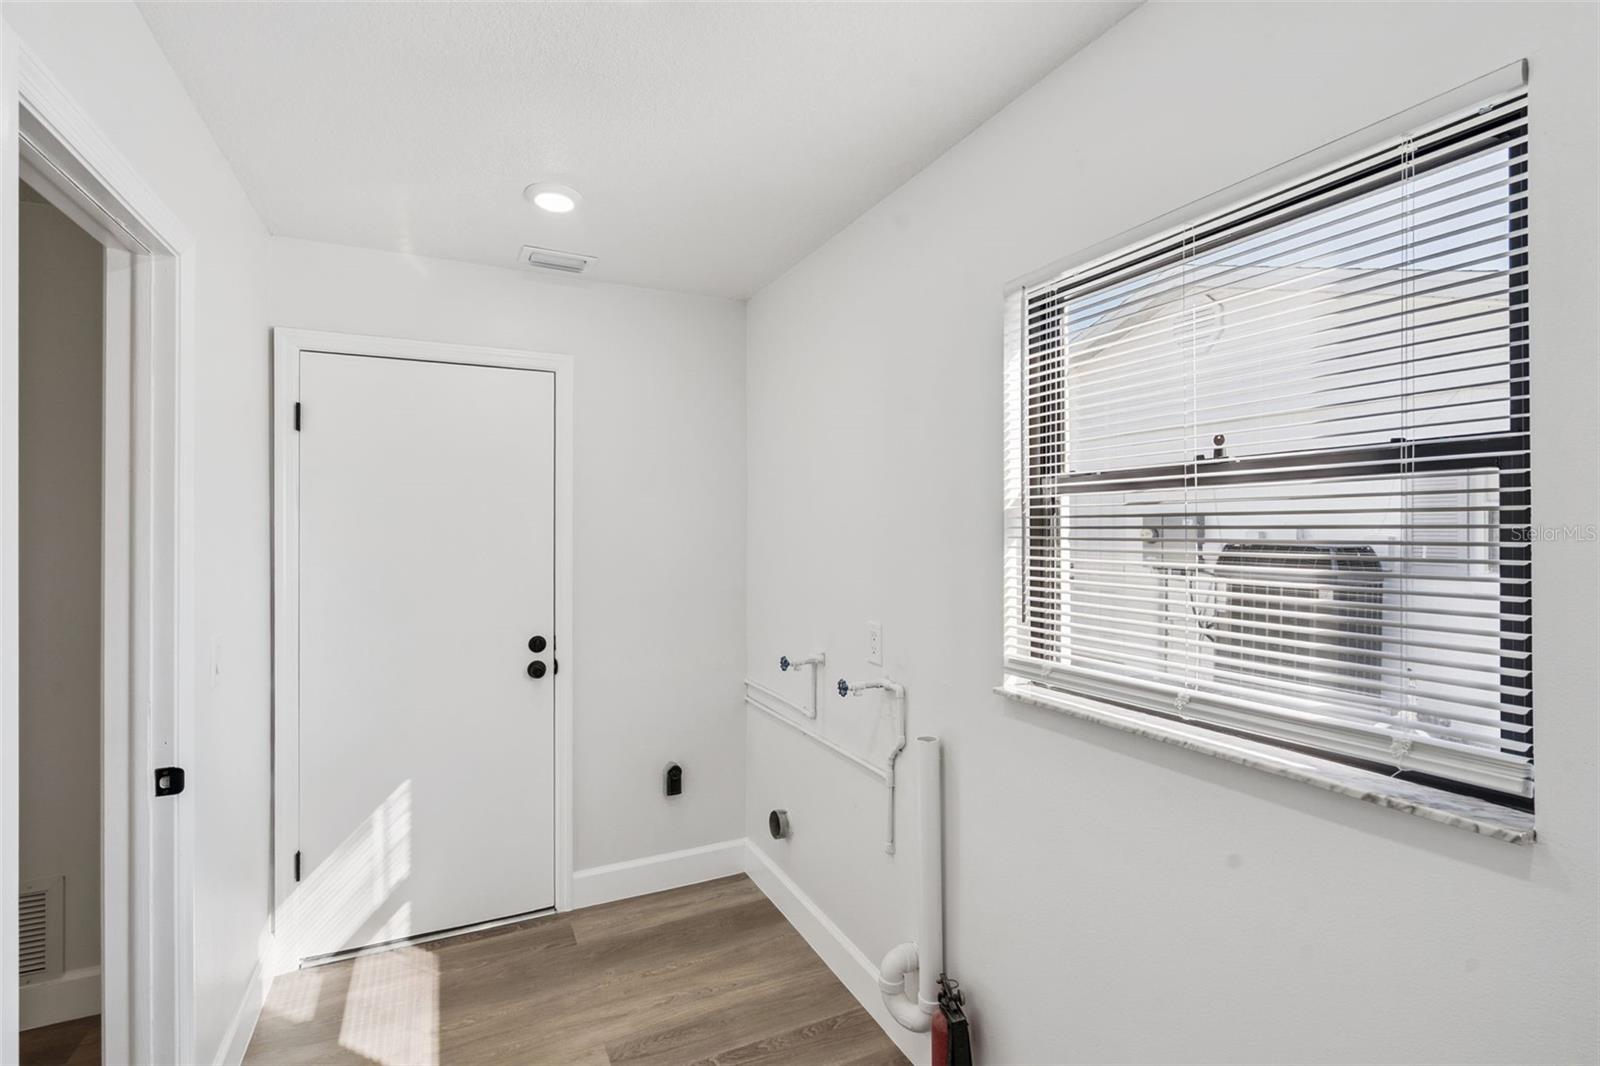
This beautifully 3-bedroom, 2-bathroom home at 5348 Tribune Dr in Orlando offers 1,353 square feet of comfortable living space in a prime location. The property features a brand new roof, ensuring years of worry-free maintenance for the new owner. Located in a convenient Orlando neighborhood, this home provides easy access to daily amenities and recreational opportunities. Barber Park sits just a short walk away on Gatlin Avenue, perfect for outdoor activities and family time. The nearby Publix Super Market at Lake Fredrica Shopping Center makes grocery shopping convenient, while public transportation options along S Semoran Blvd provide additional mobility throughout the area. The home's layout maximizes the 1,353 square feet with three well-proportioned bedrooms, including a spacious primary bedroom, and two full bathrooms. The practical floor plan creates comfortable living spaces for families or those seeking room to grow. Natural light flows throughout the interior, creating a bright and welcoming atmosphere. The new roof represents a significant value addition, providing peace of mind and eliminating a major expense for years to come. This improvement demonstrates the property's well-maintained condition and the owner's commitment to upkeep. Orlando's vibrant community offers year-round sunshine, diverse dining options, world-class entertainment, and excellent employment opportunities. The location provides a perfect balance of suburban comfort with urban convenience. This property represents an excellent opportunity for buyers seeking a move-in ready home. The combination of practical features, recent improvements, and convenient location makes this listing particularly attractive in today's market.
/u.realgeeks.media/homesinorlando/NextHome-Neighborhood-Realty-Logo-Horizontal-OrangeOnWhite-Web-RGB.jpg)
Additional Information
- Taxes
- $1814
- Minimum Lease
- 7 Months
- Location
- Cleared, In County, Sidewalk, Paved
- Community Features
- No Deed Restriction
- Property Description
- One Story
- Zoning
- R-1A
- Interior Layout
- Ceiling Fans(s), Eat-in Kitchen, Kitchen/Family Room Combo, Living Room/Dining Room Combo, Open Floorplan, Primary Bedroom Main Floor, Solid Wood Cabinets, Stone Counters, Thermostat
- Interior Features
- Ceiling Fans(s), Eat-in Kitchen, Kitchen/Family Room Combo, Living Room/Dining Room Combo, Open Floorplan, Primary Bedroom Main Floor, Solid Wood Cabinets, Stone Counters, Thermostat
- Floor
- Luxury Vinyl
- Appliances
- Dishwasher, Electric Water Heater, Microwave, Range, Refrigerator
- Utilities
- Cable Available, Electricity Available, Electricity Connected, Public, Sewer Available, Sewer Connected, Water Available, Water Connected
- Heating
- Central
- Air Conditioning
- Central Air
- Exterior Construction
- Concrete
- Exterior Features
- Lighting, Sidewalk, Sliding Doors
- Roof
- Shingle
- Foundation
- Slab
- Pool
- No Pool
- Garage Carport
- 2 Car Garage
- Garage Spaces
- 2
- Garage Features
- Covered, Driveway, Garage Door Opener, Ground Level
- Elementary School
- Lake George Elem
- Middle School
- Conway Middle
- High School
- Boone High
- Flood Zone Code
- X
- Parcel ID
- 16-23-30-2960-02-080
- Legal Description
- GATLIN HEIGHTS 4/126 LOT 8 BLK B
Listing courtesy of EXP REALTY LLC. 888-883-8509
Mortgage Calculator
StellarMLS is the source of this information via Internet Data Exchange Program. All listing information is deemed reliable but not guaranteed and should be independently verified through personal inspection by appropriate professionals. Listings displayed on this website may be subject to prior sale or removal from sale. Availability of any listing should always be independently verified. Listing information is provided for consumer personal, non-commercial use, solely to identify potential properties for potential purchase. All other use is strictly prohibited and may violate relevant federal and state law. Data last updated on