3948 Green Sabal Drive, Orlando, FL 32824
- $565,000
- 4
- BD
- 3
- BA
- 2,980
- SqFt
- Sold Price
- $565,000
- List Price
- $580,000
- Status
- Sold
- Days on Market
- 49
- Closing Date
- Feb 18, 2026
- MLS#
- O6361538
- Property Style
- Single Family
- Architectural Style
- Traditional
- Year Built
- 2018
- Bedrooms
- 4
- Bathrooms
- 3
- Living Area
- 2,980
- Lot Size
- 7,062
- Acres
- 0.16
- Total Acreage
- 0 to less than 1/4
- Legal Subdivision Name
- Reserve/Sawgrass
- MLS Area Major
- Orlando/Taft / Meadow woods
Property Description
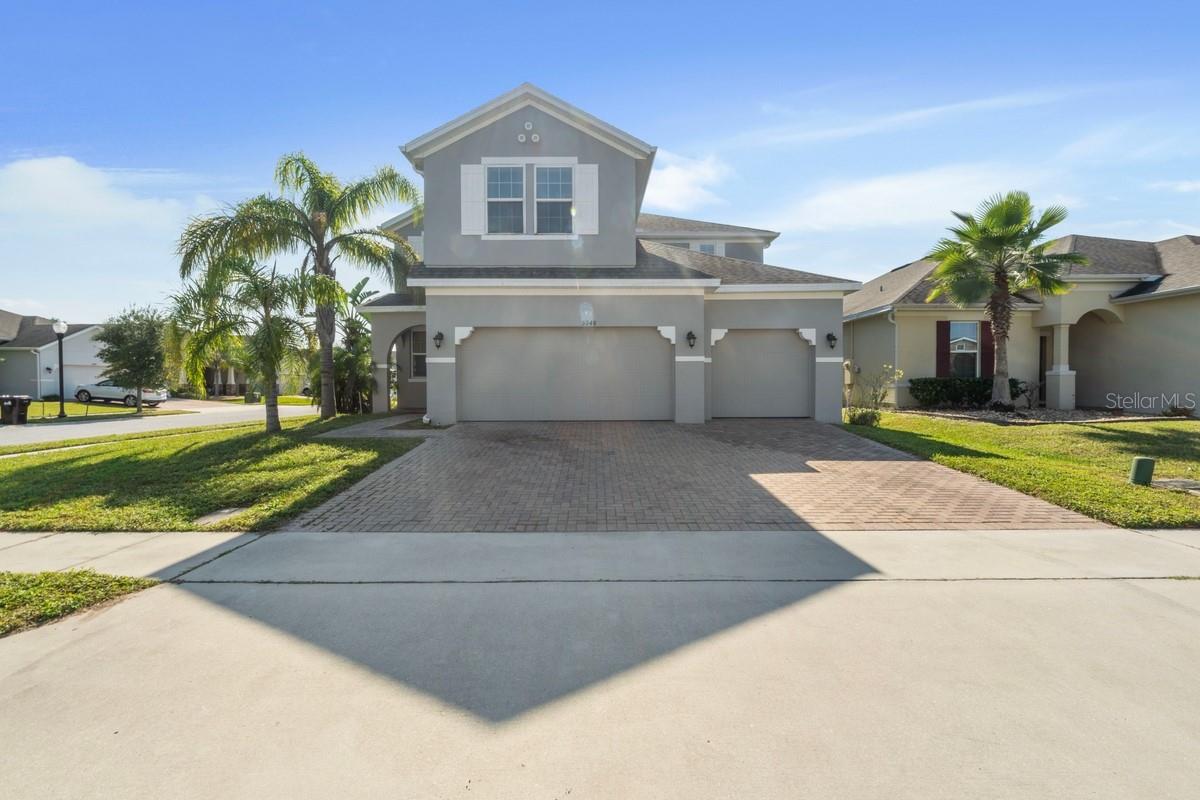
One or more photo(s) has been virtually staged. Welcome to sought-after living in the Reserve at Sawgrass! This impeccable two-story single-family home offers everything you need for comfortable, modern living. Boasting a versatile 4-bedroom, 3-full-bathroom layout, the home features an expansive bonus room on the second floor, ideal for a variety of uses. Recent upgrades enhance the home's appeal and value, including new luxury vinyl flooring throughout the stairs, upstairs areas, and the first-floor bedroom (November 2025). The entire interior has been freshly painted (November 2025), along with the garage. Further updates include a new microwave and new bathroom faucets in the first and second-floor bathrooms, ensuring a move-in ready experience. This property is a rare find, being one of the few homes in the community to features a spacious three-car garage on a large, desirable corner lot. Residents enjoy access to fantastic community amenities, including a refreshing pool, a dedicated dog park, a fun playground, and a large soccer field. Don't miss this opportunity to live in a community that offers both comfort and convenience!
/u.realgeeks.media/homesinorlando/NextHome-Neighborhood-Realty-Logo-Horizontal-OrangeOnWhite-Web-RGB.jpg)
Additional Information
- Taxes
- $8301
- Minimum Lease
- 8-12 Months
- HOA Fee
- $210
- HOA Payment Schedule
- Quarterly
- Location
- Corner Lot, City Limits, Near Public Transit, Oversized Lot, Sidewalk, Paved
- Community Features
- Buyer Approval Required, Street Lights, No Deed Restriction
- Property Description
- Two Story
- Zoning
- RESI
- Interior Layout
- Ceiling Fans(s), Kitchen/Family Room Combo, Living Room/Dining Room Combo, Open Floorplan, PrimaryBedroom Upstairs, Split Bedroom, Thermostat, Walk-In Closet(s)
- Interior Features
- Ceiling Fans(s), Kitchen/Family Room Combo, Living Room/Dining Room Combo, Open Floorplan, PrimaryBedroom Upstairs, Split Bedroom, Thermostat, Walk-In Closet(s)
- Floor
- Ceramic Tile, Luxury Vinyl
- Appliances
- Built-In Oven, Cooktop, Dishwasher, Disposal, Microwave, Range
- Utilities
- BB/HS Internet Available, Cable Available, Electricity Available, Sewer Available, Sprinkler Meter, Water Available
- Heating
- Central, Electric
- Air Conditioning
- Central Air
- Exterior Construction
- Block
- Exterior Features
- Sidewalk, Sliding Doors, Sprinkler Metered
- Roof
- Shingle
- Foundation
- Block, Slab
- Pool
- No Pool
- Garage Carport
- 3 Car Garage
- Garage Spaces
- 3
- Garage Features
- Driveway
- Garage Dimensions
- 30x20
- Elementary School
- Wetherbee Elementary School
- Middle School
- South Creek Middle
- High School
- Cypress Creek High
- Pets
- Allowed
- Flood Zone Code
- X
- Parcel ID
- 20-24-30-7305-03-680
- Legal Description
- RESERVE AT SAWGRASS - PHASE 4B 91/67 LOT368
Listing courtesy of ONE STOP SERVICE REALTY INC. 407-739-6379
Selling Office: LA ROSA REALTY KISSIMMEE.Mortgage Calculator
StellarMLS is the source of this information via Internet Data Exchange Program. All listing information is deemed reliable but not guaranteed and should be independently verified through personal inspection by appropriate professionals. Listings displayed on this website may be subject to prior sale or removal from sale. Availability of any listing should always be independently verified. Listing information is provided for consumer personal, non-commercial use, solely to identify potential properties for potential purchase. All other use is strictly prohibited and may violate relevant federal and state law. Data last updated on