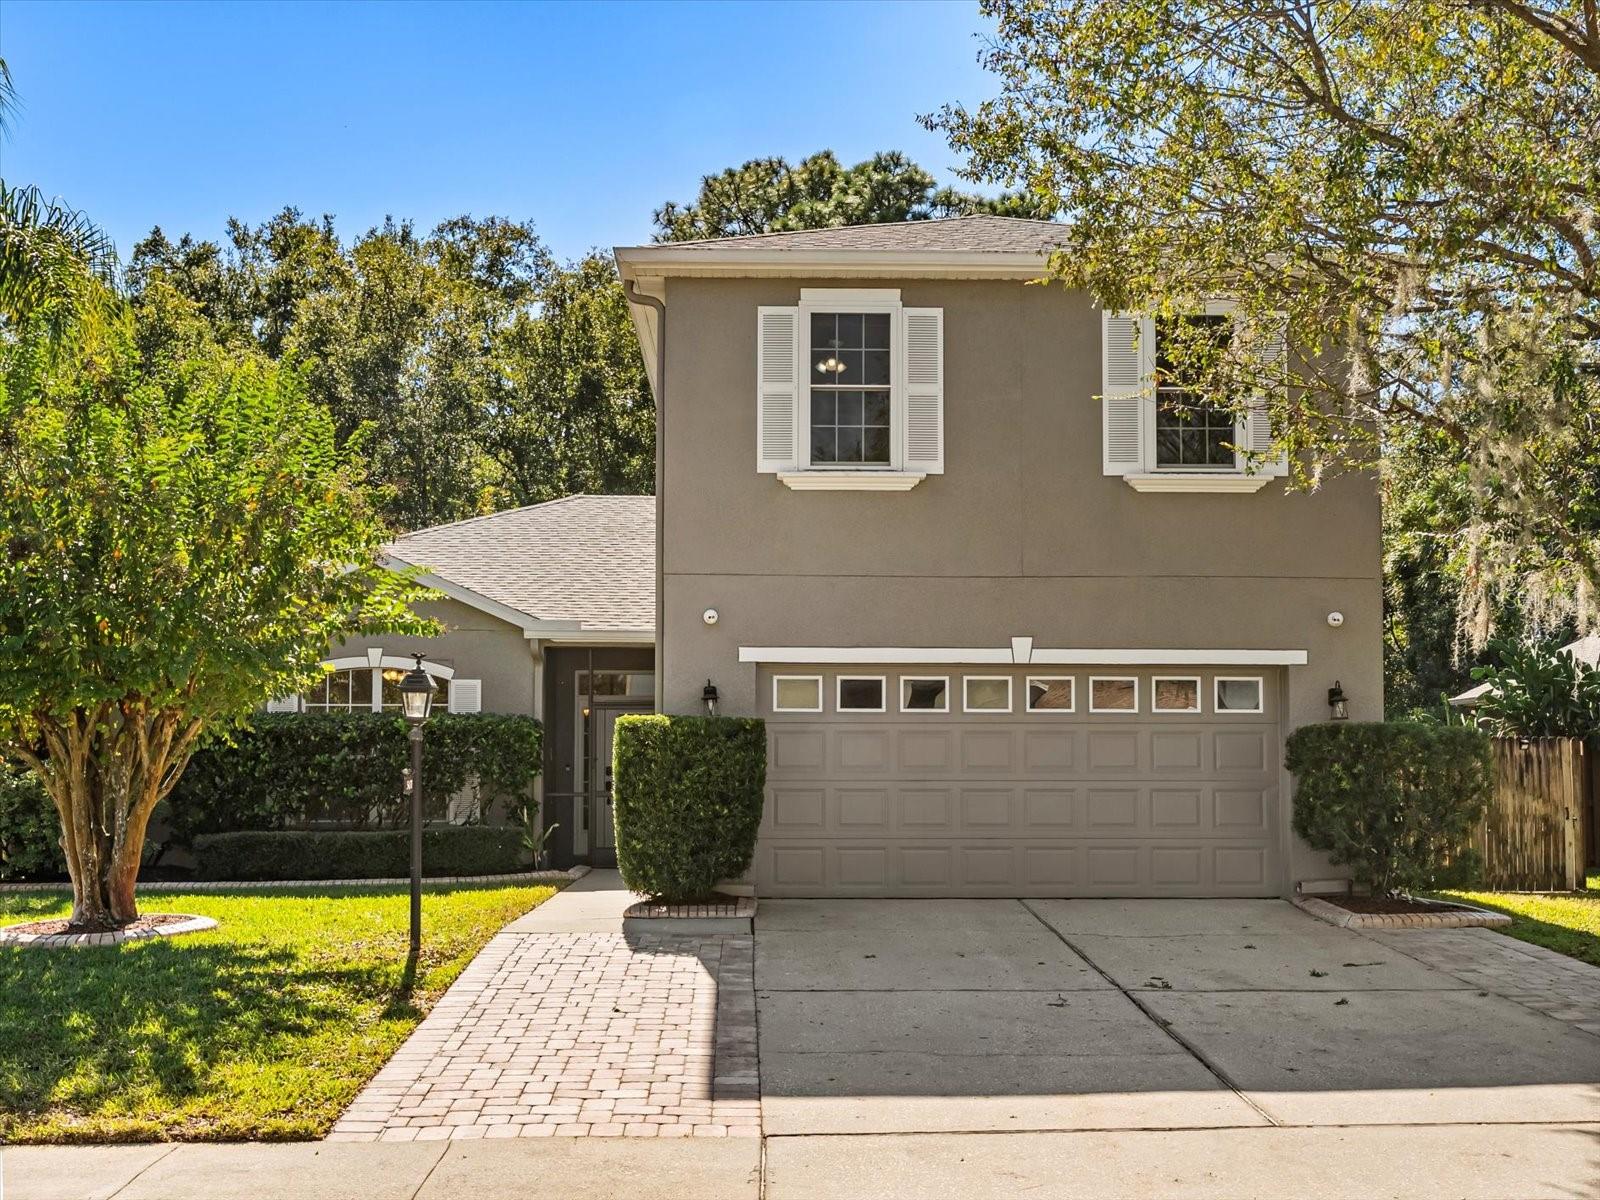
5471 Glen Oak Place, Sanford, FL 32771
- $611,500
- 4
- BD
- 4
- BA
- 2,974
- SqFt
- Sold Price
- $611,500
- List Price
- $623,999
- Status
- Sold
- Days on Market
- 77
- Closing Date
- Mar 09, 2026
- MLS#
- O6360971
- Property Style
- Single Family
- Year Built
- 2000
- Bedrooms
- 4
- Bathrooms
- 4
- Living Area
- 2,974
- Lot Size
- 9,000
- Acres
- 0.21
- Total Acreage
- 0 to less than 1/4
- Legal Subdivision Name
- Forest Glen Sub
- MLS Area Major
- Sanford/Lake Forest
Property Description
Discover the perfect blend of comfort, style, and location in this beautifully updated home in the highly desirable Lake Mary/Sanford area—just minutes from top-rated schools, parks, shopping, and all the best of Central Florida. Offering 4 bedrooms, 4 bathrooms, and nearly 3,000 sq ft of thoughtfully designed living space, this home is ideal for both everyday living and unforgettable gatherings. Enjoy a modern, upgraded interior featuring a sleek, stylish kitchen, refreshed bathrooms, and durable luxury vinyl flooring throughout. Step outside to your own private oasis: a sparkling pool ready for weekend fun, family celebrations, and year-round relaxation. With major improvements already completed—including full replumbing, a new gas water heater, an updated A/C system, and a whole-house generator, and Hurricane rated impact resistant windows—this home provides comfort and peace of mind from day one. Move-in ready and exceptionally maintained, this property truly has it all. Don’t miss your opportunity—schedule your visit before it’s gone!
/u.realgeeks.media/homesinorlando/NextHome-Neighborhood-Realty-Logo-Horizontal-OrangeOnWhite-Web-RGB.jpg)
Additional Information
- Taxes
- $3541
- Minimum Lease
- No Minimum
- HOA Fee
- $400
- HOA Payment Schedule
- Annually
- Location
- Landscaped, Sidewalk, Street Dead-End
- Community Features
- No Deed Restriction
- Property Description
- Two Story
- Zoning
- R-1A
- Interior Layout
- Ceiling Fans(s), High Ceilings, Living Room/Dining Room Combo, Open Floorplan
- Interior Features
- Ceiling Fans(s), High Ceilings, Living Room/Dining Room Combo, Open Floorplan
- Floor
- Ceramic Tile, Luxury Vinyl
- Appliances
- Convection Oven, Dishwasher, Disposal, Dryer, Exhaust Fan, Kitchen Reverse Osmosis System, Microwave, Refrigerator, Washer, Water Softener
- Utilities
- BB/HS Internet Available, Cable Available, Electricity Connected, Fire Hydrant, Natural Gas Connected, Public, Sewer Connected, Underground Utilities, Water Connected
- Heating
- Central
- Air Conditioning
- Central Air
- Exterior Construction
- Block, Stucco
- Exterior Features
- French Doors, Hurricane Shutters, Private Mailbox, Sidewalk
- Roof
- Shingle
- Foundation
- Slab
- Pool
- Private
- Pool Type
- Child Safety Fence, Gunite, In Ground, Screen Enclosure
- Garage Carport
- 2 Car Garage
- Garage Spaces
- 2
- Garage Features
- Electric Vehicle Charging Station(s), Workshop in Garage
- Garage Dimensions
- 20x24
- Elementary School
- Bentley Elementary
- Middle School
- Sanford Middle
- High School
- Seminole High
- Fences
- Wood
- Water Access
- Pond
- Pets
- Allowed
- Flood Zone Code
- X
- Parcel ID
- 30-19-30-507-0000-0390
- Legal Description
- LOT 39 FOREST GLEN SUB PB 51 PGS 21 & 22
Listing courtesy of LPT REALTY, LLC. 877-366-2213
Selling Office: RE/MAX 200 REALTY.Mortgage Calculator
StellarMLS is the source of this information via Internet Data Exchange Program. All listing information is deemed reliable but not guaranteed and should be independently verified through personal inspection by appropriate professionals. Listings displayed on this website may be subject to prior sale or removal from sale. Availability of any listing should always be independently verified. Listing information is provided for consumer personal, non-commercial use, solely to identify potential properties for potential purchase. All other use is strictly prohibited and may violate relevant federal and state law. Data last updated on