2534 Double Tree Place, Oviedo, FL 32766
- $555,000
- 4
- BD
- 2
- BA
- 2,587
- SqFt
- Sold Price
- $555,000
- List Price
- $555,000
- Status
- Sold
- Days on Market
- 67
- Closing Date
- Feb 26, 2026
- MLS#
- O6360812
- Property Style
- Single Family
- Year Built
- 2005
- Bedrooms
- 4
- Bathrooms
- 2
- Living Area
- 2,587
- Lot Size
- 10,202
- Acres
- 0.23
- Total Acreage
- 0 to less than 1/4
- Legal Subdivision Name
- Live Oak Reserve Unit Three
- MLS Area Major
- Oviedo/Chuluota
Property Description
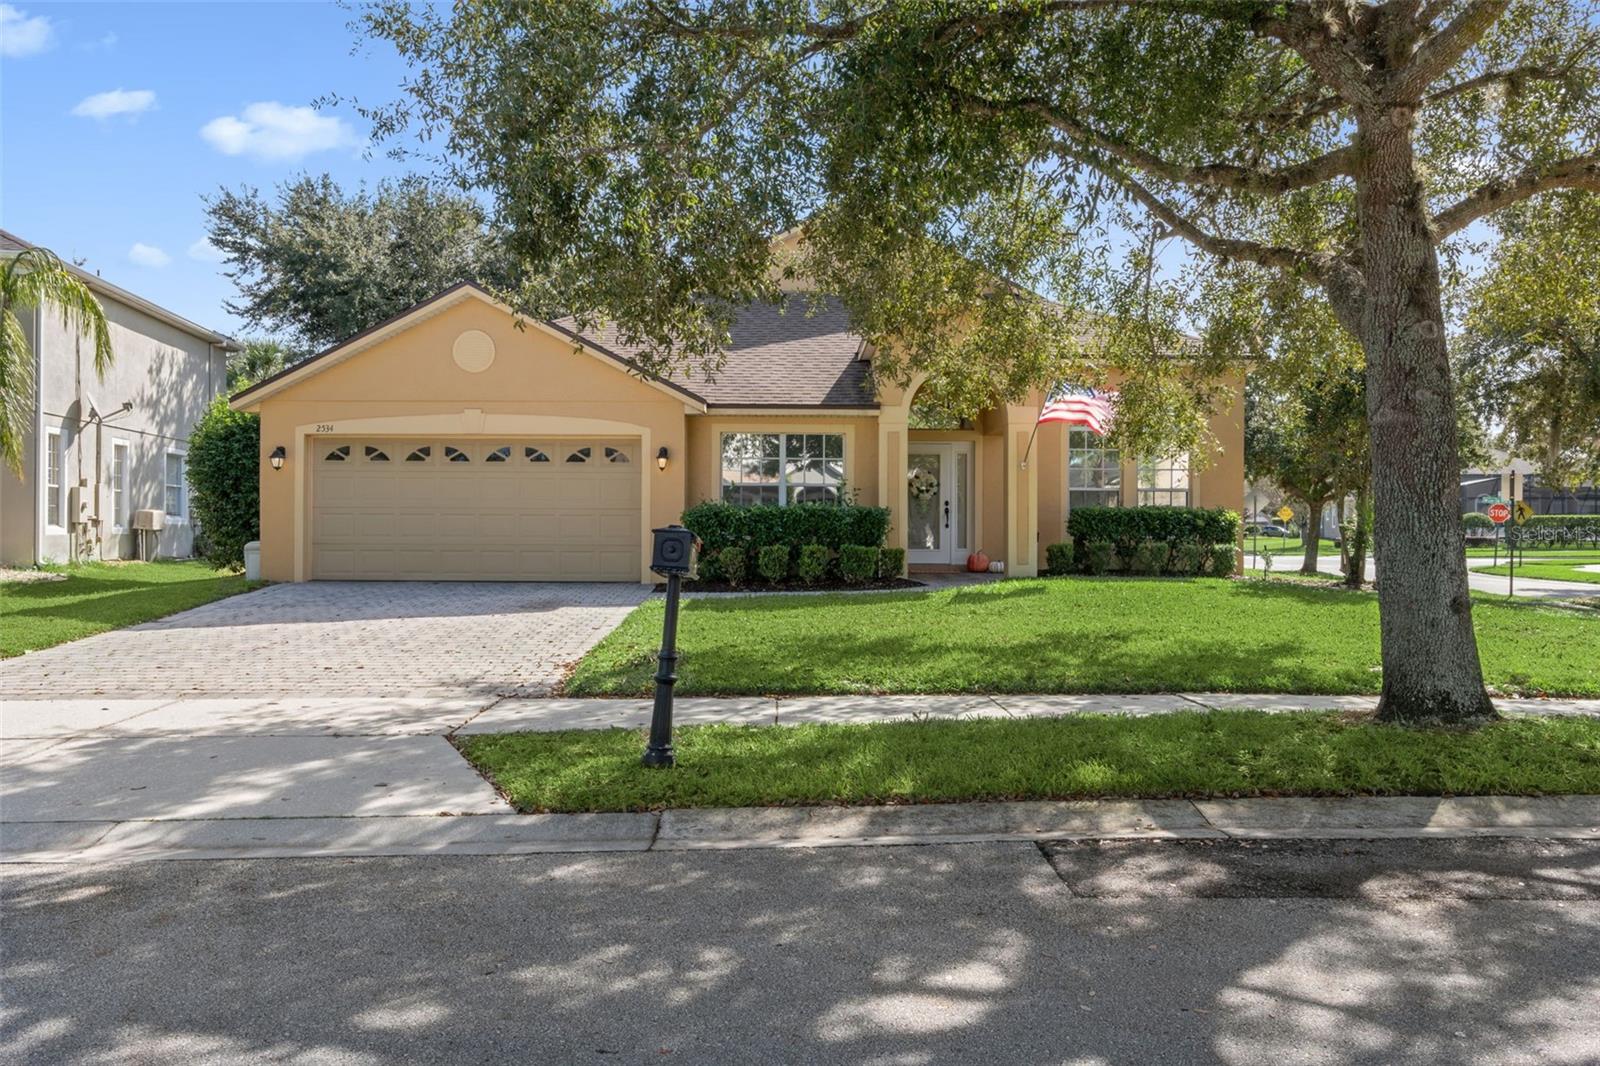
ATTENTION ** SELLER OFFERING A $5,000 CREDIT TOWARDS BUYER'S CLOSING COSTS OR INTEREST RATE BUY DOWN!! Crowd pleaser located in Oviedo's popular community- Live Oak! Come enjoy the benefits of a peaceful and friendly community with well-manicured grounds, plenty of wildlife and a welcoming atmosphere. Beautiful breezes and calming views in this move in ready home lovingly maintained. This immaculate home offers a perfect blend of luxury, comfort, and upgrades. Nestled on a corner lot, this home welcomes you with a brick paver driveway and walkways with beautifully landscaped surroundings. There’s plenty of space to enjoy everyday living & entertaining in this open & generously sized 4 bedroom, 2 bath with an office/bonus and a 2 car garage offering 2,587 sq. ft. of elegant finishes. Step inside to find polished hardwood flooring and elegant accent walls, along with a tray ceiling in the dining room all adding to the home’s state of the art charm. Magnificent kitchen delivers function & good looks with granite counter tops, a large kitchen island made easy for the entertainer, stainless steel appliances, impressive 42” cabinetry with a backsplash, plenty of pantry space and a nicely sized eat in nook. Welcomed by French doors, enter a spacious bonus room or office for the hard worker in the house. A living room and dining room combination floor plan enhances the area for effortless entertaining. The family room opens to the kitchen and is light and bright due to the sliders overlooking the large backyard and allowing natural light in and creating a cozy atmosphere. Outdoor living shines in the oversized fenced backyard with lush landscaping- all yours to enjoy privately or with a crowd. Set far from the busy family area, you'll enter a spacious master suite with a walk in closet and an impressive bathroom complete with dual sinks & best of all an oversized tub for luxuriating soaks. In addition this home offers three nicely sized bedrooms with an office/bonus room and ensures ample personal space for everyone to work, play & rest. A simply stunning home built with the most exquisite luxuries. The inside laundry room is added convenience and offers plenty of storage. Cherry on top extras to include; impressive volume ceilings, plant shelves, a tray ceiling, hardwood flooring and ceramic in all traffic areas and a 2-car garage. With modern ceiling fans and top-tier finishes throughout, this home is truly turn-key and ready for its next owner. Located in Live Oak within a fabulous community featuring resort-style resident amenities, tree-lined streets and natural conservation areas. Near UCF, major employers, restaurants, shopping & easy access to the airports & beaches. Served by highly desirable, A-Rated schools! Imagine ending your day watching the sun set in your own backyard while seeing beautiful wildlife. Schedule a showing today and experience its elegance firsthand!
/u.realgeeks.media/homesinorlando/NextHome-Neighborhood-Realty-Logo-Horizontal-OrangeOnWhite-Web-RGB.jpg)
Additional Information
- Taxes
- $8354
- Minimum Lease
- 8-12 Months
- HOA Fee
- $294
- HOA Payment Schedule
- Quarterly
- Maintenance Includes
- Pool, Maintenance Grounds, Recreational Facilities
- Community Features
- Clubhouse, Deed Restrictions, Gated Community - No Guard, Street Lights
- Property Description
- One Story, Attached
- Zoning
- PUD
- Interior Layout
- Ceiling Fans(s), Eat-in Kitchen, High Ceilings, Kitchen/Family Room Combo, Living Room/Dining Room Combo, Open Floorplan, Primary Bedroom Main Floor, Solid Surface Counters, Tray Ceiling(s), Vaulted Ceiling(s), Walk-In Closet(s)
- Interior Features
- Ceiling Fans(s), Eat-in Kitchen, High Ceilings, Kitchen/Family Room Combo, Living Room/Dining Room Combo, Open Floorplan, Primary Bedroom Main Floor, Solid Surface Counters, Tray Ceiling(s), Vaulted Ceiling(s), Walk-In Closet(s)
- Floor
- Carpet, Ceramic Tile, Wood
- Appliances
- Dishwasher, Disposal, Microwave, Range, Refrigerator
- Utilities
- Cable Available, Cable Connected, Electricity Available, Electricity Connected, Sewer Connected, Water Connected
- Heating
- Central, Electric
- Air Conditioning
- Central Air
- Exterior Construction
- Block, Concrete
- Exterior Features
- Lighting, Sidewalk, Sliding Doors
- Roof
- Shingle
- Foundation
- Slab
- Pool
- No Pool
- Garage Carport
- 2 Car Garage
- Garage Spaces
- 2
- Elementary School
- Partin Elementary
- Middle School
- Chiles Middle
- High School
- Hagerty High
- Pets
- Allowed
- Flood Zone Code
- X
- Parcel ID
- 29-21-32-5RG-0000-5370
- Legal Description
- LOT 537 LIVE OAK RESERVE UNIT THREE PB 65 PGS 1 - 14
Listing courtesy of MAINFRAME REAL ESTATE. 407-513-4257
Selling Office: CHARLES RUTENBERG REALTY ORLANDO.Mortgage Calculator
StellarMLS is the source of this information via Internet Data Exchange Program. All listing information is deemed reliable but not guaranteed and should be independently verified through personal inspection by appropriate professionals. Listings displayed on this website may be subject to prior sale or removal from sale. Availability of any listing should always be independently verified. Listing information is provided for consumer personal, non-commercial use, solely to identify potential properties for potential purchase. All other use is strictly prohibited and may violate relevant federal and state law. Data last updated on