360 Conch Key Way, Sanford, FL 32771
- $450,000
- 4
- BD
- 3
- BA
- 2,844
- SqFt
- Sold Price
- $450,000
- List Price
- $450,000
- Status
- Sold
- Days on Market
- 6
- Closing Date
- Dec 30, 2025
- MLS#
- O6359996
- Property Style
- Single Family
- Architectural Style
- Contemporary, Florida, Traditional
- Year Built
- 2005
- Bedrooms
- 4
- Bathrooms
- 3
- Baths Half
- 1
- Living Area
- 2,844
- Lot Size
- 8,919
- Acres
- 0.20
- Total Acreage
- 0 to less than 1/4
- Legal Subdivision Name
- Celery Key
- MLS Area Major
- Sanford/Lake Forest
Property Description
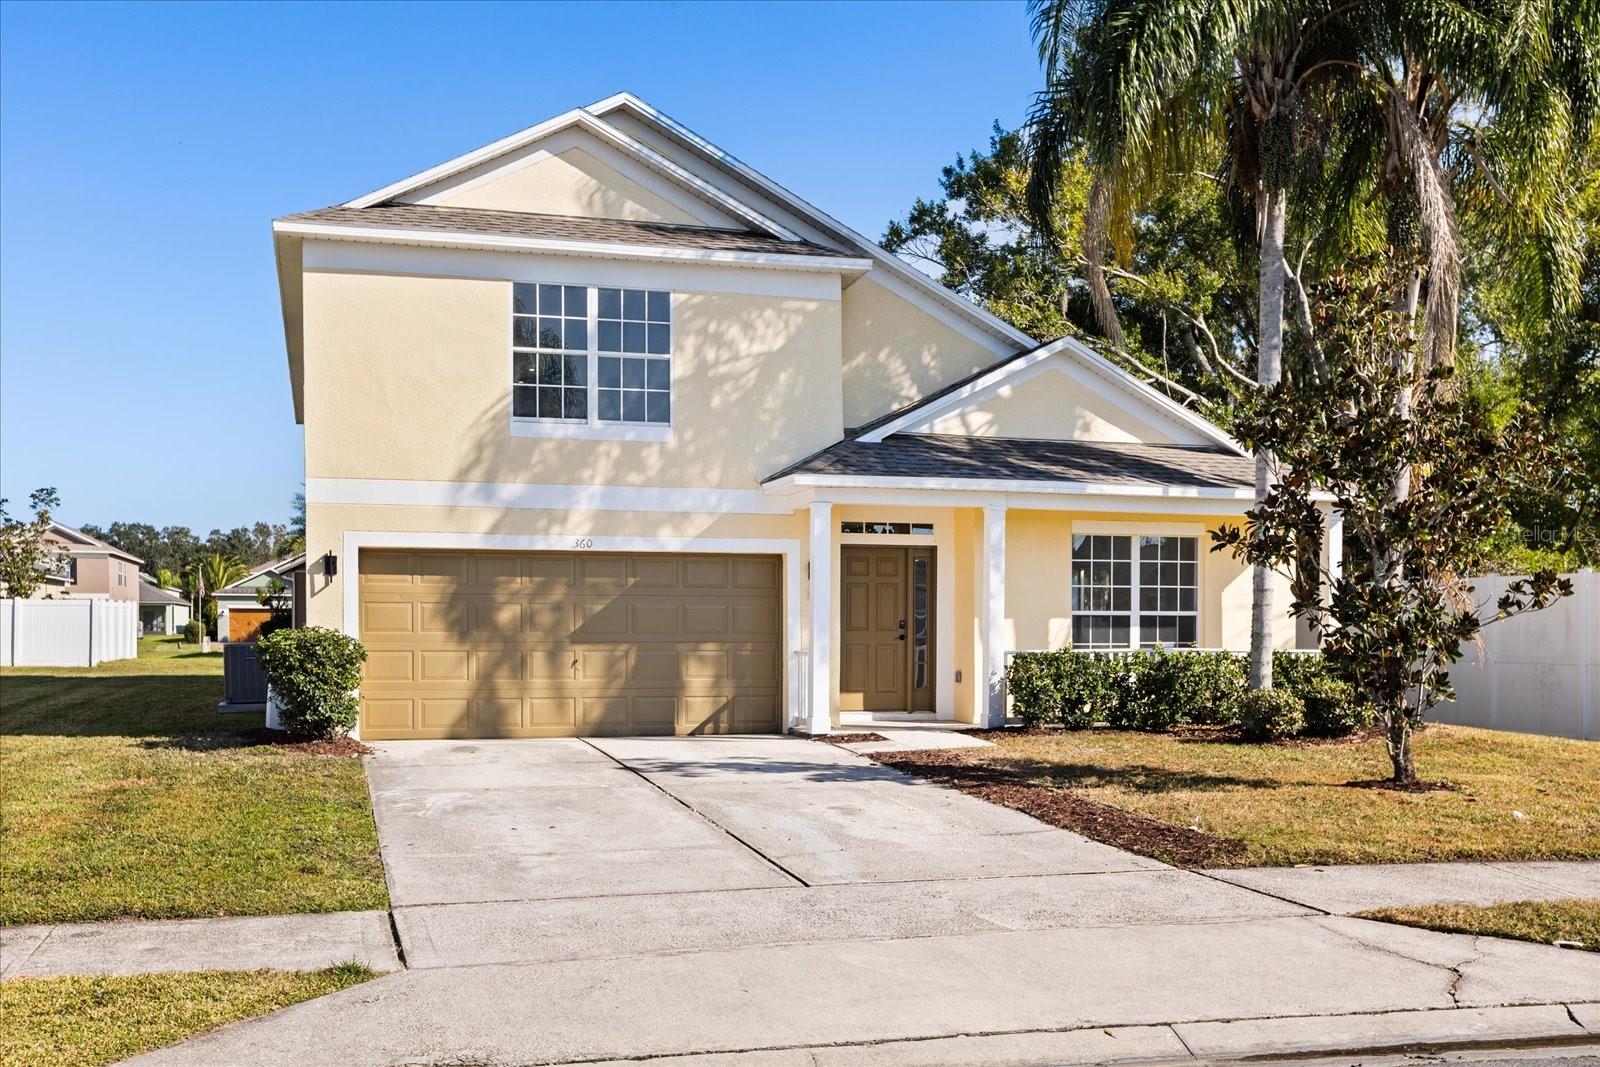
Beautifully Renovated Contemporary Home – Move-In Ready!This stunning home has been completely redone inside and out with today’s most sought-after finishes. Step inside to a bright open layout featuring luxury vinyl plank flooring, fresh paint, and stylish new lighting throughout. The kitchen is a showstopper with white shaker cabinets, quartz countertops, Tiled backsplash, an island with a waterfall edge, and updated plumbing fixtures.The spacious primary suite is on the first floor and offers a huge walk-in closet and a spa-like en suite bath with tiled walls and floors, dual vanities, a stand-alone soaking tub, and an oversized walk-in shower. Upstairs you’ll find a large loft with a dry bar and closet—perfect for a media space, Billiards/ Game Room or home office—along with three additional bedrooms and a full bath.Downstairs also features a convenient half bath, an open living and dining area, and a large family room with sliding doors leading to the covered lanai and the expansive backyard. The home sits on a generous lot and has been refreshed top to bottom with a new roof, new AC system, new water heater, exterior paint, and more.Everything has been updated—just move in and enjoy modern style, space, and comfort in a home that feels brand new.
/u.realgeeks.media/homesinorlando/NextHome-Neighborhood-Realty-Logo-Horizontal-OrangeOnWhite-Web-RGB.jpg)
Additional Information
- Taxes
- $2674
- Minimum Lease
- 8-12 Months
- HOA Fee
- $190
- HOA Payment Schedule
- Quarterly
- Location
- Sidewalk, Paved
- Community Features
- Deed Restrictions
- Property Description
- Two Story
- Zoning
- SR1
- Interior Layout
- Ceiling Fans(s), Eat-in Kitchen, Kitchen/Family Room Combo, Living Room/Dining Room Combo, Primary Bedroom Main Floor, Solid Surface Counters, Split Bedroom, Stone Counters, Vaulted Ceiling(s), Walk-In Closet(s)
- Interior Features
- Ceiling Fans(s), Eat-in Kitchen, Kitchen/Family Room Combo, Living Room/Dining Room Combo, Primary Bedroom Main Floor, Solid Surface Counters, Split Bedroom, Stone Counters, Vaulted Ceiling(s), Walk-In Closet(s)
- Floor
- Ceramic Tile, Luxury Vinyl
- Appliances
- Dishwasher, Microwave, Range, Refrigerator, Water Softener
- Utilities
- BB/HS Internet Available, Electricity Connected, Public, Water Connected
- Heating
- Central, Electric
- Air Conditioning
- Central Air
- Exterior Construction
- Block, Frame
- Exterior Features
- Lighting, Sidewalk, Sliding Doors
- Roof
- Shingle
- Foundation
- Slab
- Pool
- No Pool
- Garage Carport
- 2 Car Garage
- Garage Spaces
- 2
- Elementary School
- Hamilton Elementary
- Middle School
- Markham Woods Middle
- High School
- Seminole High
- Pets
- Allowed
- Flood Zone Code
- X
- Parcel ID
- 29-19-31-501-0000-1140
- Legal Description
- LOT 114 CELERY KEY PB 64 PGS 85 - 96
Listing courtesy of LEGACY REALTY & BROKERS LLC. 407-887-7779
Selling Office: KELLER WILLIAMS HERITAGE REALTY.Mortgage Calculator
StellarMLS is the source of this information via Internet Data Exchange Program. All listing information is deemed reliable but not guaranteed and should be independently verified through personal inspection by appropriate professionals. Listings displayed on this website may be subject to prior sale or removal from sale. Availability of any listing should always be independently verified. Listing information is provided for consumer personal, non-commercial use, solely to identify potential properties for potential purchase. All other use is strictly prohibited and may violate relevant federal and state law. Data last updated on