523 Sundown Trail, Casselberry, FL 32707
- $330,000
- 3
- BD
- 2
- BA
- 1,694
- SqFt
- Sold Price
- $330,000
- List Price
- $330,000
- Status
- Sold
- Days on Market
- 147
- Closing Date
- May 27, 2026
- MLS#
- O6359761
- Property Style
- Single Family
- Architectural Style
- Ranch
- Year Built
- 1989
- Bedrooms
- 3
- Bathrooms
- 2
- Living Area
- 1,694
- Lot Size
- 10,006
- Acres
- 0.22
- Total Acreage
- 0 to less than 1/4
- Legal Subdivision Name
- Wil O Wik
- MLS Area Major
- Casselberry
Property Description
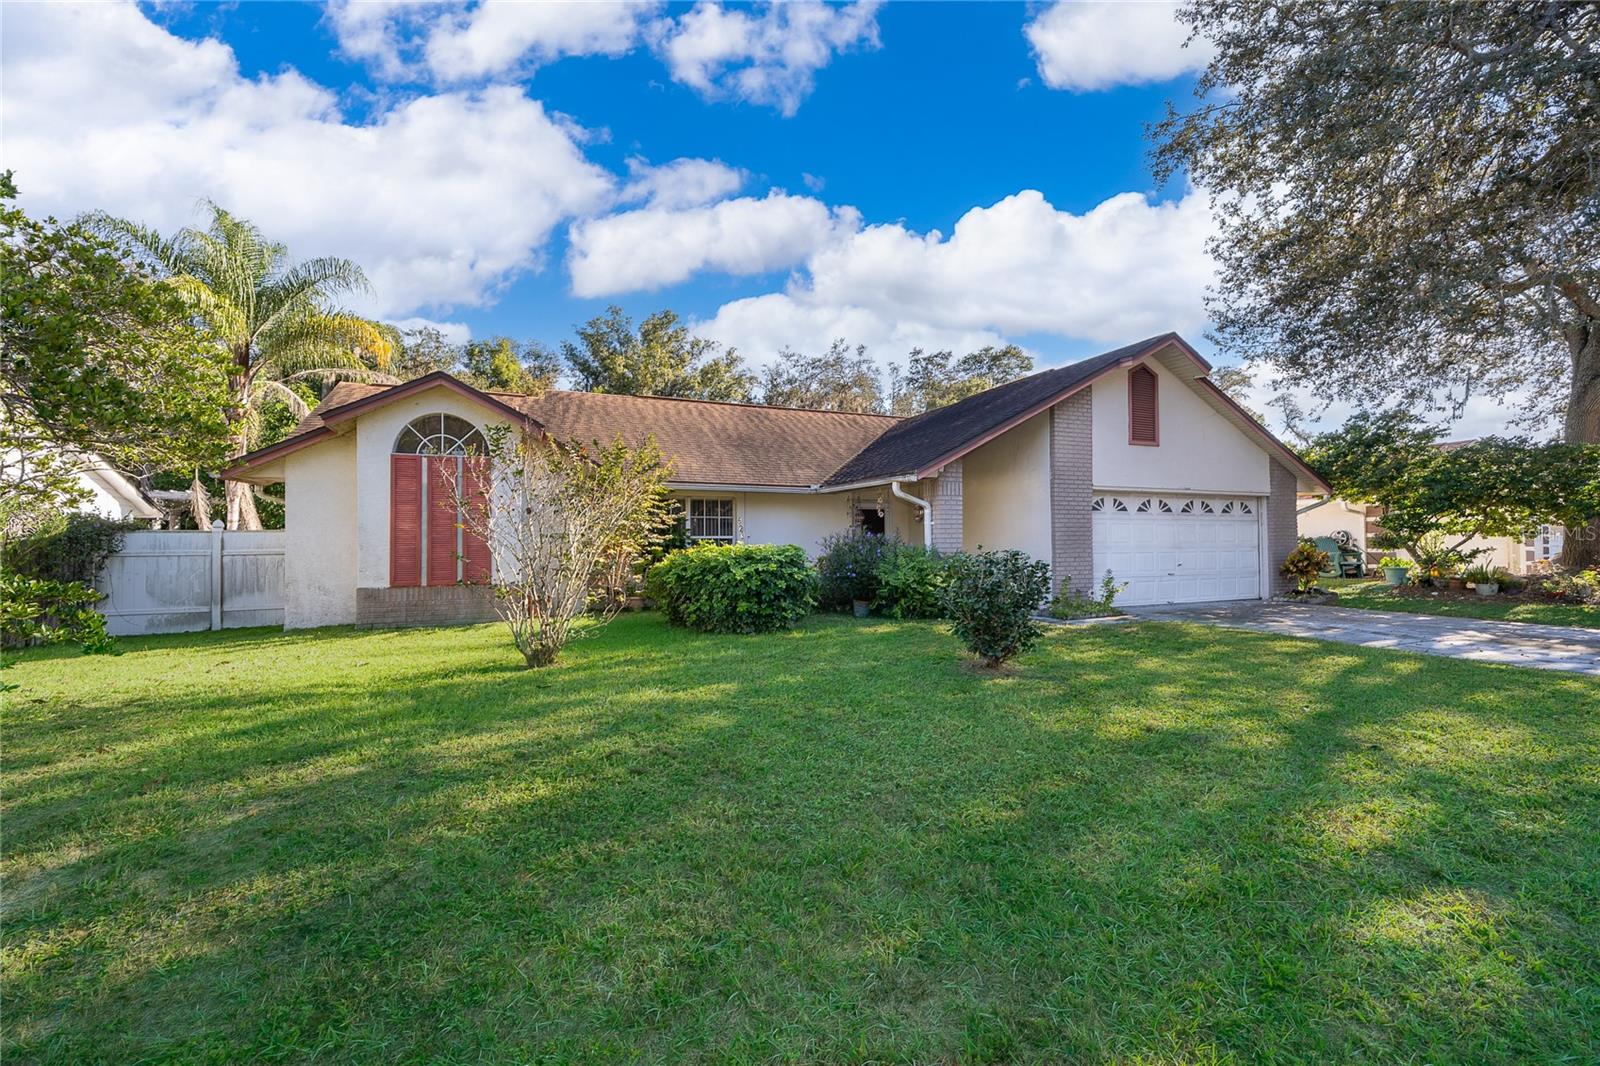
One or more photo(s) has been virtually staged. Great Opportunity, Great Location! Looking for a quiet, peaceful neighborhood with plenty of space to relax, this may be your next home! Located in Casselberry, this Wil O’ Wik home offers a large 80X125 lot with room for a pool in the rear yard. No Rear Neighbors, this home backs up to Gee Creek and a wooded tree line for extra privacy! The home features 3 bedrooms in a split design with vaulted ceilings throughout. L-Shape Living/Dining rooms, spacious kitchen featuring a breakfast bar, breakfast nook, lots of countertop and cabinet space, flowing into the family room, great for entertaining. The primary suite features vaulted ceilings, en-suite bath with DUAL WALK-IN-Closets. The guest rooms are split from the primary suite with a guest bath close by. The family room/kitchen area are light and bright due to the dual sliding glass doors which spill onto the over-sized rear screened porch and rear yard. New water heater installed February, 2026. The rear yard is extremely large with room for a pool and is extremely private as it backs up to Gee Creek and a treeline. Roof is 18 years old, Cash or Conventional financing only.
/u.realgeeks.media/homesinorlando/NextHome-Neighborhood-Realty-Logo-Horizontal-OrangeOnWhite-Web-RGB.jpg)
Additional Information
- Taxes
- $1262
- Minimum Lease
- No Minimum
- HOA Fee
- $75
- HOA Payment Schedule
- Annually
- Location
- City Limits, Landscaped, Level, Sidewalk, Paved
- Community Features
- Deed Restrictions, Sidewalks, Street Lights
- Property Description
- One Story
- Zoning
- RMH-8
- Interior Layout
- Ceiling Fans(s), Kitchen/Family Room Combo, Split Bedroom, Vaulted Ceiling(s), Walk-In Closet(s)
- Interior Features
- Ceiling Fans(s), Kitchen/Family Room Combo, Split Bedroom, Vaulted Ceiling(s), Walk-In Closet(s)
- Floor
- Carpet, Ceramic Tile
- Appliances
- Dishwasher, Disposal, Electric Water Heater, Range, Refrigerator
- Utilities
- BB/HS Internet Available, Cable Available, Electricity Connected, Fire Hydrant, Public, Sprinkler Recycled, Underground Utilities
- Heating
- Central, Electric
- Air Conditioning
- Central Air
- Exterior Construction
- Block, Stucco
- Exterior Features
- Sidewalk, Sliding Doors
- Roof
- Shingle
- Foundation
- Slab
- Pool
- No Pool
- Garage Carport
- 2 Car Garage
- Garage Spaces
- 2
- Garage Features
- Driveway, Garage Door Opener
- Garage Dimensions
- 20x20
- Elementary School
- Casselberry Elementary
- Middle School
- South Seminole Middle
- High School
- Winter Springs High
- Fences
- Wood
- Pets
- Allowed
- Flood Zone Code
- X, AE
- Parcel ID
- 04-21-30-523-0000-0340
- Legal Description
- LOT 34 WIL O' WIK PB 40 PGS 25 & 26
Listing courtesy of RE/MAX TOWN & COUNTRY REALTY. 407-695-2066
Selling Office: DALTON WADE INC.Mortgage Calculator
StellarMLS is the source of this information via Internet Data Exchange Program. All listing information is deemed reliable but not guaranteed and should be independently verified through personal inspection by appropriate professionals. Listings displayed on this website may be subject to prior sale or removal from sale. Availability of any listing should always be independently verified. Listing information is provided for consumer personal, non-commercial use, solely to identify potential properties for potential purchase. All other use is strictly prohibited and may violate relevant federal and state law. Data last updated on