293 Horsemint Lane, Ocoee, FL 34761
- $476,000
- 5
- BD
- 3
- BA
- 2,382
- SqFt
- Sold Price
- $476,000
- List Price
- $489,000
- Status
- Sold
- Days on Market
- 26
- Closing Date
- Jan 16, 2026
- MLS#
- O6359668
- Property Style
- Single Family
- Year Built
- 2011
- Bedrooms
- 5
- Bathrooms
- 3
- Baths Half
- 1
- Living Area
- 2,382
- Lot Size
- 3,627
- Acres
- 0.08
- Total Acreage
- 0 to less than 1/4
- Legal Subdivision Name
- Villages/Wesmere Ph 02 Aa Cc E
- MLS Area Major
- Ocoee
Property Description
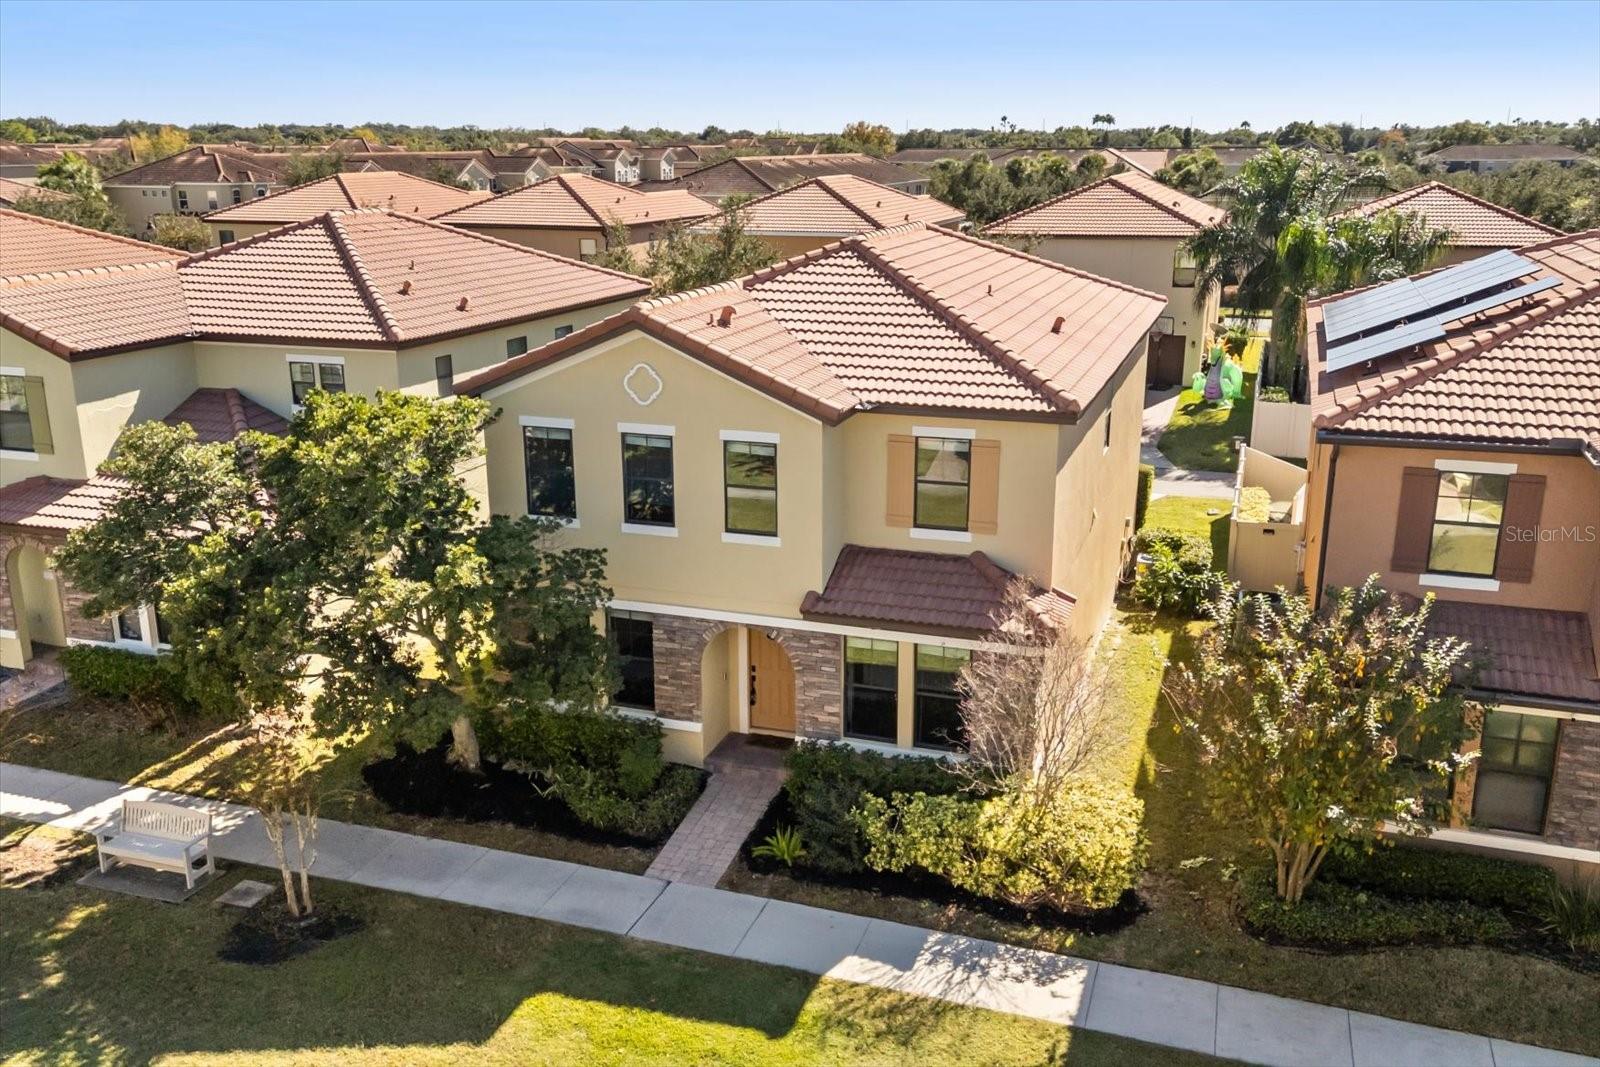
This beautifully refreshed TWO-STORY home in the gated Villages of Wesmere invites you to live comfortably and entertain effortlessly. With FRESH INTERIOR & EXTERIOR PAINT, lush landscaping, and classic barrel tile roofing, the home delivers a polished first impression from the moment you arrive. Inside, the OPEN-CONCEPT layout flows seamlessly from the kitchen to the living and dining areas, creating a warm, inviting space perfect for everyday living or hosting. The kitchen shines with GRANITE COUNTERTOPS, STAINLESS STEEL APPLIANCES, and 42-INCH CABINETS—ideal for home chefs and family gatherings. Upstairs, a SPACIOUS LOFT offers flexible use for movie nights, a playroom, study area, or second living space. The primary suite features a WALK-IN CLOSET, double vanity, soaking tub, and glass shower, while four additional bedrooms provide plenty of room for everyone. An upstairs LAUNDRY ROOM adds everyday convenience. Outside, enjoy a generous shared GREEN SPACE that feels like an extension of your own backyard. The gated community offers even more with a POOL, CLUBHOUSE, PLAYGROUNDS, and PARKS. Located just minutes from top-rated schools, major highways, and everyday essentials like Publix, restaurants, and shopping, this home brings together comfort, convenience, and community living in one inviting package.
/u.realgeeks.media/homesinorlando/NextHome-Neighborhood-Realty-Logo-Horizontal-OrangeOnWhite-Web-RGB.jpg)
Additional Information
- Taxes
- $7537
- Minimum Lease
- No Minimum
- HOA Fee
- $527
- HOA Payment Schedule
- Quarterly
- Maintenance Includes
- Pool
- Location
- Sidewalk
- Community Features
- No Deed Restriction
- Property Description
- Two Story
- Zoning
- PUD-HD
- Interior Layout
- Living Room/Dining Room Combo, Stone Counters, Walk-In Closet(s)
- Interior Features
- Living Room/Dining Room Combo, Stone Counters, Walk-In Closet(s)
- Floor
- Carpet, Tile
- Appliances
- Dishwasher, Microwave, Range, Refrigerator
- Utilities
- Public
- Heating
- Central, Electric
- Air Conditioning
- Central Air
- Exterior Construction
- Block, Frame
- Exterior Features
- Lighting
- Roof
- Tile
- Foundation
- Slab
- Pool
- No Pool
- Garage Carport
- 2 Car Garage
- Garage Spaces
- 2
- Garage Features
- Driveway
- Elementary School
- Westbrooke Elementary
- Middle School
- Sunridge Middle
- High School
- West Orange High
- Pets
- Allowed
- Flood Zone Code
- X
- Parcel ID
- 29-22-28-8897-04-880
- Legal Description
- VILLAGES OF WESMERE PHASE 2 75/88 LOT 488
Listing courtesy of THE AGENCY ORLANDO. 407-951-2472
Selling Office: CHARLES RUTENBERG REALTY ORLANDO.Mortgage Calculator
StellarMLS is the source of this information via Internet Data Exchange Program. All listing information is deemed reliable but not guaranteed and should be independently verified through personal inspection by appropriate professionals. Listings displayed on this website may be subject to prior sale or removal from sale. Availability of any listing should always be independently verified. Listing information is provided for consumer personal, non-commercial use, solely to identify potential properties for potential purchase. All other use is strictly prohibited and may violate relevant federal and state law. Data last updated on