114 N Summerlin Avenue, Sanford, FL 32771
- $660,000
- 4
- BD
- 3
- BA
- 3,018
- SqFt
- Sold Price
- $660,000
- List Price
- $695,987
- Status
- Sold
- Days on Market
- 80
- Closing Date
- Mar 10, 2026
- MLS#
- O6358962
- Property Style
- Single Family
- Architectural Style
- Ranch
- Year Built
- 1948
- Bedrooms
- 4
- Bathrooms
- 3
- Living Area
- 3,018
- Lot Size
- 15,675
- Acres
- 0.36
- Total Acreage
- 1/4 to less than 1/2
- Legal Subdivision Name
- Mayfair
- MLS Area Major
- Sanford/Lake Forest
Property Description
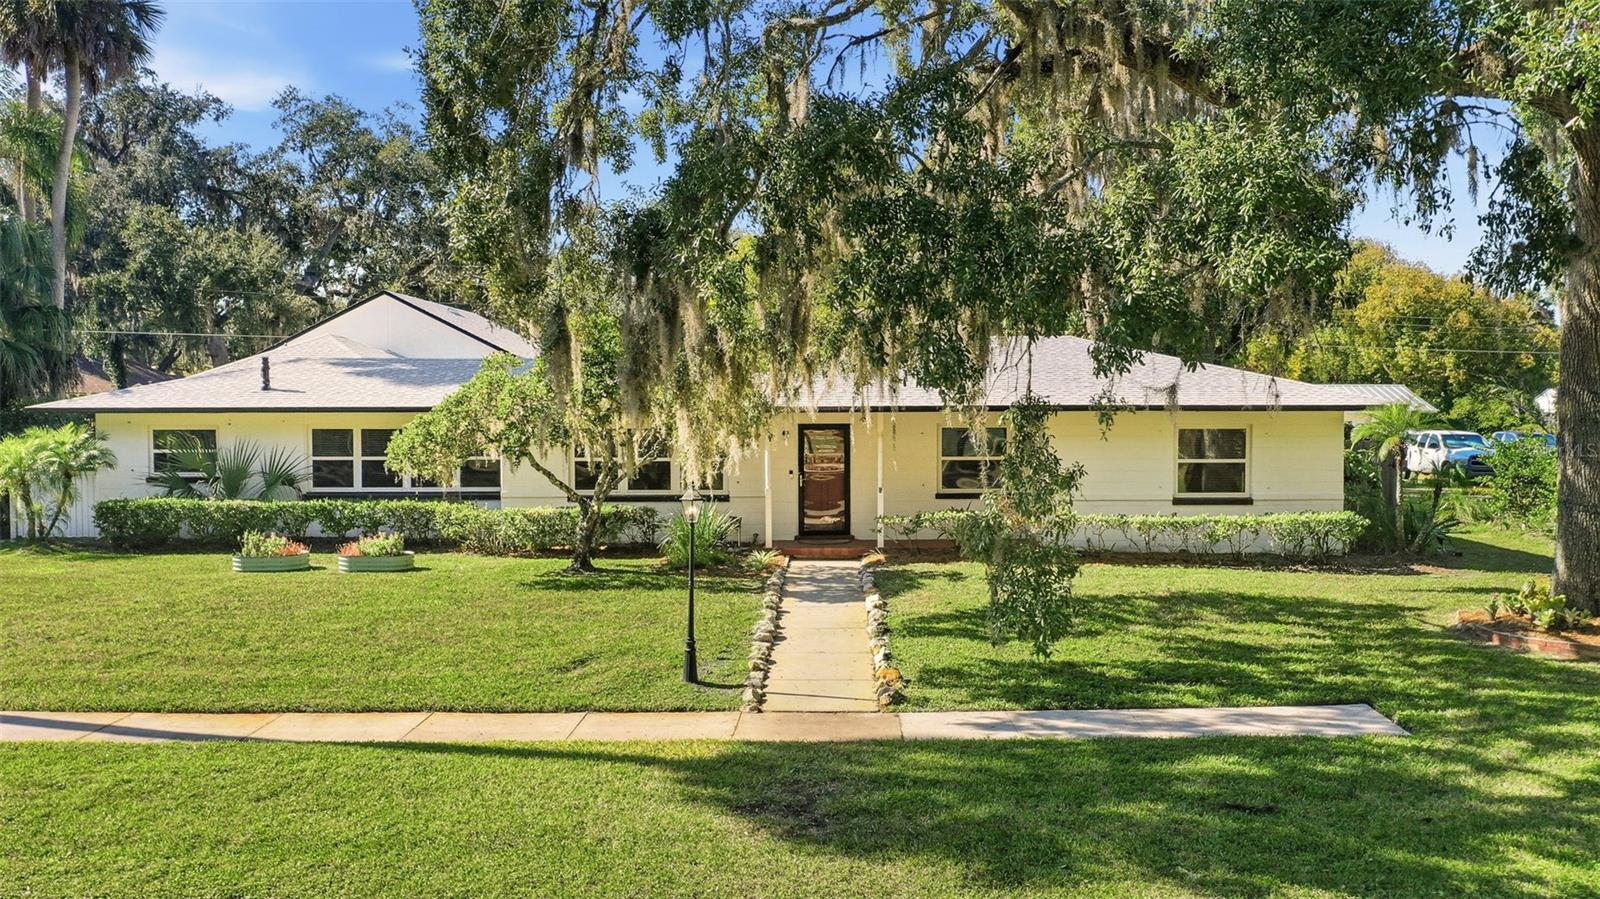
This is the house that keeps on giving! Charming home for sale in historic Mayfair, Seminole County's best kept secret because it is not part of the downtown Historic District with the associated restrictions but just blocks from the Sanford Historic district and steps from the Lake Monroe Riverwalk. 114 North Summerlin Avenue is set under the arbors of live oaks in a neighborhood steeped in character - step outside and enjoy the walkability to Sanford’s downtown scene of boutiques, festivals, dining, and entertainment. Two blocks away is the Riverwalk, a four mile trail bordering the shores of Lake Monroe. This home is within the map detailing Sanford’s golf cart district. The block ends at Lake Monroe so you can walk three houses down the street to Lake Monroe and enjoy annual fireworks from Sanford, and Deltona across the lake. Seminole County has A+ rated schools with Hamilton Elementary in the Mayfair neighborhood. Historic Sanford Memorial Stadium is just a few blocks away, home to Sanford Babe Ruth Baseball and the Sanford River Rats of the Florida Collegiate Summer League. It’s hard to find a better neighborhood with no HOA. With five bedrooms and three baths (two bedrooms are ensuite), there's room for everyone. The large bonus room over the garage could be a fifth bedroom or self-contained living suite with its own entrance. Set on a lot over a third of an acre, the exterior of the home features an over-sized screened patio complete with a spa. Just outside the screened patio is another open paver patio and a beautiful free-form pool, including a waterfall and pool bath access. A privacy fence and screened gazebo with natural gas Weber grill and separate flat top grill complete your outdoor oasis. Perfect for throwing a lively party or relaxing for a quiet afternoon. The grounds contain a programable irrigation system drawing from an artesian well. French doors in the spacious master bedroom open out onto the pool area, and a built-in wet bar with mini fridge in the master bedroom is conveniently located making hosting a breeze. Although the current owners utilized this for their morning coffee bar. The huge master bedroom also includes two large walk-in closets, custom bath tile, a Jacuzzi garden tub, a separate shower stall, dual sinks, linen closet, private commode area, and light filled glass block windows. The great room is located at the front of the home and features real wood flooring and large windows (all windows in the home have been replaced and are energy-efficient double pane). The kitchen has solid wood cabinets and granite countertops with high-end stainless appliances only two years old, including a gas chef's range with double ovens. A large family room looks out on the back patio and the front garden and separates the master bedroom from the rest of the home. This is a natural gas home: the range, interior tankless water heater, clothes dryer, and outdoor grills all run on natural gas lines. The large laundry room includes a utility sink, cabinetry, a pull-down ironing board, walk in pantry/storage closet, and a door to the outside for easy clean up of muddy pets and feet. Attached oversized two car garage opens onto the alley behind the home. New roof in 2019, new a/c’s in 2020 and 2024. Come and make this your home base for living the Sanford lifestyle!
/u.realgeeks.media/homesinorlando/NextHome-Neighborhood-Realty-Logo-Horizontal-OrangeOnWhite-Web-RGB.jpg)
Additional Information
- Taxes
- $4611
- Minimum Lease
- 6 Months
- Location
- Landscaped, Level, Oversized Lot, Sidewalk, Paved
- Community Features
- No Deed Restriction
- Property Description
- Two Story
- Zoning
- RESI
- Interior Layout
- Ceiling Fans(s), High Ceilings, Living Room/Dining Room Combo, Solid Wood Cabinets, Split Bedroom, Stone Counters, Thermostat, Vaulted Ceiling(s), Walk-In Closet(s), Wet Bar, Window Treatments
- Interior Features
- Ceiling Fans(s), High Ceilings, Living Room/Dining Room Combo, Solid Wood Cabinets, Split Bedroom, Stone Counters, Thermostat, Vaulted Ceiling(s), Walk-In Closet(s), Wet Bar, Window Treatments
- Floor
- Carpet, Ceramic Tile, Wood
- Appliances
- Dishwasher, Disposal, Dryer, Range, Refrigerator, Tankless Water Heater, Washer
- Utilities
- Cable Available, Electricity Connected, Public, Sewer Connected, Water Connected
- Heating
- Central
- Air Conditioning
- Central Air
- Exterior Construction
- Block
- Exterior Features
- French Doors
- Roof
- Shingle
- Foundation
- Slab
- Pool
- Private
- Pool Type
- In Ground
- Garage Carport
- 2 Car Garage
- Garage Spaces
- 2
- Garage Features
- Alley Access, Garage Door Opener, Garage Faces Rear, On Street, Open, Oversized
- Fences
- Wood
- Pets
- Allowed
- Flood Zone Code
- X
- Parcel ID
- 30-19-31-504-0500-0090
- Legal Description
- LOTS 9 + 10 BLK 5 MAYFAIR PB 3 PG 35
Listing courtesy of INVESTOR'S REAL ESTATE LLC. 407-688-4355
Selling Office: KELLER WILLIAMS REALTY AT THE PARKS.Mortgage Calculator
StellarMLS is the source of this information via Internet Data Exchange Program. All listing information is deemed reliable but not guaranteed and should be independently verified through personal inspection by appropriate professionals. Listings displayed on this website may be subject to prior sale or removal from sale. Availability of any listing should always be independently verified. Listing information is provided for consumer personal, non-commercial use, solely to identify potential properties for potential purchase. All other use is strictly prohibited and may violate relevant federal and state law. Data last updated on