1132 Morse Street, Altamonte Springs, FL 32701
- $495,000
- 4
- BD
- 4
- BA
- 2,339
- SqFt
- Sold Price
- $495,000
- List Price
- $450,000
- Status
- Sold
- Days on Market
- 102
- Closing Date
- Mar 16, 2026
- MLS#
- O6358604
- Property Style
- Single Family
- New Construction
- Yes
- Year Built
- 2025
- Bedrooms
- 4
- Bathrooms
- 4
- Baths Half
- 1
- Living Area
- 2,339
- Lot Size
- 8,480
- Acres
- 0.19
- Total Acreage
- 0 to less than 1/4
- Legal Subdivision Name
- Winwood Park Rep
- MLS Area Major
- Altamonte Springs East
Property Description
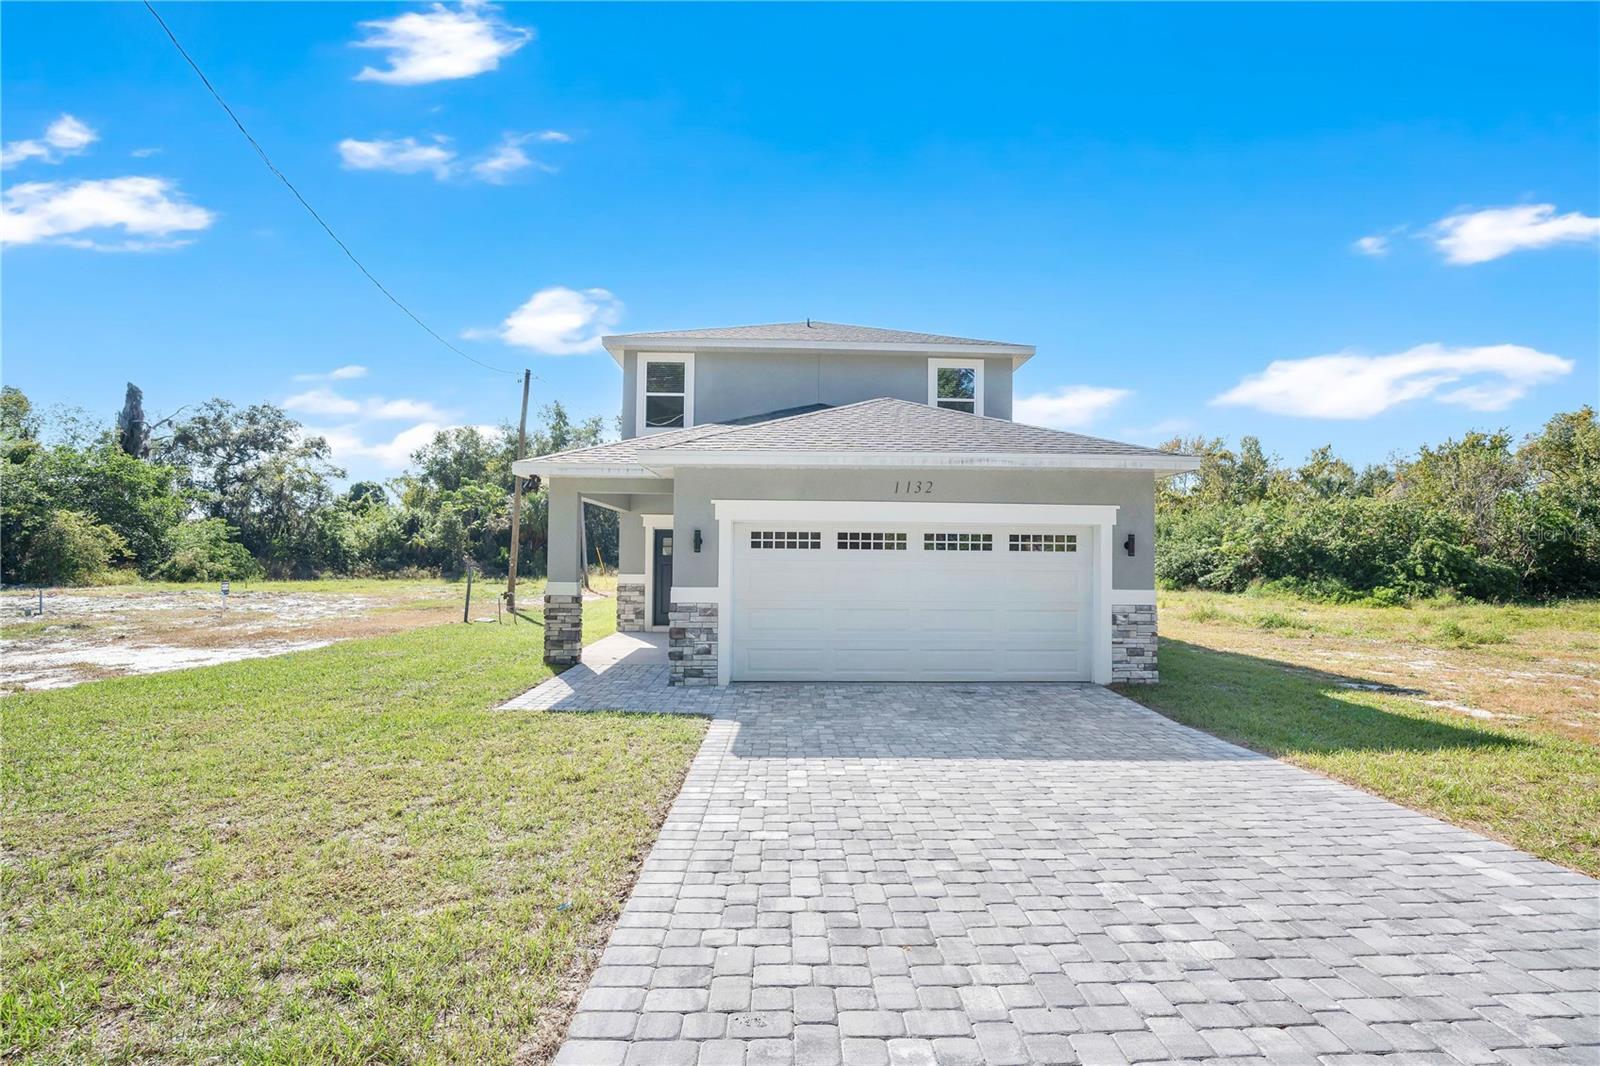
Welcome to 1132 Morse Street, where modern design meets everyday comfort! This stunning newly built 4-bedroom, 3.5-bathroom home offers a thoughtful floor plan with a primary suite conveniently located on the main level and a secondary primary suite upstairs, perfect for multigenerational living or guest privacy. Step inside to discover elegant marble counters, matching flooring throughout, and high-end upgrades including stainless steel appliances, illuminated touch mirrors, and designer finishes that make this home truly shine. The spacious loft area provides a versatile second living space ideal for an office, media room, or play area. Enjoy evenings on your covered back patio overlooking a generous lot, offering endless possibilities for outdoor entertaining or future pool installation. Plus, rest easy knowing your new home comes with a builder warranty for added peace of mind. Located in the heart of Altamonte Springs, you’ll be just minutes from shopping, dining, and easy access to major roadways. Don’t miss this opportunity to own a modern masterpiece in one of Central Florida’s most convenient locations! SELLER OFFERING A REDUCED INTEREST RATE, restrictions apply.
/u.realgeeks.media/homesinorlando/NextHome-Neighborhood-Realty-Logo-Horizontal-OrangeOnWhite-Web-RGB.jpg)
Additional Information
- Taxes
- $387
- Minimum Lease
- No Minimum
- Location
- Cleared
- Community Features
- No Deed Restriction
- Property Description
- Two Story
- Zoning
- R-1
- Interior Layout
- Ceiling Fans(s), Kitchen/Family Room Combo, Primary Bedroom Main Floor, PrimaryBedroom Upstairs, Thermostat
- Interior Features
- Ceiling Fans(s), Kitchen/Family Room Combo, Primary Bedroom Main Floor, PrimaryBedroom Upstairs, Thermostat
- Floor
- Marble
- Appliances
- Dishwasher, Range, Refrigerator
- Utilities
- Electricity Connected, Water Connected
- Heating
- Central
- Air Conditioning
- Central Air
- Exterior Construction
- Block
- Exterior Features
- Sidewalk
- Roof
- Shingle
- Foundation
- Block
- Pool
- No Pool
- Garage Carport
- 2 Car Garage
- Garage Spaces
- 2
- Garage Features
- Garage Door Opener
- Elementary School
- English Estates Elementary
- Middle School
- South Seminole Middle
- High School
- Lyman High
- Pets
- Allowed
- Flood Zone Code
- x
- Parcel ID
- 18-21-30-507-0000-1270
- Legal Description
- LOT 127 (LESS RD) REPLAT OF WINWOOD PARK PB 3 PG 30
Listing courtesy of AGILE GROUP REALTY. 813-569-6294
Selling Office: THE AGENCY FL.Mortgage Calculator
StellarMLS is the source of this information via Internet Data Exchange Program. All listing information is deemed reliable but not guaranteed and should be independently verified through personal inspection by appropriate professionals. Listings displayed on this website may be subject to prior sale or removal from sale. Availability of any listing should always be independently verified. Listing information is provided for consumer personal, non-commercial use, solely to identify potential properties for potential purchase. All other use is strictly prohibited and may violate relevant federal and state law. Data last updated on