1251 Arlington Place, Winter Park, FL 32789
- $800,000
- 3
- BD
- 4
- BA
- 2,116
- SqFt
- Sold Price
- $800,000
- List Price
- $845,000
- Status
- Sold
- Days on Market
- 24
- Closing Date
- Jan 16, 2026
- MLS#
- O6358201
- Property Style
- Townhouse
- Year Built
- 2000
- Bedrooms
- 3
- Bathrooms
- 4
- Baths Half
- 1
- Living Area
- 2,116
- Lot Size
- 4,871
- Acres
- 0.11
- Total Acreage
- 0 to less than 1/4
- Building Name
- 1251
- Legal Subdivision Name
- Virginia Heights Rep
- MLS Area Major
- Winter Park
Property Description
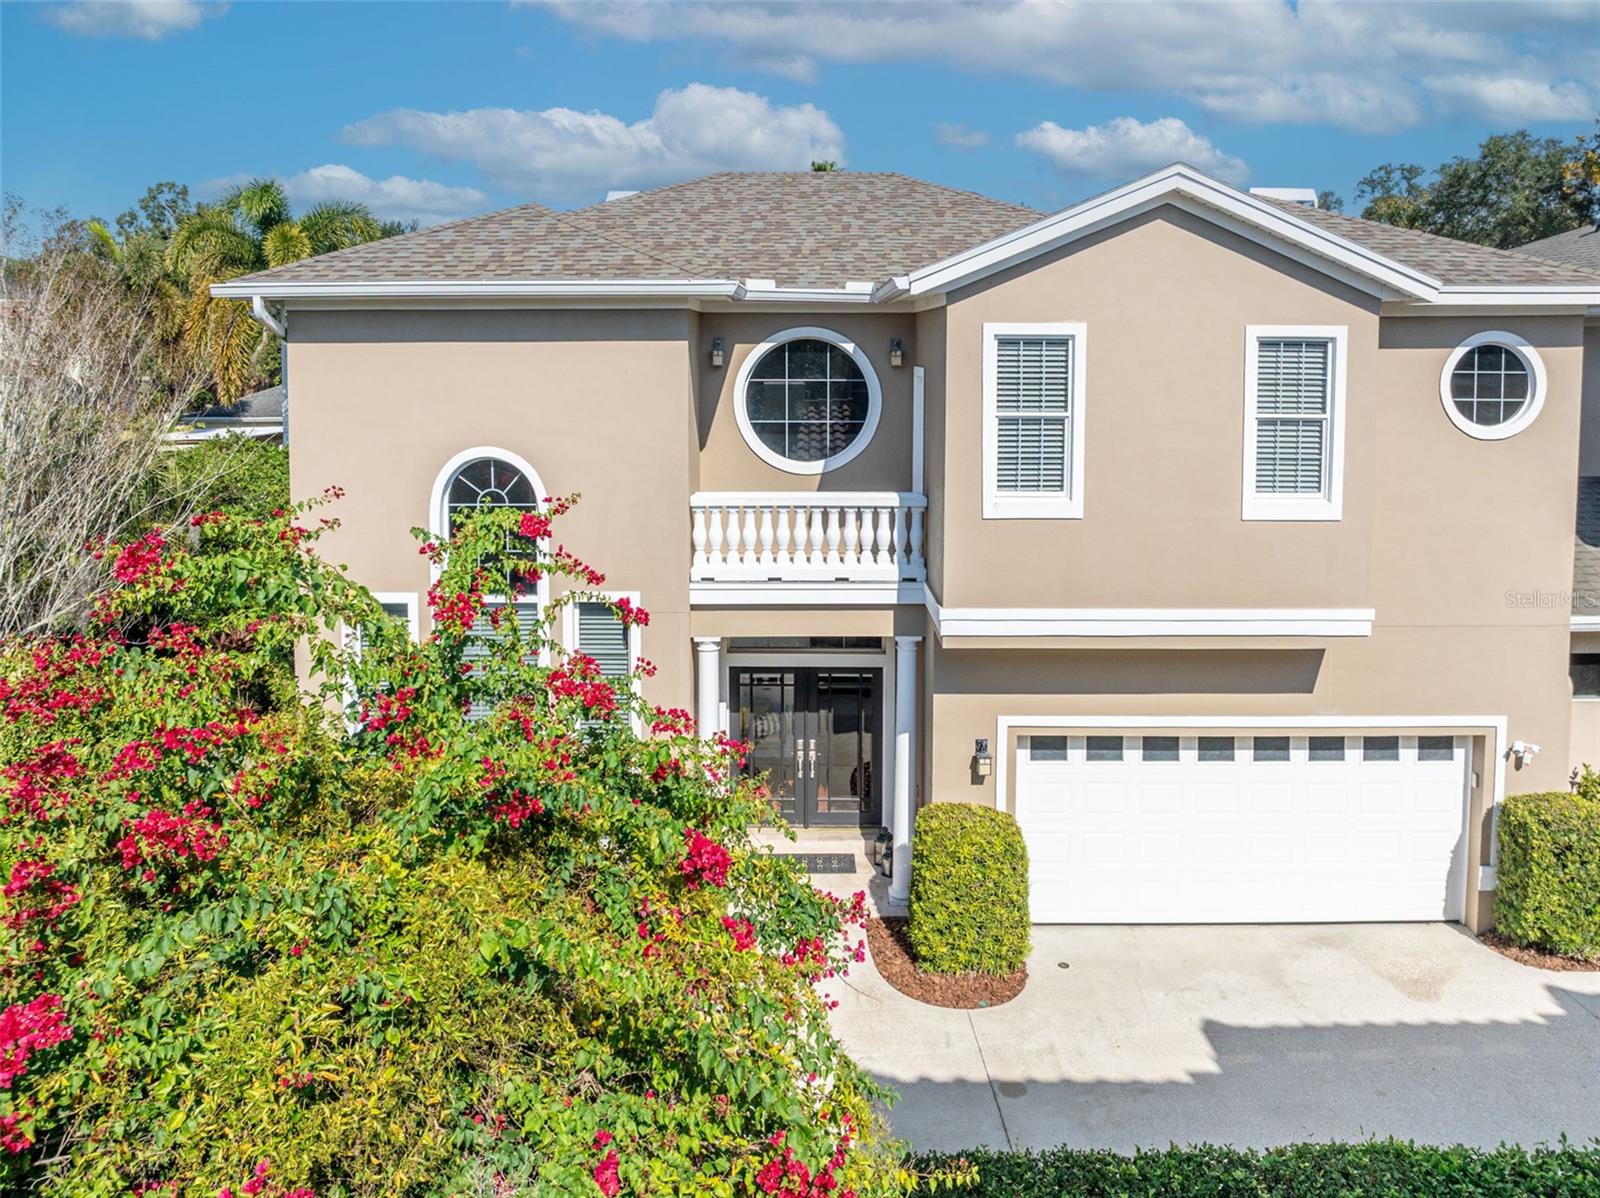
Welcome to this rare find in the heart of Winter Park — a beautifully updated 3-bedroom, 3.5-bath townhome that lives like a single-family home, and best of all, there’s no HOA. Step inside to soaring 20-foot ceilings in the foyer and living room, complemented by elegant hardwood floors, crown molding, and expansive windows that fill the space with natural light. The open-concept design is both spacious and versatile, offering seamless flow and plenty of room to relax, entertain, and enjoy the Florida lifestyle. At the center of the home is a chef-inspired kitchen featuring crisp white cabinetry, solid granite countertops, stainless steel appliances, and a central island with built-in outlets and custom pull-out storage. The light-filled living room opens effortlessly into the dining area, where French doors lead out to a wood deck and a fully landscaped backyard oasis. Mature trees, curated garden beds, and decorative stone walkways create a peaceful retreat — perfect for indoor-outdoor entertaining. Upstairs, the generous primary suite is a true sanctuary, complete with double entry doors, a spa-like bath with jetted tub and shower, a walk-in closet, and a private balcony ideal for morning coffee or evening relaxation. Two additional guest suites each include their own ensuite bath, providing comfort and privacy for family, visitors, or a home office. A conveniently located upstairs laundry room completes the second floor. Additional Features: • Underground propane tank powering the stove, fireplace, BBQ grill, and new (2023) hot water heater • New roof (2022), new carpet (Nov. 2025) • Upstairs A/C replaced in 2023 • Tesla car charging station • Long private driveway with ample parking • No HOA — enjoy added freedom and low-maintenance living. Prime Location: Situated in Virginia Heights, one of Winter Park’s most coveted neighborhoods just minutes from Park Avenue’s renowned dining, shopping, and Central Park, along with Seven Oaks Park, Mead Botanical Garden, and Azalea Lane Tennis Center with adjacent kiddie park. Zoned for top-rated Audubon K–8 and Winter Park High School. Call today to schedule your private tour of this exceptional home in a premier Winter Park location. Floor Plan Attached!
/u.realgeeks.media/homesinorlando/NextHome-Neighborhood-Realty-Logo-Horizontal-OrangeOnWhite-Web-RGB.jpg)
Additional Information
- Taxes
- $5411
- Minimum Lease
- 8-12 Months
- Maintenance Includes
- None
- Location
- City Limits, Landscaped, Paved
- Community Features
- None, No Deed Restriction
- Property Description
- Two Story
- Zoning
- R-2
- Interior Layout
- Ceiling Fans(s), Crown Molding, High Ceilings, PrimaryBedroom Upstairs, Solid Wood Cabinets, Stone Counters, Window Treatments
- Interior Features
- Ceiling Fans(s), Crown Molding, High Ceilings, PrimaryBedroom Upstairs, Solid Wood Cabinets, Stone Counters, Window Treatments
- Floor
- Carpet, Ceramic Tile, Wood
- Appliances
- Dishwasher, Dryer, Microwave, Range, Refrigerator, Washer
- Utilities
- BB/HS Internet Available, Cable Available
- Heating
- Central
- Air Conditioning
- Central Air
- Fireplace Description
- Free Standing, Gas, Living Room
- Exterior Construction
- Block, Stucco, Frame
- Exterior Features
- Balcony, French Doors
- Roof
- Shingle
- Foundation
- Slab
- Pool
- No Pool
- Garage Carport
- 2 Car Garage
- Garage Spaces
- 2
- Garage Features
- Driveway, Electric Vehicle Charging Station(s), Garage Door Opener, Garage Faces Side, Ground Level
- Elementary School
- Audubon Park K8
- Middle School
- Audubon Park K-8
- High School
- Winter Park High
- Water Name
- Lake Virginia
- Water Access
- Lake - Chain of Lakes
- Pets
- Allowed
- Flood Zone Code
- X
- Parcel ID
- 07-22-30-8910-03-150
- Legal Description
- VIRGINIA HEIGHTS REPLAT J/28 LOT 15 & NLY 16.31 FT OF LOT 16 (LESS COMM AT SE COR OF ABOVE DESC PARENT TRACT TH RUN W 82.62 FT N 35.21 FT W 7.40 FT N 30.25 FT E68.83 FT S 18 DEG E 68.81 FT TO POB)
Listing courtesy of FANNIE HILLMAN & ASSOCIATES. 407-644-1234
Selling Office: STELLAR NON-MEMBER OFFICE.Mortgage Calculator
StellarMLS is the source of this information via Internet Data Exchange Program. All listing information is deemed reliable but not guaranteed and should be independently verified through personal inspection by appropriate professionals. Listings displayed on this website may be subject to prior sale or removal from sale. Availability of any listing should always be independently verified. Listing information is provided for consumer personal, non-commercial use, solely to identify potential properties for potential purchase. All other use is strictly prohibited and may violate relevant federal and state law. Data last updated on