2807 Nancy Street, Orlando, FL 32806
- $380,000
- 3
- BD
- 2
- BA
- 1,434
- SqFt
- Sold Price
- $380,000
- List Price
- $424,900
- Status
- Sold
- Days on Market
- 111
- Closing Date
- Apr 06, 2026
- MLS#
- O6357870
- Property Style
- Single Family
- Architectural Style
- Florida, Mid-Century Modern
- Year Built
- 1957
- Bedrooms
- 3
- Bathrooms
- 2
- Baths Half
- 1
- Living Area
- 1,434
- Lot Size
- 10,819
- Acres
- 0.25
- Total Acreage
- 1/4 to less than 1/2
- Legal Subdivision Name
- Ardmore Park
- Complex/Comm Name
- Near Lake Underhill
- MLS Area Major
- Orlando/Delaney Park/Crystal Lake
Property Description
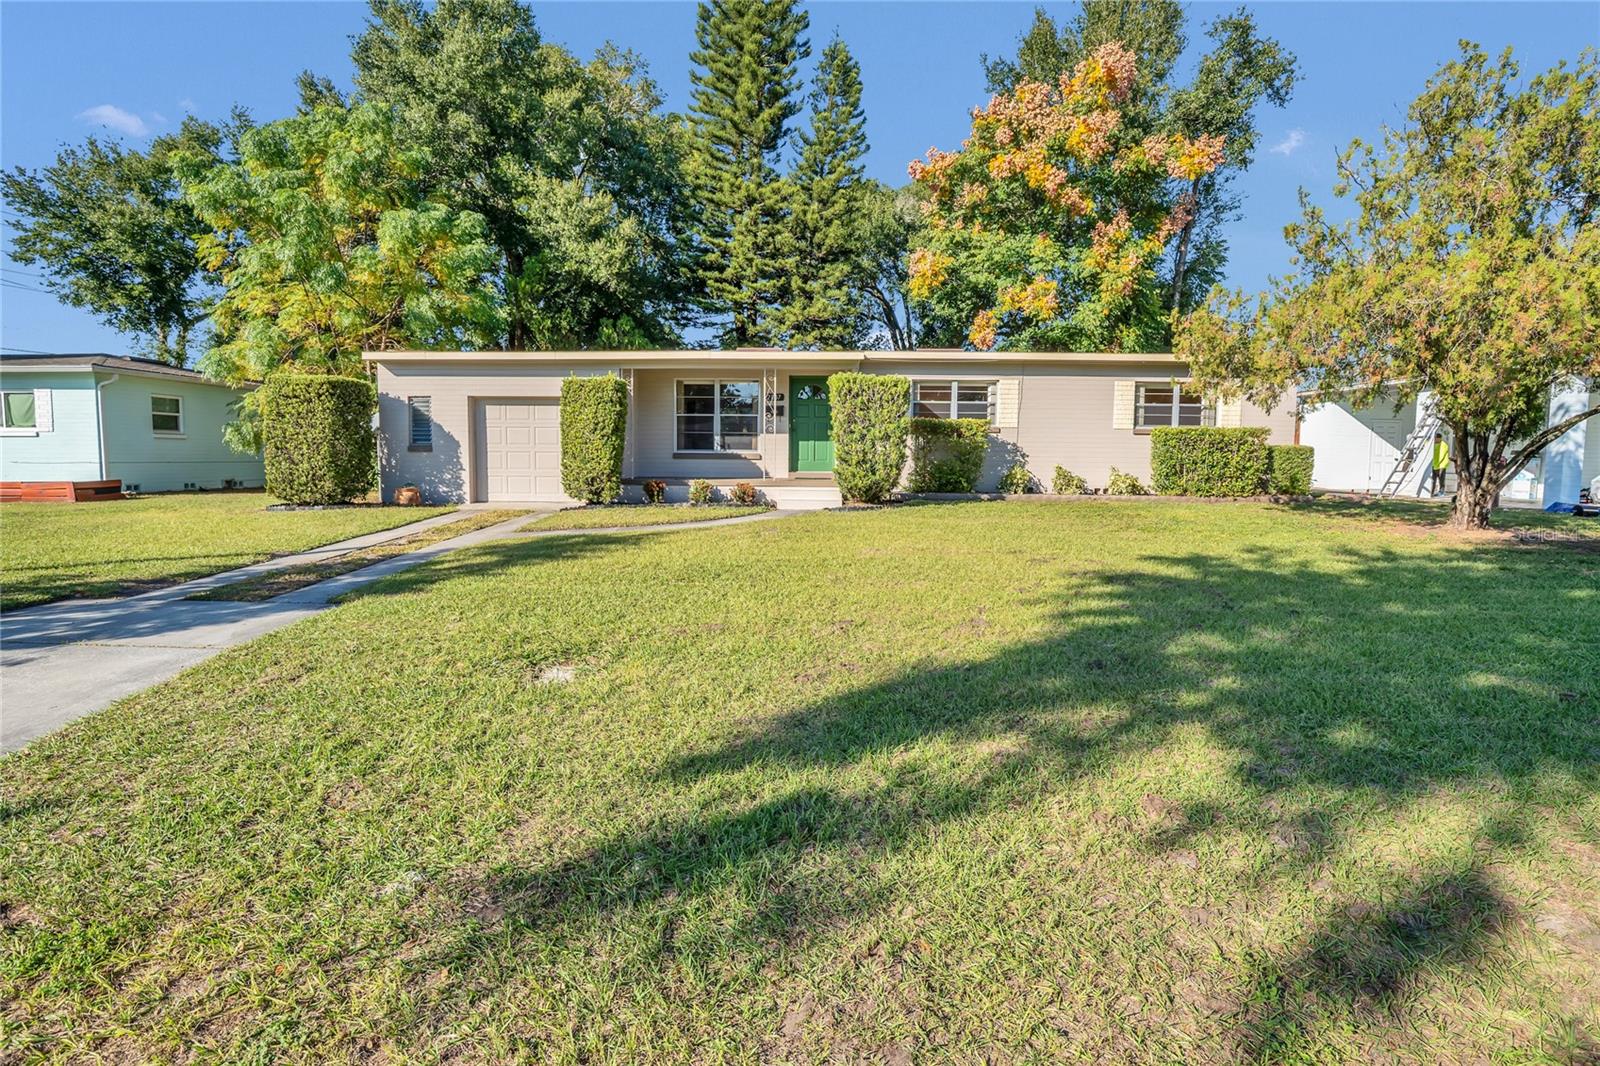
One or more photo(s) has been virtually staged. Step into this beautifully-maintained 3-bedroom mid-century modern home, a true testament to craftsmanship and durability. Built with ½ block construction and a raised foundation, this home offers exceptional structural integrity and provides easy access to plumbing, electrical systems, and the entire underside of the home—a rare and valuable feature for long-term maintenance. Inside, you’ll find solid ¾-inch oak flooring throughout the main living areas, lovingly protected beneath carpeting for decades. With a simple refinishing, these floors could gleam like a brand-new penny. The Florida room showcases its own character with stunning multi-colored terrazzo flooring, adding a pop of vintage charm and timeless style. The spacious kitchen features solid heart pine cabinetry, rich with natural character, paired with a freshly installed tile backsplash that complements the home’s mid-century aesthetic. Modern upgraded appliances—loaded with all the bells and whistles—make cooking and entertaining effortless. The high ceilings throughout create an airy, open feel, enhancing the home’s light-filled spaces and easy flow. Everywhere you look, you’ll find evidence of thoughtful, sturdy construction: updated windows, solid plaster walls, and a roof built on 4x8-inch heart pine boards so dense and strong they’re “hard as bricks.” The roof itself is newer, offering peace of mind for years to come. All three bedrooms are generously sized, offering ample storage and versatility—perfect for guest rooms, offices, craft spaces, or whatever suits your lifestyle. The retro-original bathrooms are in pristine condition, shiny and charming as if they were just installed, offering a nostalgic nod to the home’s era. The huge yard is dotted with towering oak trees, providing shade in the warm summer months and creating a serene outdoor retreat. There’s plenty of room for a pool, a garden, a playset, or simply enjoying the natural beauty that surrounds the property. Located just moments from Lake Underhill, you’ll enjoy easy access to water sports, skiing, jogging paths, cycling, and some of the most breathtaking sunsets in Orlando. This is a neighborhood known for its quiet charm, long-term residents, and homes with truly great bones. Only 1/2 mile walk to Lake Como K-8 makes getting to and from school a breeze. This property must be seen in person to fully appreciate the solid construction, thoughtful design, and exceptional character it offers. Homes built like this are rare—don’t miss your opportunity to make it yours.
/u.realgeeks.media/homesinorlando/NextHome-Neighborhood-Realty-Logo-Horizontal-OrangeOnWhite-Web-RGB.jpg)
Additional Information
- Taxes
- $6400
- Minimum Lease
- 1-2 Years
- Location
- Cleared, Landscaped, Level, Oversized Lot, Paved
- Community Features
- Street Lights, No Deed Restriction
- Property Description
- One Story
- Zoning
- R-1A
- Interior Layout
- Built-in Features, Ceiling Fans(s), Eat-in Kitchen, Living Room/Dining Room Combo, Primary Bedroom Main Floor, Solid Wood Cabinets
- Interior Features
- Built-in Features, Ceiling Fans(s), Eat-in Kitchen, Living Room/Dining Room Combo, Primary Bedroom Main Floor, Solid Wood Cabinets
- Floor
- Carpet, Ceramic Tile, Linoleum, Terrazzo, Wood
- Appliances
- Dishwasher, Dryer, Electric Water Heater, Range, Refrigerator, Washer
- Utilities
- BB/HS Internet Available, Cable Available, Electricity Available, Electricity Connected, Phone Available, Public, Sewer Available, Sewer Connected, Water Available, Water Connected
- Heating
- Central, Electric
- Air Conditioning
- Central Air
- Exterior Construction
- Block, Other
- Exterior Features
- Lighting, Other
- Roof
- Membrane, Other
- Foundation
- Crawlspace, Other
- Pool
- No Pool
- Garage Carport
- 1 Car Garage
- Garage Spaces
- 1
- Garage Features
- Driveway, Ground Level, On Street, Oversized
- Garage Dimensions
- 22x16
- Elementary School
- Lake Como Elem
- Middle School
- Lake Como School K-8
- High School
- Boone High
- Fences
- Board, Chain Link
- Water Name
- Lake Underhill
- Water Extras
- Skiing Allowed
- Water Access
- Lake
- Pets
- Allowed
- Max Pet Weight
- 200
- Pet Size
- Extra Large (101+ Lbs.)
- Flood Zone Code
- X
- Parcel ID
- 31-22-30-0256-01-130
- Legal Description
- ARDMORE PARK V/53 LOT 13 BLK A
Listing courtesy of BEAR TEAM REAL ESTATE. 407-228-1112
Selling Office: MAINFRAME REAL ESTATE.Mortgage Calculator
StellarMLS is the source of this information via Internet Data Exchange Program. All listing information is deemed reliable but not guaranteed and should be independently verified through personal inspection by appropriate professionals. Listings displayed on this website may be subject to prior sale or removal from sale. Availability of any listing should always be independently verified. Listing information is provided for consumer personal, non-commercial use, solely to identify potential properties for potential purchase. All other use is strictly prohibited and may violate relevant federal and state law. Data last updated on