401 Kentucky Blue Circle, Apopka, FL 32712
- $1,375,000
- 5
- BD
- 6
- BA
- 4,474
- SqFt
- Sold Price
- $1,375,000
- List Price
- $1,394,000
- Status
- Sold
- Days on Market
- 116
- Closing Date
- Apr 17, 2026
- MLS#
- O6357457
- Property Style
- Single Family
- Architectural Style
- Contemporary
- Year Built
- 2005
- Bedrooms
- 5
- Bathrooms
- 6
- Baths Half
- 1
- Living Area
- 4,474
- Lot Size
- 147,668
- Acres
- 3.39
- Total Acreage
- 2 to less than 5
- Legal Subdivision Name
- Bluegrass Estates
- MLS Area Major
- Apopka
Property Description
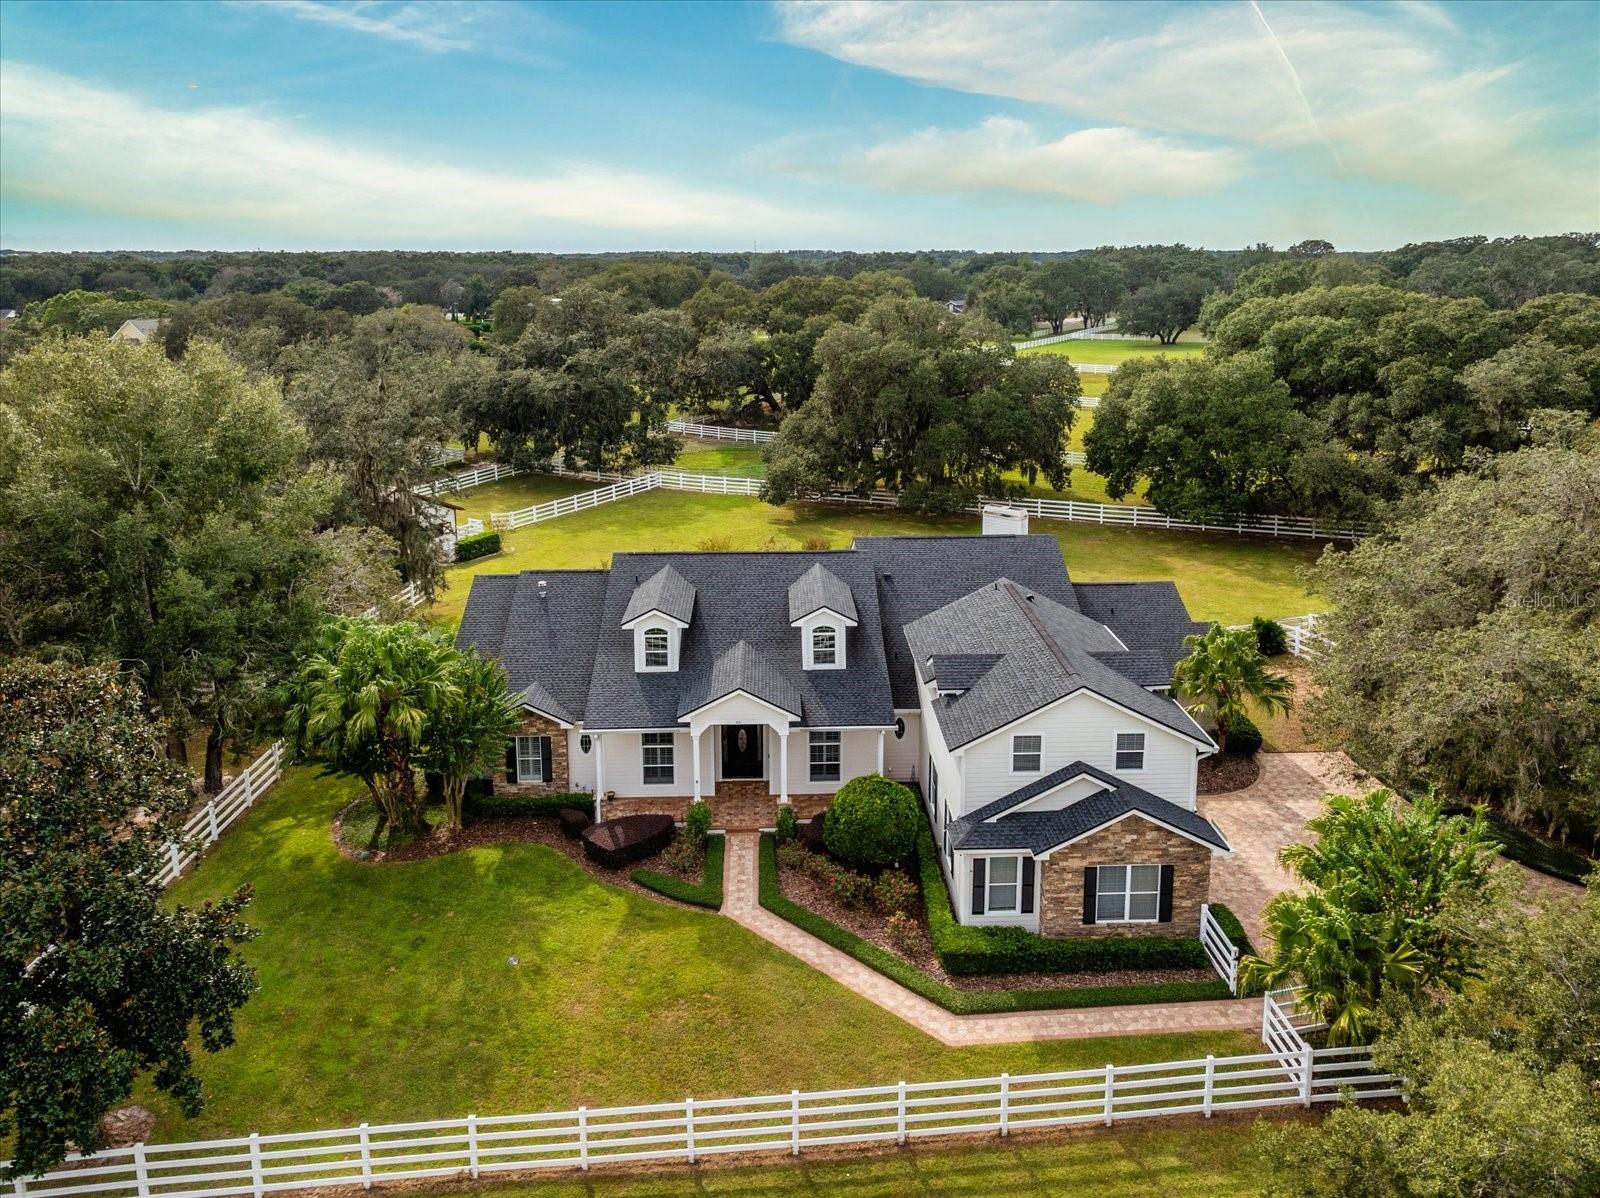
Tucked away in one of Apopka’s best-kept secrets, this stunning six-bedroom, 5.5-bath estate is in a beautiful and secluded equestrian neighborhood, Bluegrass Estates! Enter inside to discover gorgeous travertine throughout and rich wood flooring that flow seamlessly throughout the home, creating an inviting ambiance filled with warmth and sophistication. This home features an open floor plan with a large formal dining room along with two inviting living spaces, highlighted by a stunning stone wood-burning fireplace, the ideal setting for cozy Florida evenings. The kitchen serves as the heart of this home, an inviting space designed for beauty and function. Ideal for the chef at heart, it features stunning natural wood tones that bring warmth and character, complemented by incredible storage and a generous center island ideal for meal prep or gathering with family and friends. The expansive main suite offers a serene retreat, featuring a spa-like bath with separate tub and shower, and amazing dual closet space. A second en-suite bedroom provides the ideal setup for guests or a private mother-in-law suite, while the secondary bedrooms offer generous space and versatility. Upstairs, a spacious bonus room awaits your imagination to transform it into a game room, home theater or private office. Go outside to enjoy a covered lanai overlooking breathtaking sunsets and horses grazing nearby. The sparkling paver pool invites you to relax and entertain all weekend long. Equestrian enthusiasts will love the three-stall barn with tack room, three separate pastures and two corrals, plus access to community riding trails, a training arena for jumping and a separate round pen. Amid exciting new growth along Kelly Park Parkway, this location offers a peaceful retreat with convenient access to new restaurants, shops and upcoming development. Discover one of Apopka’s best-kept secrets, where luxury meets country living at its finest.
/u.realgeeks.media/homesinorlando/NextHome-Neighborhood-Realty-Logo-Horizontal-OrangeOnWhite-Web-RGB.jpg)
Additional Information
- Taxes
- $10575
- Minimum Lease
- 8-12 Months
- HOA Fee
- $700
- HOA Payment Schedule
- Quarterly
- Location
- City Limits, Oversized Lot, Pasture, Paved, Zoned for Horses
- Community Features
- Deed Restrictions, Horses Allowed
- Property Description
- Two Story
- Zoning
- AG-EST
- Interior Layout
- Ceiling Fans(s), Crown Molding, Eat-in Kitchen, Kitchen/Family Room Combo, Primary Bedroom Main Floor, Split Bedroom, Walk-In Closet(s)
- Interior Features
- Ceiling Fans(s), Crown Molding, Eat-in Kitchen, Kitchen/Family Room Combo, Primary Bedroom Main Floor, Split Bedroom, Walk-In Closet(s)
- Floor
- Tile, Wood
- Appliances
- Dishwasher, Disposal, Dryer, Electric Water Heater, Microwave, Range, Range Hood, Refrigerator, Washer
- Utilities
- Electricity Connected, Public, Sprinkler Well
- Heating
- Central, Electric, Heat Pump
- Air Conditioning
- Central Air
- Fireplace Description
- Gas, Primary Bedroom
- Exterior Construction
- Block, Brick, Cement Siding, Stone, Frame
- Exterior Features
- French Doors
- Roof
- Shingle
- Foundation
- Slab
- Pool
- Private
- Pool Type
- Gunite, In Ground, Salt Water
- Garage Carport
- 3 Car Garage
- Garage Spaces
- 3
- Garage Features
- Parking Pad
- Elementary School
- Wolf Lake Elem
- Middle School
- Wolf Lake Middle
- High School
- Apopka High
- Fences
- Fenced
- Pets
- Allowed
- Flood Zone Code
- X
- Parcel ID
- 16-20-28-0650-00-160
- Legal Description
- BLUEGRASS ESTATES 44/83 LOT 16
Listing courtesy of PREMIER SOTHEBYS INT'L REALTY. 407-333-1900
Selling Office: PREMIER SOTHEBYS INT'L REALTY.Mortgage Calculator
StellarMLS is the source of this information via Internet Data Exchange Program. All listing information is deemed reliable but not guaranteed and should be independently verified through personal inspection by appropriate professionals. Listings displayed on this website may be subject to prior sale or removal from sale. Availability of any listing should always be independently verified. Listing information is provided for consumer personal, non-commercial use, solely to identify potential properties for potential purchase. All other use is strictly prohibited and may violate relevant federal and state law. Data last updated on