1206 Coletta Drive, Orlando, FL 32807
- $260,000
- 3
- BD
- 2
- BA
- 1,520
- SqFt
- Sold Price
- $260,000
- List Price
- $299,000
- Status
- Sold
- Days on Market
- 154
- Closing Date
- May 01, 2026
- MLS#
- O6356330
- Property Style
- Single Family
- Architectural Style
- Ranch
- Year Built
- 1979
- Bedrooms
- 3
- Bathrooms
- 2
- Living Area
- 1,520
- Lot Size
- 15,452
- Acres
- 0.35
- Total Acreage
- 1/4 to less than 1/2
- Legal Subdivision Name
- J J Kates Sub
- MLS Area Major
- Orlando/Azalea Park/Park Manor
Property Description
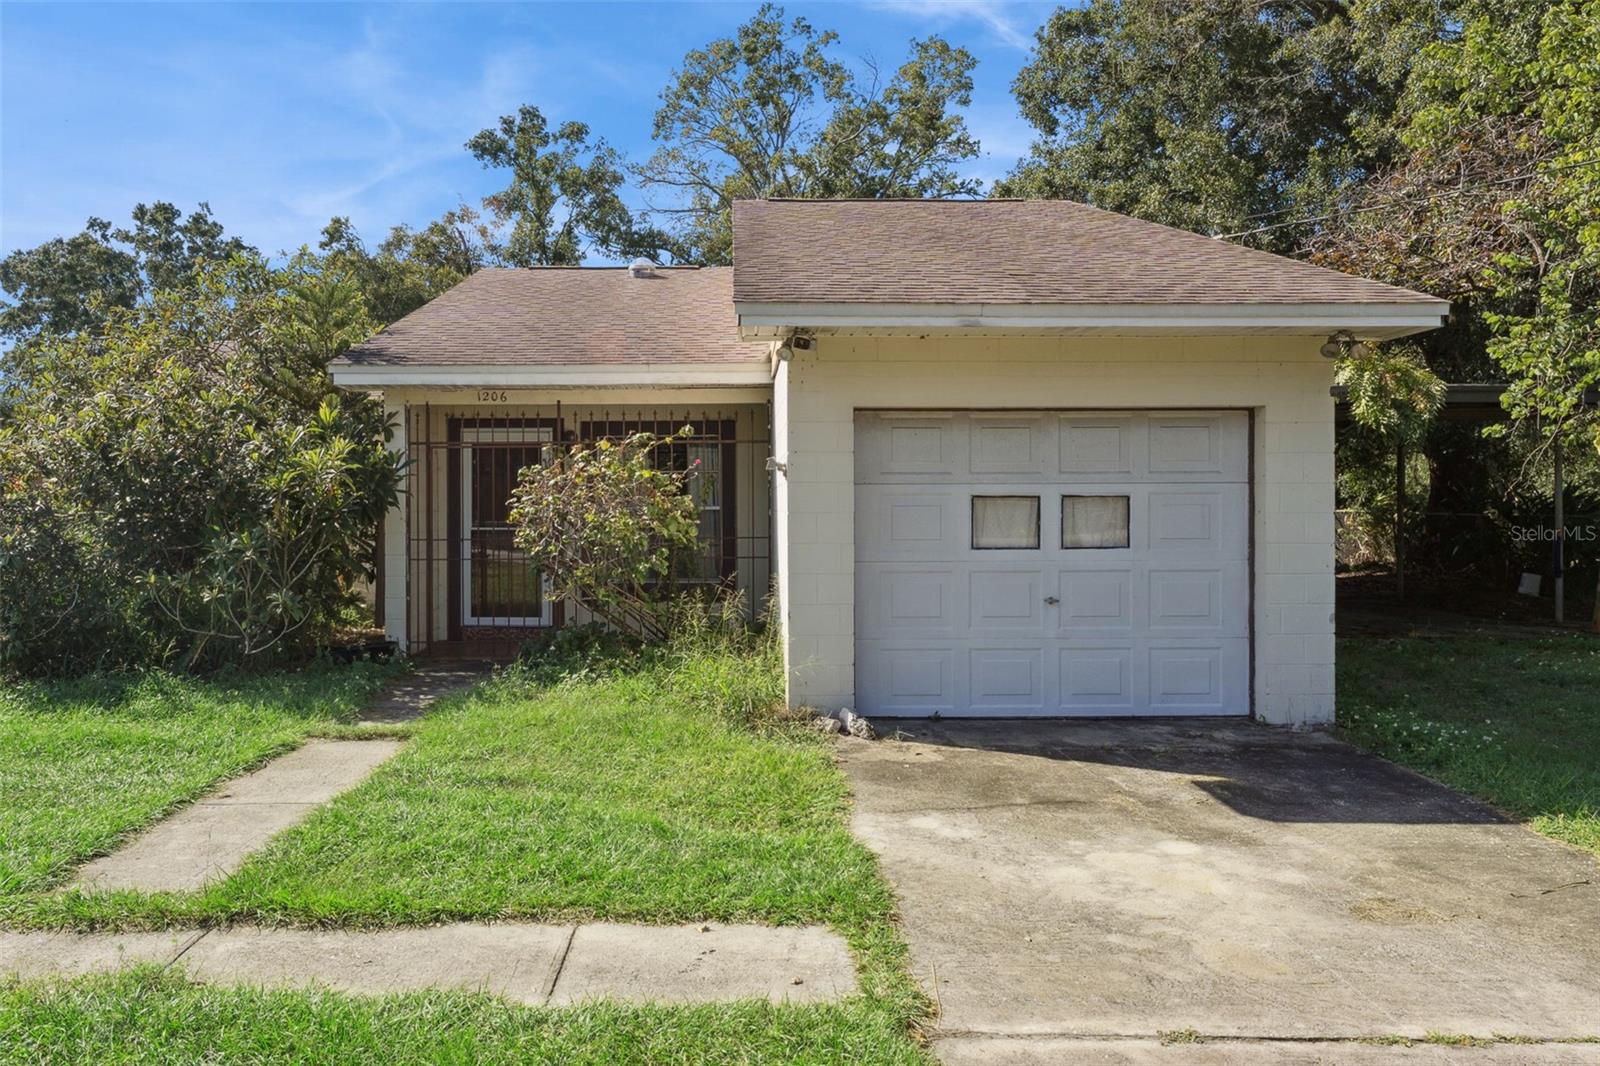
Great investment opportunity near Baldwin Park! No HOA, great fixer-upper on 0.35-acre corner lot off Old Cheney/Coletta Dr in downtown Orlando! Conveniently located near SR-50, SR-436, and the 417, a short drive to shops and dining at Baldwin Park, UCF, downtown Orlando, the airport, and Altamonte Springs. This one-story home has great bones, with solid concrete block construction, hardiboard plank siding, three bedrooms, two full bathrooms, an open kitchen to the great room with a wood-burning fireplace, a den, and another bonus room. The roof and AC are only 8 years old; the house has been replumbed and the electrical panel updated; and the home is on public water and sewer. The large, fenced-in corner lot is a third of an acre, perfect for parking oversized trucks and RVs and ideal for dog lovers, with no restrictions. No HOA. Attached one-car garage and a four-car carport, a metal workshop building. This is a great starter home or rental with some new flooring, a new refrigerator, and a new range. The dishwasher is only one year old. Washer and dryer included. Great schools. Open layout, public utilities, no HOA, and oversized lot make this a GREAT home or investment.
/u.realgeeks.media/homesinorlando/NextHome-Neighborhood-Realty-Logo-Horizontal-OrangeOnWhite-Web-RGB.jpg)
Additional Information
- Taxes
- $4457
- Minimum Lease
- No Minimum
- Location
- Paved
- Community Features
- No Deed Restriction
- Property Description
- One Story
- Zoning
- R-1A
- Interior Layout
- Kitchen/Family Room Combo, Open Floorplan, Primary Bedroom Main Floor, Split Bedroom
- Interior Features
- Kitchen/Family Room Combo, Open Floorplan, Primary Bedroom Main Floor, Split Bedroom
- Floor
- Carpet, Ceramic Tile
- Appliances
- Dishwasher
- Utilities
- BB/HS Internet Available, Electricity Connected, Public, Sewer Connected
- Heating
- Electric
- Air Conditioning
- Central Air
- Exterior Construction
- Block, HardiPlank Type
- Exterior Features
- Private Mailbox, Storage
- Roof
- Shingle
- Foundation
- Slab
- Pool
- No Pool
- Garage Carport
- 4 Car Carport, 1 Car Garage
- Garage Spaces
- 1
- Elementary School
- Baldwin Park Elementary
- Middle School
- Glenridge Middle
- High School
- Winter Park High
- Fences
- Chain Link
- Pets
- Allowed
- Flood Zone Code
- x
- Parcel ID
- 30-22-21-4084-04-030
- Legal Description
- J J KATES SUB R/25 LOT 3 BLK D (LESS PTTAKEN FOR R/W DESC AS BEG AT SE COR OF LOT 3 BLK D TH S84-24-
Listing courtesy of Q BOUTIQUE SPECIALTY REALTY INC. 407-863-7965
Selling Office: LITTMANN CAPITAL REALTY LLC.Mortgage Calculator
StellarMLS is the source of this information via Internet Data Exchange Program. All listing information is deemed reliable but not guaranteed and should be independently verified through personal inspection by appropriate professionals. Listings displayed on this website may be subject to prior sale or removal from sale. Availability of any listing should always be independently verified. Listing information is provided for consumer personal, non-commercial use, solely to identify potential properties for potential purchase. All other use is strictly prohibited and may violate relevant federal and state law. Data last updated on