3328 Wax Berry Court, Windermere, FL 34786
- $925,000
- 4
- BD
- 4
- BA
- 2,636
- SqFt








- List Price
- $925,000
- Status
- Pending
- Days on Market
- 254
- Price Change
- ▼ $25,000 1772604587
- MLS#
- O6355868
- Property Style
- Single Family
- Architectural Style
- Contemporary
- Year Built
- 1984
- Bedrooms
- 4
- Bathrooms
- 4
- Living Area
- 2,636
- Lot Size
- 43,590
- Acres
- 1
- Total Acreage
- 1 to less than 2
- Legal Subdivision Name
- Lake Butler Estates
- MLS Area Major
- Windermere
Property Description
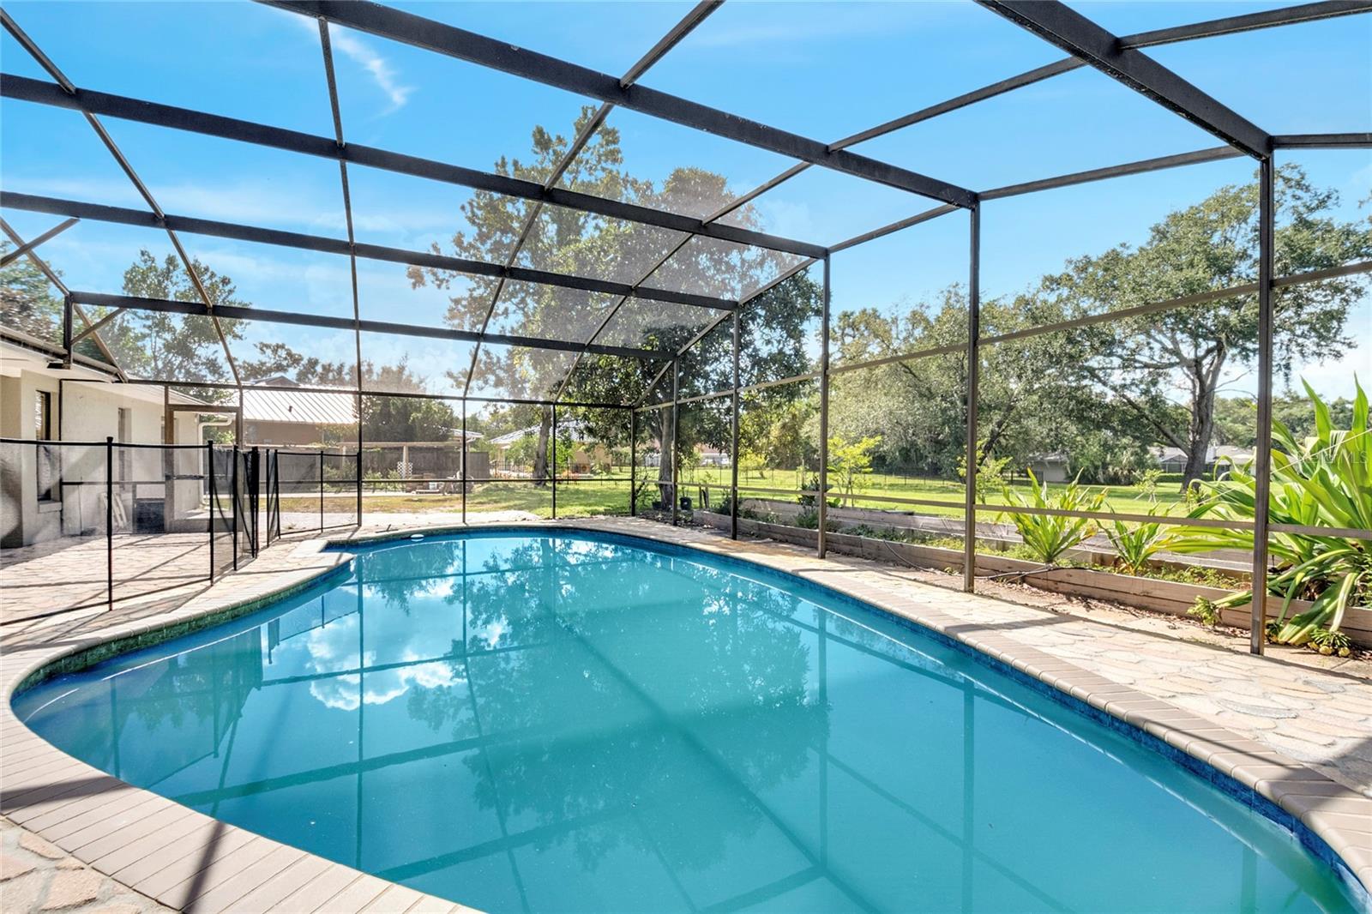
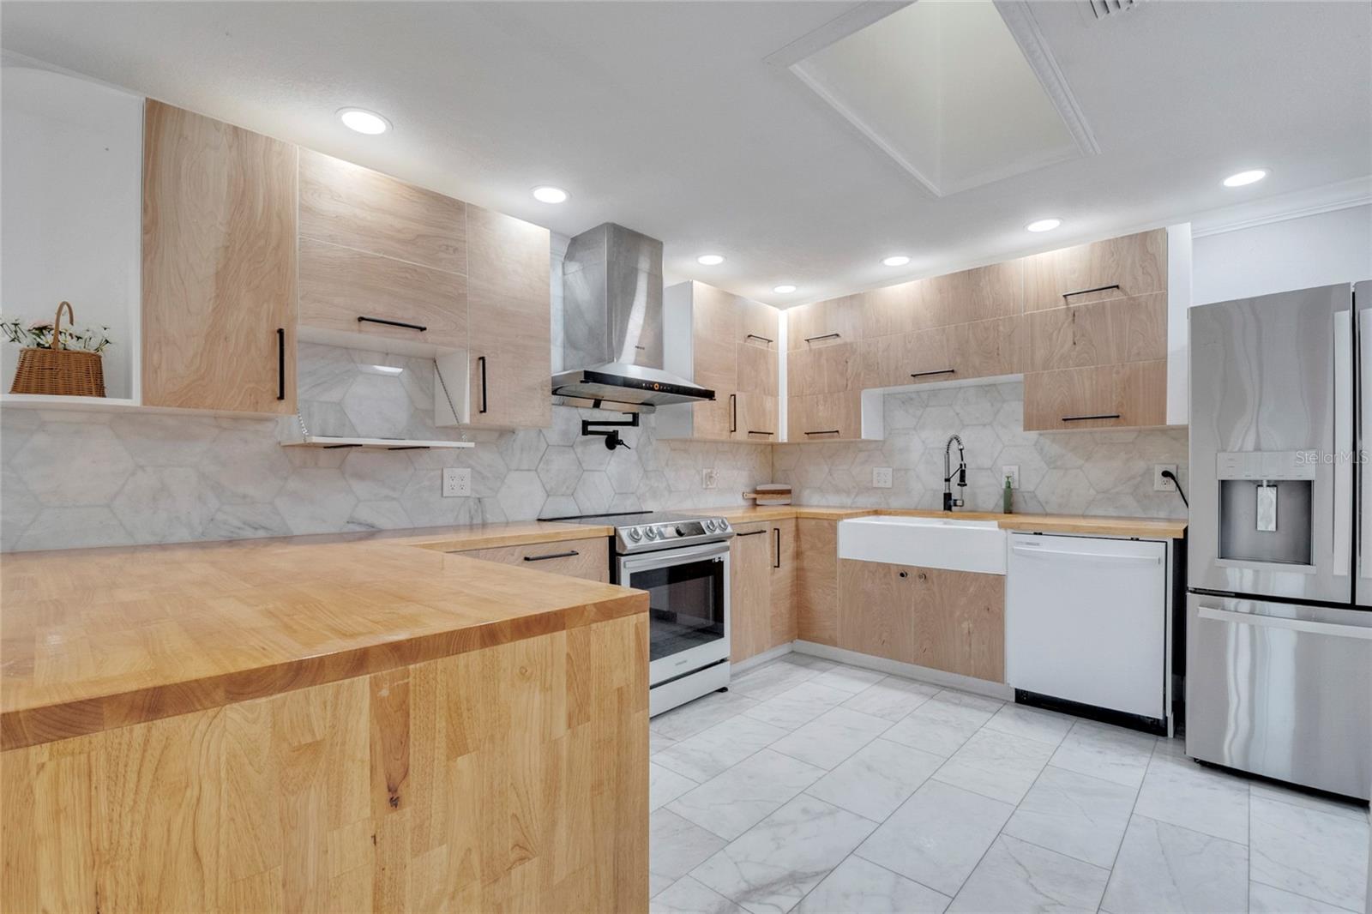
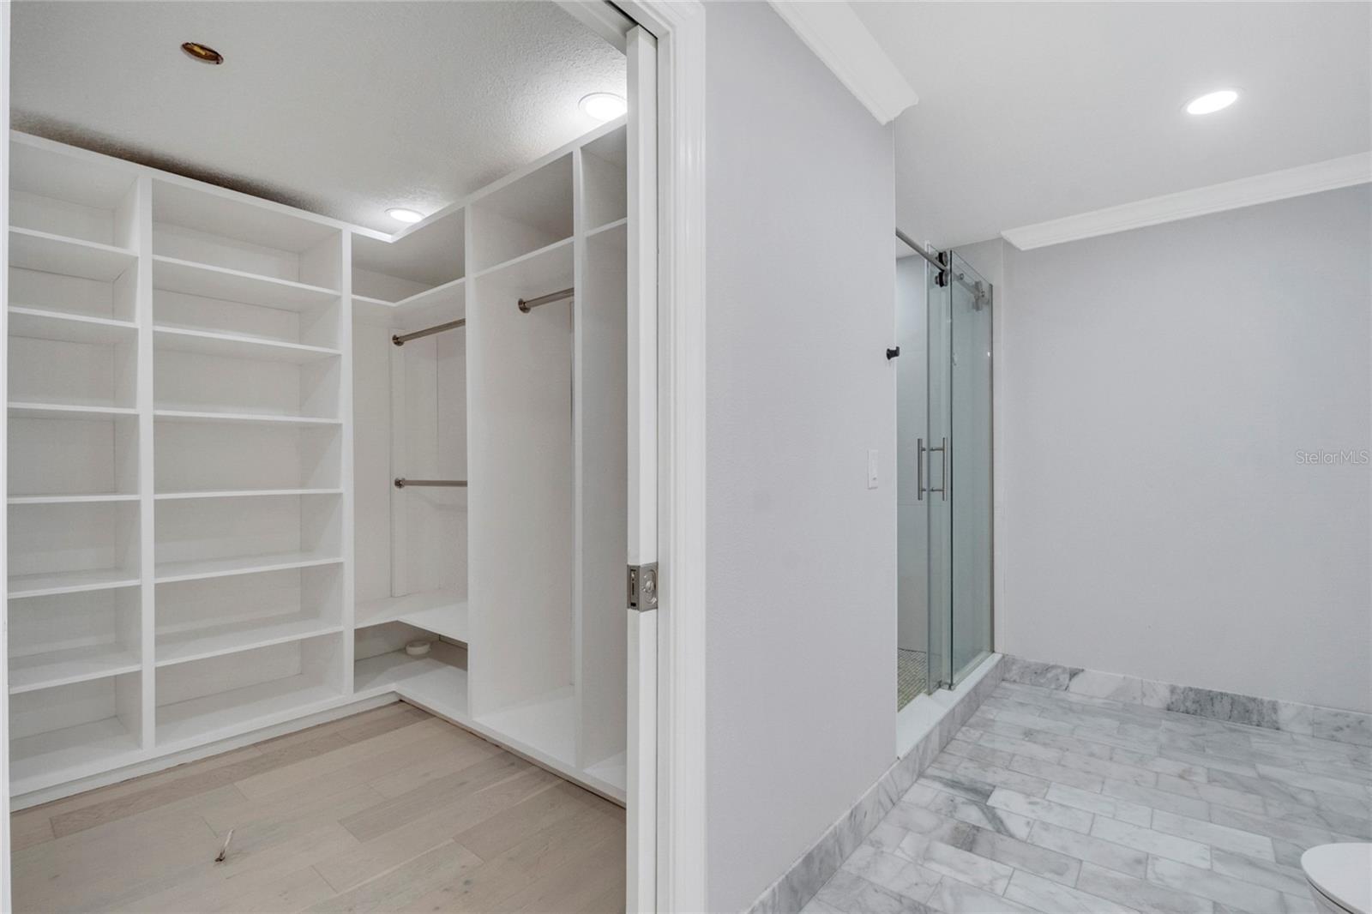
Under contract-accepting backup offers. Virtually Staged. Located within Lake Butler Estates, one of Windermere’s most private and established communities, this 4-bedroom, 4-bath pool home is situated on a one-acre cul-de-sac lot surrounded by mature oak trees and only 11 neighboring homes. Originally constructed in 1984 and renovated in 2022, this single-story home offers an open, split floor plan that seamlessly integrates luxury finishes with functional daily living. The interior boasts marble flooring throughout the main living areas and engineered hardwood in all bedrooms, complemented by high ceilings, crown molding, and recessed LED lighting throughout. A dry bar enhances the living room’s entertaining capacity, along with new chandeliers that adorn the living and dining rooms. The living room is distinguished by a textured accent wall, skylights, and a wood-burning stone fireplace. The kitchen was redesigned, featuring sealed butcher block counters, soft-close cabinets and drawers, stainless steel smart appliances, a Fotile range hood with a self-adjusting capture shield, pantry storage, and breakfast bar. Well water for home and irrigation purposes, along with a reverse osmosis water treatment system. The additional 3 bedrooms are on the opposite side of the home, and bedrooms feature remote-controlled ceiling fans and lights. The expansive primary suite includes a custom walk-in closet and an ensuite primary bathroom. The primary bath features dual sinks, soft-close cabinetry, an oversized stand-up shower with pebble flooring, marble backsplash, rainfall shower heads, and a three-head body sprayer with jets. A recently added full guest bathroom includes a pedestal sink, marble finishes, and a stand-up shower with dual shower heads. The en-suite bath in the second bedroom features a stand-up shower with a marble backsplash, LED anti-fog mirror, and soft-close cabinetry. The shared bathroom offers dual sinks, an LED anti-fog mirror, direct pool access, marble finishes, a stand-up shower with pebble flooring, and dual shower heads. Smart-home and energy-efficient amenities include a new water heater, Ecobee smart thermostat, myQ garage opener, and a smart front door lock. The exterior features a screen-enclosed, in-ground pool, covered lanai with ceiling fans, circular driveway with side-entry two-car garage, and an additional rear concrete parking pad suitable for RV or boat storage. The extensive 1-acre lot offers flexibility for expansion, allowing for privacy fencing, a future mother-in-law suite, or an addition. HOA fee is only $253 per year, providing access to the adjacent Windermere Recreation Center, which offers three lighted tennis courts, playground, pet parks, lakefront boardwalk, kayak launch, sand volleyball court, BBQ grills, picnic tables, and a large entertaining pavilion. Residents of the Town of Windermere are afforded exclusive access to the Butler Chain of Lakes via two gated private boat ramps as well. Zoned for A-rated schools and within walking distance to Windermere Elementary. The location is ideal, situated within ten minutes of downtown Windermere, where you can enjoy the weekly Farmers Market. Easy access to Interstate 4, the Florida Turnpike, local hospitals, and within a 30 minute drive of the Orlando International Airport, Disney World, and Universal Studios. This property offers a blend of privacy, acreage, and premier community access within one of Central Florida's most desirable communities. Schedule your showing today!
/u.realgeeks.media/homesinorlando/NextHome-Neighborhood-Realty-Logo-Horizontal-OrangeOnWhite-Web-RGB.jpg)
Additional Information
- Taxes
- $10867
- Minimum Lease
- 7 Months
- HOA Fee
- $253
- HOA Payment Schedule
- Annually
- Location
- Cul-De-Sac, Landscaped, Near Golf Course, Near Marina, Oversized Lot, Sidewalk, Street Dead-End, Paved
- Community Features
- Golf Carts OK, Street Lights, No Deed Restriction
- Property Description
- One Story
- Zoning
- SFR
- Interior Layout
- Built-in Features, Ceiling Fans(s), Crown Molding, Eat-in Kitchen, High Ceilings, Kitchen/Family Room Combo, Open Floorplan, Primary Bedroom Main Floor, Solid Wood Cabinets, Split Bedroom, Thermostat, Vaulted Ceiling(s), Walk-In Closet(s)
- Interior Features
- Built-in Features, Ceiling Fans(s), Crown Molding, Eat-in Kitchen, High Ceilings, Kitchen/Family Room Combo, Open Floorplan, Primary Bedroom Main Floor, Solid Wood Cabinets, Split Bedroom, Thermostat, Vaulted Ceiling(s), Walk-In Closet(s)
- Floor
- Hardwood, Marble
- Appliances
- Dishwasher, Electric Water Heater, Microwave, Range, Refrigerator
- Utilities
- Cable Available, Electricity Available, Electricity Connected, Phone Available, Public, Water Available, Water Connected
- Heating
- Electric
- Air Conditioning
- Central Air
- Fireplace Description
- Family Room, Wood Burning
- Exterior Construction
- Block, Stucco
- Exterior Features
- Garden, Lighting, Private Mailbox, Sidewalk, Sliding Doors
- Roof
- Shingle
- Foundation
- Slab
- Pool
- Private
- Pool Type
- Child Safety Fence, In Ground, Lighting, Pool Sweep, Screen Enclosure
- Garage Carport
- 2 Car Garage
- Garage Spaces
- 2
- Garage Features
- Circular Driveway, Driveway, Garage Faces Side, Golf Cart Parking, On Street, Oversized, Parking Pad, RV Access/Parking
- Elementary School
- Windermere Elem
- Middle School
- Gotha Middle
- High School
- Olympia High
- Fences
- Fenced, Wood
- Water Name
- Butler Chain Of Lakes
- Water Access
- Lake
- Pets
- Allowed
- Flood Zone Code
- X
- Parcel ID
- 28-23-07-4338-00-570
- Legal Description
- LAKE BUTLER ESTATES 10/47 LOT 57
Listing courtesy of PREFERRED REAL ESTATE BROKERS. 407-440-4900
Mortgage Calculator
StellarMLS is the source of this information via Internet Data Exchange Program. All listing information is deemed reliable but not guaranteed and should be independently verified through personal inspection by appropriate professionals. Listings displayed on this website may be subject to prior sale or removal from sale. Availability of any listing should always be independently verified. Listing information is provided for consumer personal, non-commercial use, solely to identify potential properties for potential purchase. All other use is strictly prohibited and may violate relevant federal and state law. Data last updated on