352 Radisson Place, Oviedo, FL 32765
- $752,500
- 5
- BD
- 3
- BA
- 3,411
- SqFt








- List Price
- $752,500
- Status
- Pending
- Days on Market
- 89
- Price Change
- ▼ $2,499 1763702397
- MLS#
- O6352441
- Property Style
- Single Family
- Year Built
- 2004
- Bedrooms
- 5
- Bathrooms
- 3
- Living Area
- 3,411
- Lot Size
- 11,680
- Acres
- 0.27
- Total Acreage
- 1/4 to less than 1/2
- Legal Subdivision Name
- Bentley Cove
- MLS Area Major
- Oviedo
Property Description
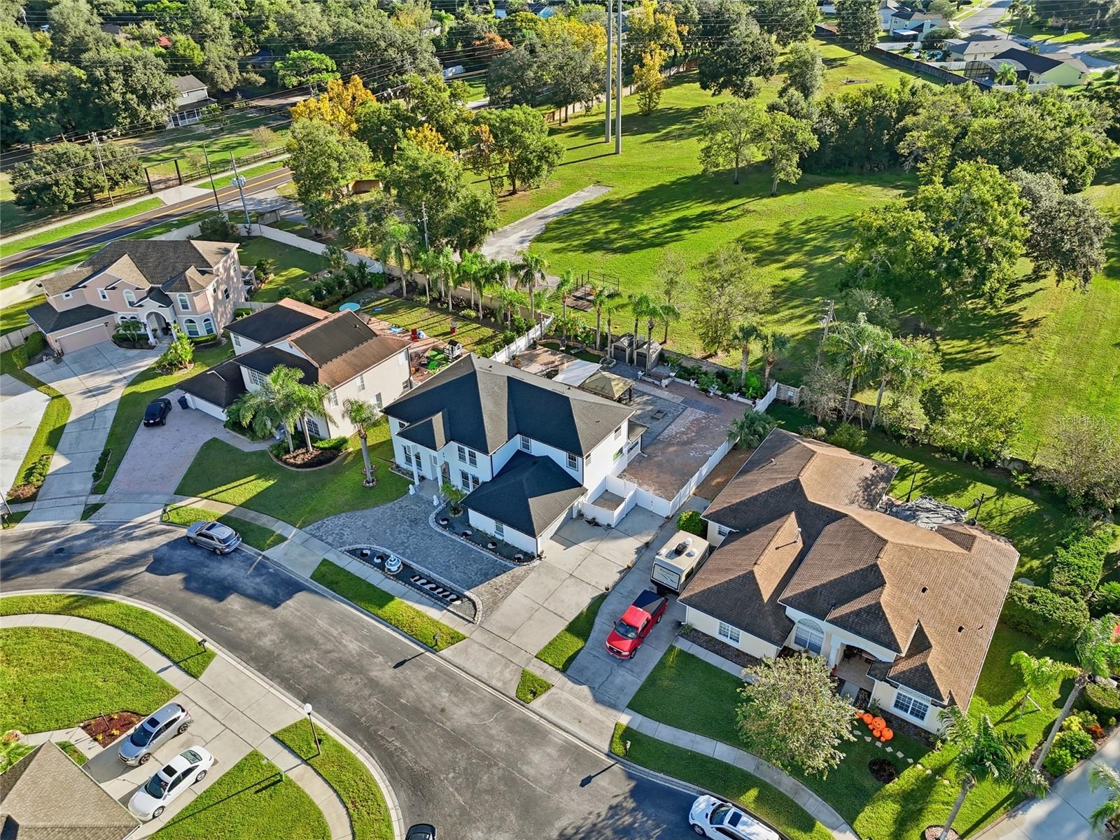
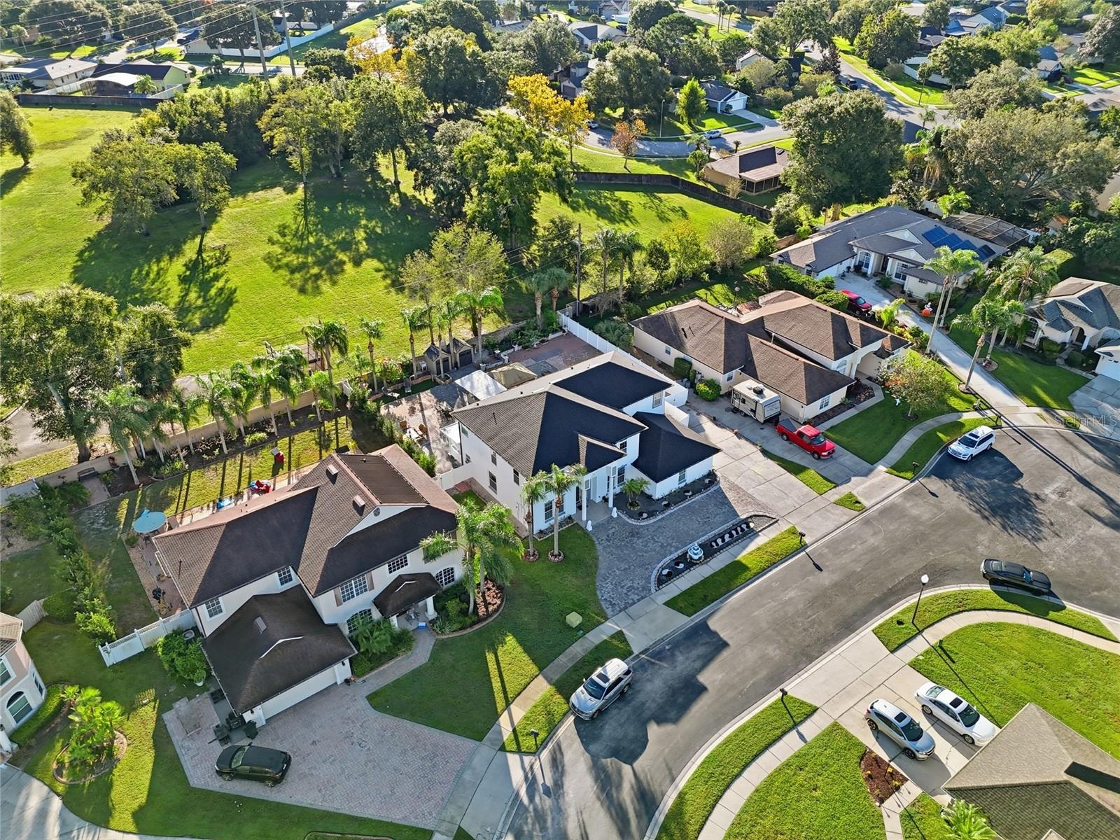
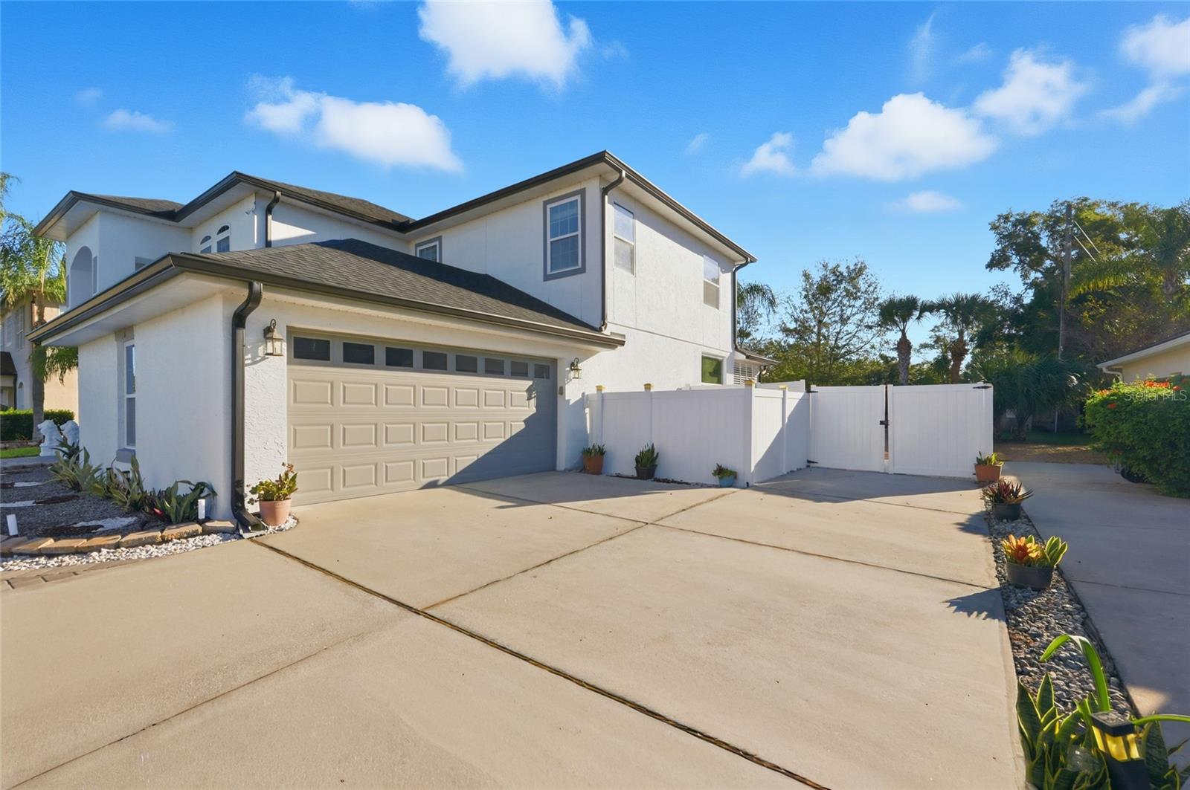
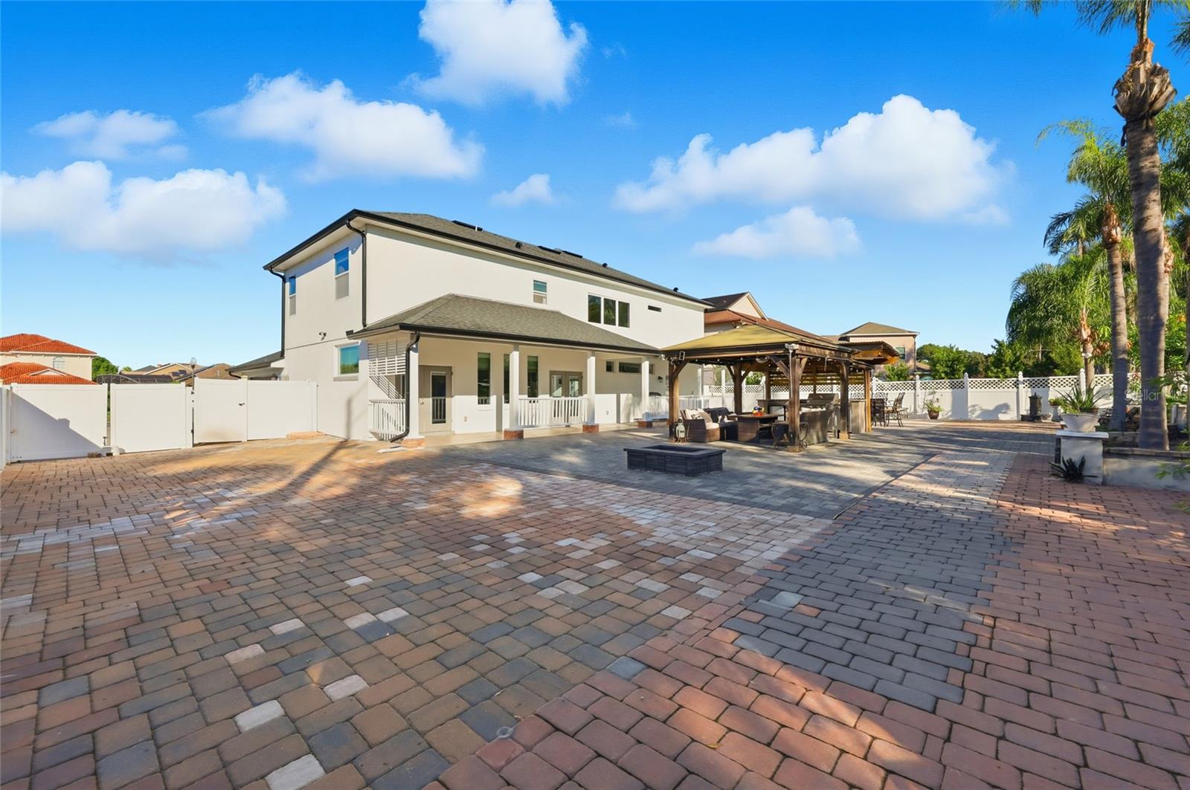
Under contract-accepting backup offers. Look no further than this stunning 5-bedroom, 3-bath home nestled in a gated community in Oviedo, FL. Custom rebuild in 2019, this exquisite residence combines modern luxury with comfort, offering 3,411 square feet of living space on a beautifully landscaped lot. This home welcomes you into an expansive foyer that leads to a formal living and dining area, opening up to a spacious open-concept living space. The kitchen is a chef's dream, featuring elegant granite countertops, a central island, ample overhead lighting, and premium stainless steel appliances, including an induction cooktop stove and a Samsung smart refrigerator. The seamless flow between the kitchen, dining, and family room creates the perfect environment for both entertaining and everyday living. This home boasts five spacious bedrooms and three luxurious bathrooms. Upstairs, the primary suite serves as a private retreat with a walk-in closet and a spa-inspired bathroom, complete with a Jacuzzi tub and a separate shower. One bedroom, conveniently located downstairs with a full bathroom, is ideal for guests or multi-generational living. Upstairs also features a generously sized loft that can serve as an office or extra living area. The outdoor space is perfect for entertaining. The large backyard features a huge patio, a charming gazebo for relaxing, and a dedicated barbecue area. Because the main foundation and pavers are already in place, a new owner can personalize the look without starting from scratch. The fully fenced yard offers privacy and added security, making it an ideal setting for various outdoor activities. DID I MENTION NO REAR NEIGHBORS?! Located close to UDF, this Seminole County gem is within a reasonable distance of Central Florida's best eateries, theme parks, and attractions. Offering both convenience and elegance, this home provides easy access to Orlando and Sanford airports, as expressway access is just minutes away. If you are looking for an exquisite home in a small neighborhood to make your very own, grow your family, or simply escape the snow for sunny Florida, this is an exceptional choice. Contact us today!
/u.realgeeks.media/homesinorlando/NextHome-Neighborhood-Realty-Logo-Horizontal-OrangeOnWhite-Web-RGB.jpg)
Additional Information
- Taxes
- $2913
- Minimum Lease
- 1-2 Years
- HOA Fee
- $92
- HOA Payment Schedule
- Monthly
- Location
- Sidewalk, Paved
- Community Features
- Deed Restrictions, Gated Community - Guard, Sidewalks
- Property Description
- Two Story
- Zoning
- R-1AA
- Interior Layout
- Ceiling Fans(s), Eat-in Kitchen, High Ceilings, Kitchen/Family Room Combo, Open Floorplan, PrimaryBedroom Upstairs, Solid Surface Counters, Thermostat, Vaulted Ceiling(s), Walk-In Closet(s), Window Treatments
- Interior Features
- Ceiling Fans(s), Eat-in Kitchen, High Ceilings, Kitchen/Family Room Combo, Open Floorplan, PrimaryBedroom Upstairs, Solid Surface Counters, Thermostat, Vaulted Ceiling(s), Walk-In Closet(s), Window Treatments
- Floor
- Ceramic Tile, Hardwood, Tile
- Appliances
- Built-In Oven, Cooktop, Dishwasher, Disposal, Electric Water Heater, Exhaust Fan, Microwave, Range, Range Hood, Refrigerator, Wine Refrigerator
- Utilities
- Public
- Heating
- Central
- Air Conditioning
- Central Air
- Exterior Construction
- Block, Stucco
- Exterior Features
- French Doors, Garden, Lighting, Rain Gutters, Sidewalk
- Roof
- Shingle
- Foundation
- Slab
- Pool
- No Pool
- Garage Carport
- 2 Car Garage
- Garage Spaces
- 2
- Garage Features
- Garage Door Opener, Garage Faces Side, Parking Pad, RV Access/Parking
- Garage Dimensions
- 22x22
- Elementary School
- Evans Elementary
- Middle School
- Jackson Heights Middle
- High School
- Hagerty High
- Fences
- Vinyl
- Pets
- Allowed
- Flood Zone Code
- X
- Parcel ID
- 27 21 31 519 0000 0040
- Legal Description
- LOT 4 BENTLEY COVE PB 61 PGS 25 & 26
Listing courtesy of RESIDENTIAL MATCHMAKERS LLC. 407-286-1698
Mortgage Calculator
StellarMLS is the source of this information via Internet Data Exchange Program. All listing information is deemed reliable but not guaranteed and should be independently verified through personal inspection by appropriate professionals. Listings displayed on this website may be subject to prior sale or removal from sale. Availability of any listing should always be independently verified. Listing information is provided for consumer personal, non-commercial use, solely to identify potential properties for potential purchase. All other use is strictly prohibited and may violate relevant federal and state law. Data last updated on