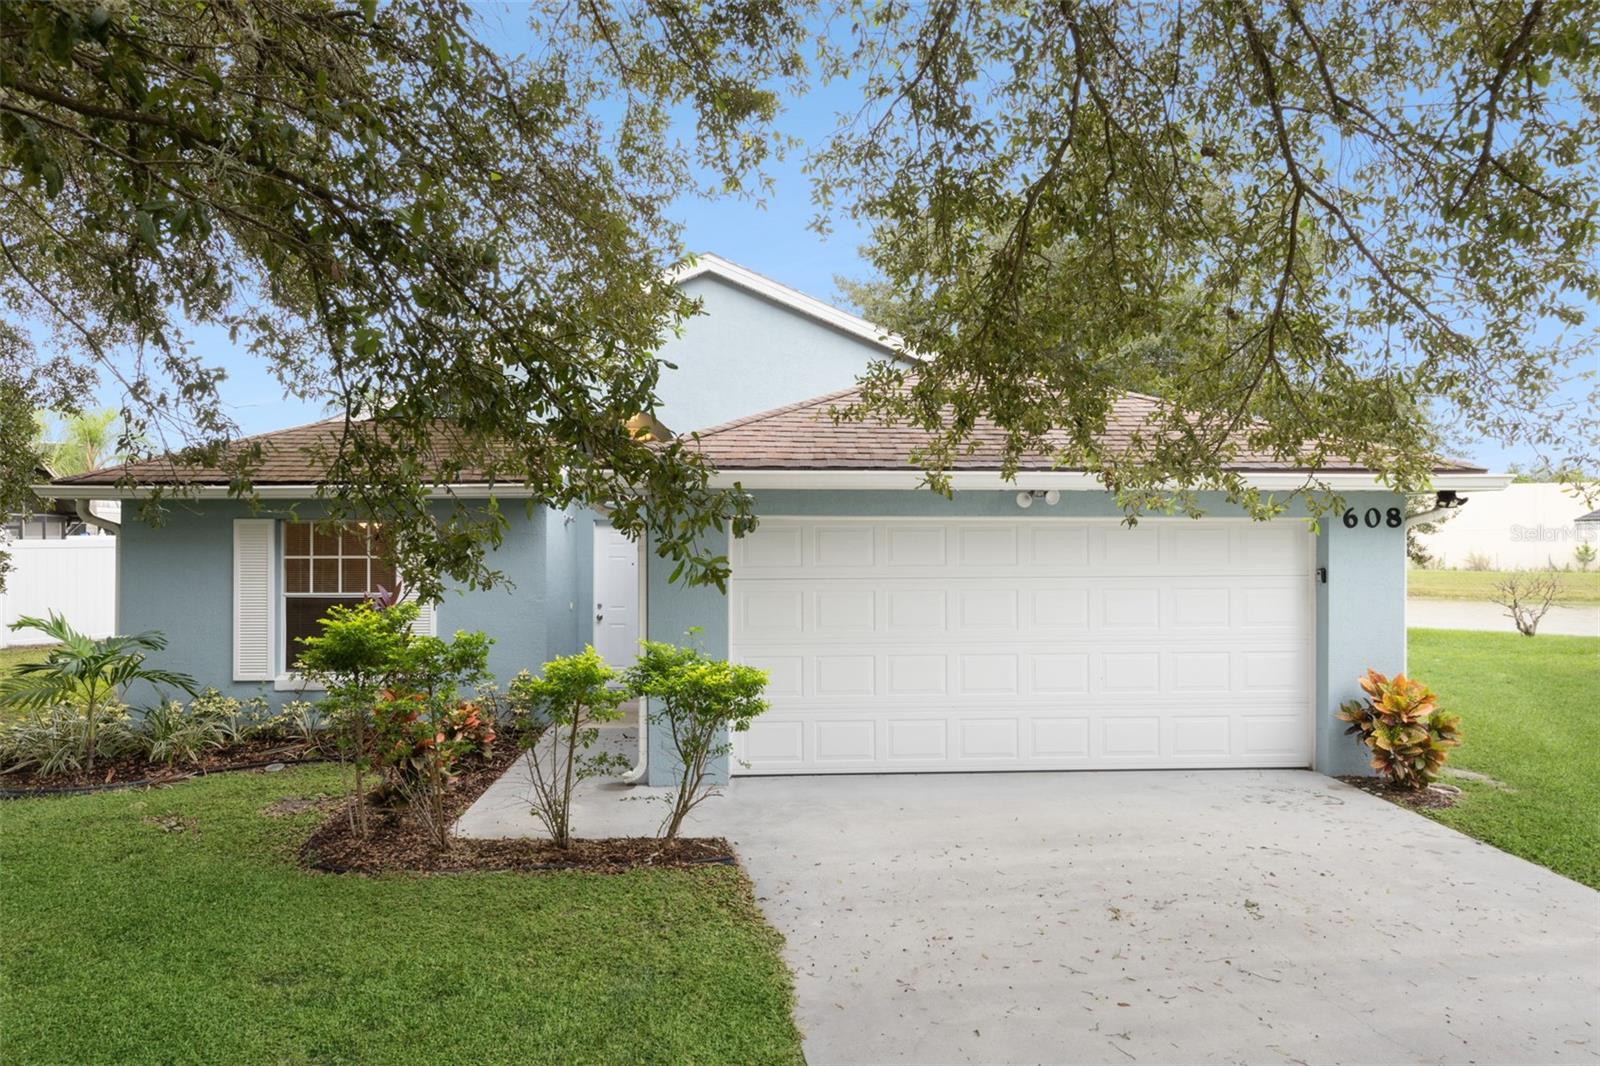
608 Bohannon Boulevard, Orlando, FL 32824
- $376,400
- 3
- BD
- 2
- BA
- 1,398
- SqFt
- Sold Price
- $376,400
- List Price
- $380,000
- Status
- Sold
- Days on Market
- 21
- Closing Date
- Dec 31, 2025
- MLS#
- O6352229
- Property Style
- Single Family
- Architectural Style
- Ranch
- Year Built
- 1995
- Bedrooms
- 3
- Bathrooms
- 2
- Living Area
- 1,398
- Lot Size
- 9,938
- Acres
- 0.23
- Total Acreage
- 0 to less than 1/4
- Legal Subdivision Name
- Southchase Ph 01b Village 02
- MLS Area Major
- Orlando/Taft / Meadow woods
Property Description
Welcome home to this move-in-ready 3BR/2BA (1,398 sq ft) in Southchase with a tranquil pond view perfect for morning coffee or sunset unwinds. Inside, an airy, open living/dining space flows on luxury vinyl plank throughout (no carpet). The updated kitchen features modern cabinetry, solid-surface counters, tile backsplash, and stainless appliances. Both bathrooms are refreshed with contemporary finishes. Major systems are handled: updated HVAC and water heater for low-stress ownership. The split bedroom layout offers privacy; the primary suite includes a walk-in closet and en-suite bath. Outdoors, enjoy lush landscaping. Southchase puts you close to Publix, Walmart, Target, Dining, Theater, and commuter routes US-441, 417, Florida Turnpike, plus SunRail and Orlando International Airport and you’re 15 minutes to Lake Nona’s Medical City and tech corridors. Ideal first home or a turnkey rental to grow your portfolio.
/u.realgeeks.media/homesinorlando/NextHome-Neighborhood-Realty-Logo-Horizontal-OrangeOnWhite-Web-RGB.jpg)
Additional Information
- Taxes
- $5527
- Minimum Lease
- 8-12 Months
- HOA Fee
- $160
- HOA Payment Schedule
- Semi-Annually
- Location
- City Limits, Landscaped, Sidewalk, Paved
- Community Features
- Sidewalks, Street Lights, No Deed Restriction
- Property Description
- One Story
- Zoning
- P-D
- Interior Layout
- Ceiling Fans(s), Eat-in Kitchen, High Ceilings, Primary Bedroom Main Floor, Stone Counters, Vaulted Ceiling(s), Walk-In Closet(s)
- Interior Features
- Ceiling Fans(s), Eat-in Kitchen, High Ceilings, Primary Bedroom Main Floor, Stone Counters, Vaulted Ceiling(s), Walk-In Closet(s)
- Floor
- Luxury Vinyl
- Appliances
- Dishwasher, Disposal, Electric Water Heater, Microwave, Range, Refrigerator
- Utilities
- Electricity Connected, Sewer Connected, Water Connected
- Heating
- Central, Electric
- Air Conditioning
- Central Air
- Exterior Construction
- Block, Stucco
- Exterior Features
- Rain Gutters, Sidewalk, Sliding Doors
- Roof
- Shingle
- Foundation
- Slab
- Pool
- No Pool
- Garage Carport
- 2 Car Garage
- Garage Spaces
- 2
- Garage Features
- Driveway, Garage Door Opener
- Garage Dimensions
- 18x20
- Elementary School
- Southwood Elem
- Middle School
- South Creek Middle
- High School
- Cypress Creek High
- Water View
- Pond
- Pets
- Allowed
- Flood Zone Code
- X
- Parcel ID
- 14-24-29-8217-00-090
- Legal Description
- SOUTHCHASE PHASE 1B VILLAGE 2 28/117 LOT9
Listing courtesy of EXP REALTY LLC. 888-883-8509
Selling Office: VESTI LLC.Mortgage Calculator
StellarMLS is the source of this information via Internet Data Exchange Program. All listing information is deemed reliable but not guaranteed and should be independently verified through personal inspection by appropriate professionals. Listings displayed on this website may be subject to prior sale or removal from sale. Availability of any listing should always be independently verified. Listing information is provided for consumer personal, non-commercial use, solely to identify potential properties for potential purchase. All other use is strictly prohibited and may violate relevant federal and state law. Data last updated on