6462 S Goldenrod Road Unit 31B, Orlando, FL 32822
- $302,990
- 3
- BD
- 3
- BA
- 1,544
- SqFt
- Sold Price
- $302,990
- List Price
- $302,990
- Status
- Sold
- Days on Market
- 9
- Closing Date
- Dec 18, 2025
- MLS#
- O6351586
- Property Style
- Townhouse
- Year Built
- 2006
- Bedrooms
- 3
- Bathrooms
- 3
- Baths Half
- 1
- Living Area
- 1,544
- Lot Size
- 687,318
- Acres
- 15.78
- Total Acreage
- 10 to less than 20
- Building Name
- 6462
- Legal Subdivision Name
- Carter Glen
- MLS Area Major
- Orlando/Ventura
Property Description
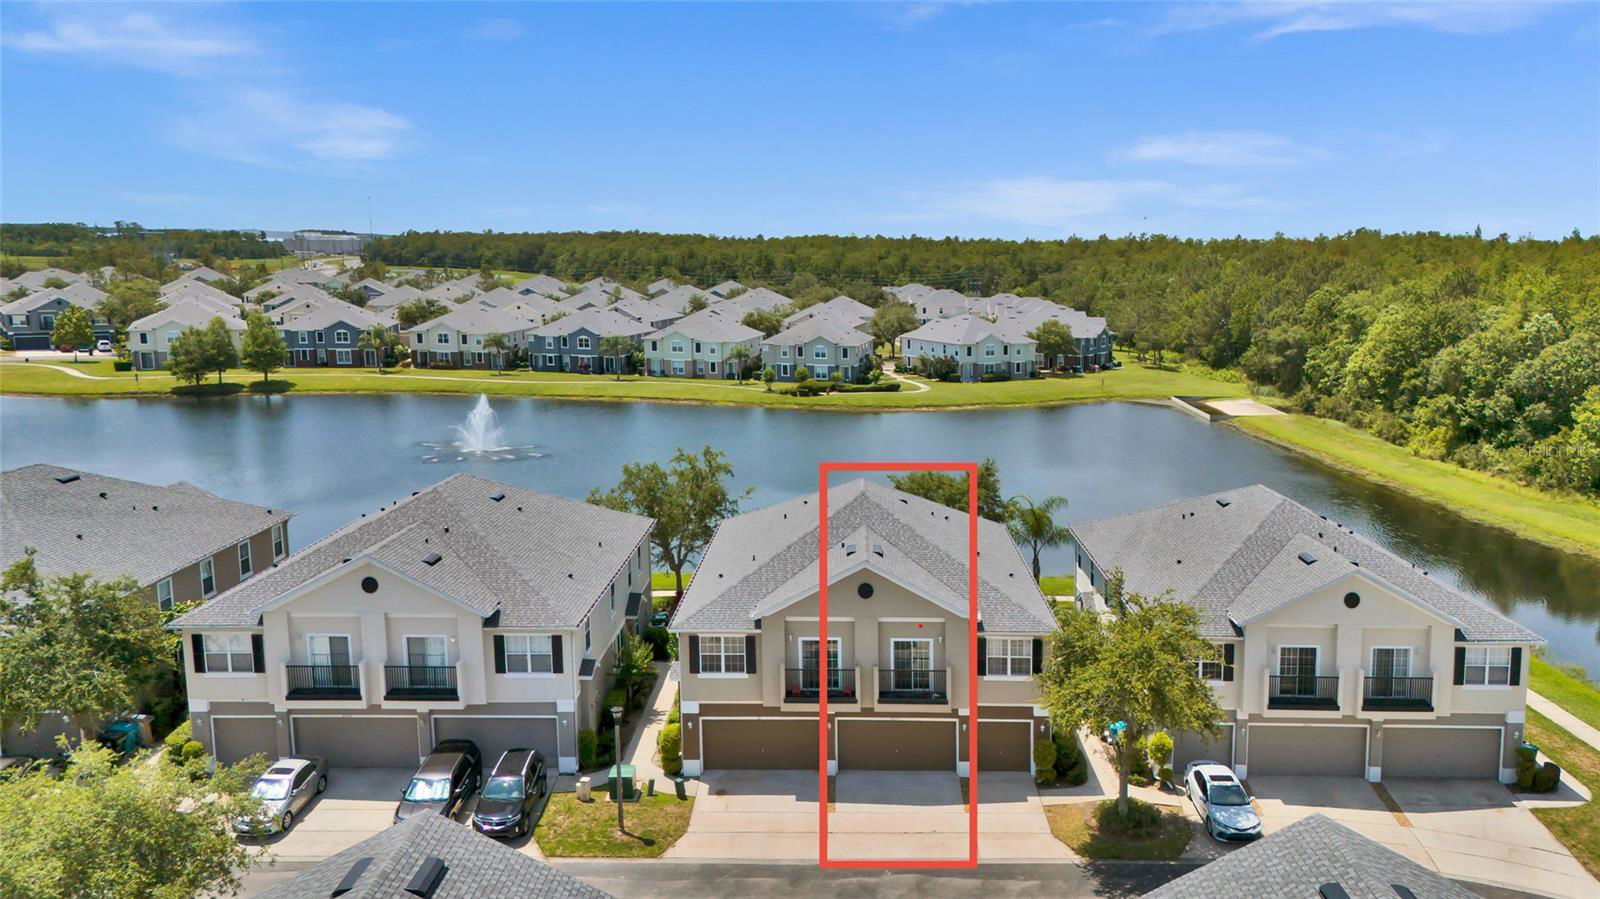
Welcome to this beautifully maintained Water View 3-bedroom, 2.5-bath townhouse nestled in the sought-after gated community of Carter Glen. This two-story home offers a spacious 1,544 sq ft layout, perfect for both comfort and functionality. The open-concept design seamlessly connects the living and dining areas, creating an inviting space for entertaining or relaxing. The modern kitchen is equipped with stainless steel appliances and ample counter space, catering to all your culinary needs. Upstairs, you'll find three generously sized bedrooms, including a master suite featuring a walk-in closet and a private bathroom with dual vanities. Additional conveniences include an in-unit laundry room and an attached two-car garage. Residents of Carter Glen enjoy access to a range of amenities, including a resort-style pool, fitness center, clubhouse, playground, and volleyball court. The community's prime location places you just 7 minutes from Orlando International Airport, with easy access to major highways like SR 528 and SR 417, making commutes to downtown Orlando, Lake Nona Medical City, and the area's renowned theme parks a breeze. Nearby, you'll find a variety of shopping, dining, and entertainment options, ensuring you're never far from the action. Whether you're a frequent traveler, a professional seeking proximity to key business hubs, or someone looking to enjoy the vibrant Orlando lifestyle, this townhouse offers the perfect blend of convenience and comfort
/u.realgeeks.media/homesinorlando/NextHome-Neighborhood-Realty-Logo-Horizontal-OrangeOnWhite-Web-RGB.jpg)
Additional Information
- Taxes
- $2029
- Minimum Lease
- 1-2 Years
- Hoa Fee
- $370
- HOA Payment Schedule
- Monthly
- Maintenance Includes
- Pool, None
- Community Features
- Community Mailbox, Deed Restrictions, Dog Park, Fitness Center, Park, Playground, Pool, Sidewalks
- Property Description
- Two Story
- Zoning
- PD/AN
- Interior Layout
- Thermostat
- Interior Features
- Thermostat
- Floor
- Tile
- Appliances
- Dishwasher, Disposal, Dryer, Microwave, Range, Washer
- Utilities
- Public
- Heating
- Central, None
- Air Conditioning
- Central Air
- Exterior Construction
- Block
- Exterior Features
- Garden, Sidewalk, Tennis Court(s)
- Roof
- Shingle
- Foundation
- Slab
- Pool
- Community
- Garage Carport
- 2 Car Garage
- Garage Spaces
- 2
- Water View
- Pond
- Pets
- Allowed
- Pet Size
- Extra Large (101+ Lbs.)
- Flood Zone Code
- x
- Parcel ID
- 23-23-30-1205-31-020
- Legal Description
- CARTER GLEN CONDOMINIUM PHASE 1 8634/2700 UNIT 31B
Listing courtesy of VESTI LLC. 407-749-5489
Selling Office: EXP REALTY LLC.Mortgage Calculator
StellarMLS is the source of this information via Internet Data Exchange Program. All listing information is deemed reliable but not guaranteed and should be independently verified through personal inspection by appropriate professionals. Listings displayed on this website may be subject to prior sale or removal from sale. Availability of any listing should always be independently verified. Listing information is provided for consumer personal, non-commercial use, solely to identify potential properties for potential purchase. All other use is strictly prohibited and may violate relevant federal and state law. Data last updated on