17608 Deer Isle Circle, Winter Garden, FL 34787
- $975,000
- 4
- BD
- 3
- BA
- 3,144
- SqFt
- Sold Price
- $975,000
- List Price
- $1,025,000
- Status
- Sold
- Days on Market
- 199
- Closing Date
- Jun 10, 2026
- MLS#
- O6350825
- Property Style
- Single Family
- Architectural Style
- French Provincial
- Year Built
- 1997
- Bedrooms
- 4
- Bathrooms
- 3
- Baths Half
- 1
- Living Area
- 3,144
- Lot Size
- 47,117
- Acres
- 1.08
- Total Acreage
- 1 to less than 2
- Legal Subdivision Name
- Deer Island Ph 02
- MLS Area Major
- Winter Garden/Oakland
Property Description
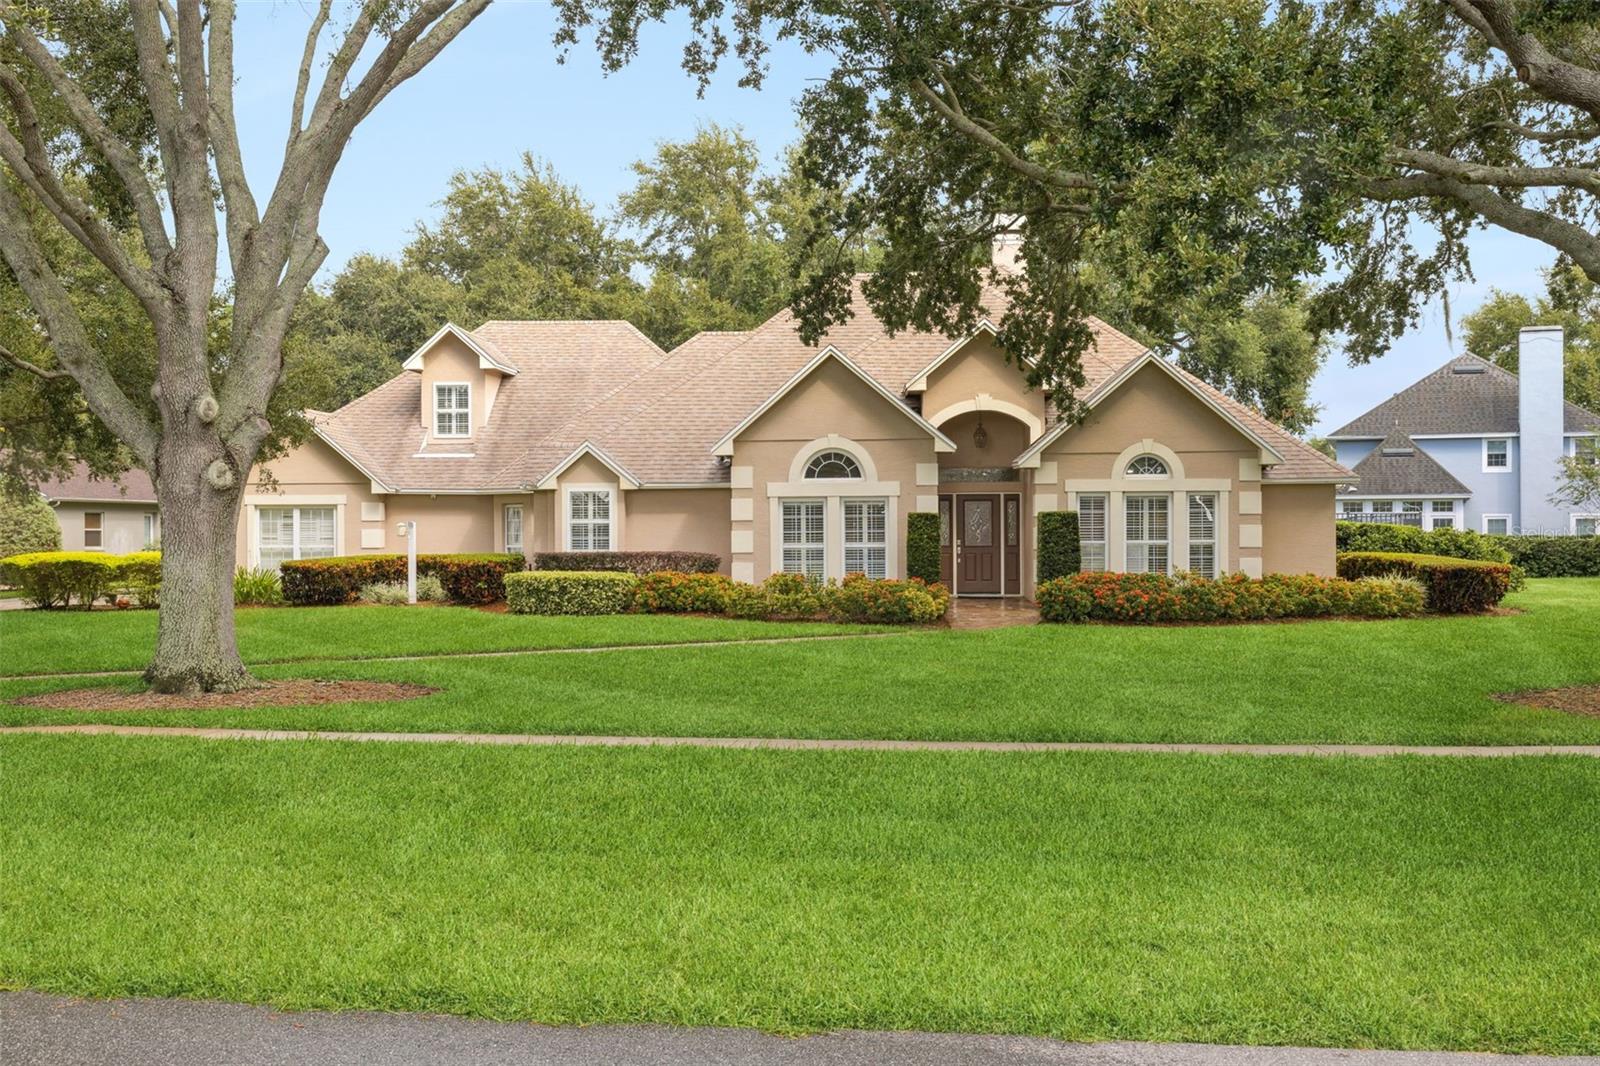
Bring your ideas to a truly exceptional custom home, perfectly situated in a private, gated community on the shores of breathtaking John’s Lake. Set on over an acre of a beautifully updated landscaped property with panoramic water views throughout the island, this 4-bedroom estate offers the ultimate Florida lifestyle — complete with resort-style amenities and convenient access to Historic Downtown Winter Garden, as well as Downtown Orlando and major attractions just 30 minutes or less away. Your ideas await as charm and craftsmanship are evident in every detail. Step through the front door into an inviting floor plan that seamlessly blends elegance with functionality. The spacious living room is anchored by a cozy wood-burning fireplace, enhanced by warm canned lighting and plantation shutters that frame every window. Wood flooring flows throughout the main living areas, setting a tone of timeless sophistication. The kitchen features granite countertops, KraftMaid cabinetry, Sub-Zero refrigerator, cooktop, double ovens, and a large pantry. The open design keeps the heart of the home connected to the main living space — ideal for entertaining and family gatherings but separate enough to hide the meal prep! The primary suite is a peaceful retreat, with serene views of the pool, dual walk-in closets, garden tub, separate shower, and a cleverly designed storage area. The home's split-bedroom layout ensures privacy for guests and family alike and are all thoughtfully located on the first floor. Upstairs, two large bonus rooms offer endless possibilities — from a playroom to a home theater — and includes a hidden safe room / office with skylights and easy attic access for extra security and utility. The 3 car garage features extra width for additional storage and Gladiator garage organizational wall units. Step outside into your private backyard paradise, where a sparkling saltwater pool and attached hot tub await, surrounded by pavers and an outdoor grilling station. Whether hosting a summer barbecue or enjoying a quiet evening under the stars, this backyard fenced-in space delivers year-round relaxation. Eight outdoor security cameras offer peace of mind, while a three-car garage and spacious driveway provide ample storage and parking. An in-wall pest control system, central vacuum, built-in wine bar, hidden storage and closet organization are examples of many upgrades throughout the home. This home also boasts a well water system with a full purification setup, and a laundry room inside with washer, dryer and utility sink included. Beyond the home itself and its many additional upgrades, the Deer Island community offers unparalleled amenities, including a community boat ramp for direct access to John’s Lake — perfect for boating, fishing, and water sports — as well as two catch and release fishponds, basketball courts, tennis courts, pickleball facilities and easy access to the West Orange bike trails. With stunning lake views, lush surroundings, and a true sense of privacy, this is a place where families grow, memories are made, and every day feels like a getaway. Don’t miss the opportunity to own this fabulous home, where elegance meets comfort and lifestyle meets location.
/u.realgeeks.media/homesinorlando/NextHome-Neighborhood-Realty-Logo-Horizontal-OrangeOnWhite-Web-RGB.jpg)
Additional Information
- Taxes
- $6333
- Minimum Lease
- 7 Months
- HOA Fee
- $1,240
- HOA Payment Schedule
- Semi-Annually
- Location
- Landscaped, Oversized Lot, Sidewalk
- Community Features
- No Deed Restriction
- Property Description
- Two Story
- Zoning
- P-D
- Interior Layout
- Built-in Features, Ceiling Fans(s), Central Vaccum, Crown Molding, Eat-in Kitchen, High Ceilings, In Wall Pest System, Primary Bedroom Main Floor, Solid Surface Counters, Solid Wood Cabinets, Split Bedroom, Stone Counters, Thermostat, Walk-In Closet(s), Window Treatments
- Interior Features
- Built-in Features, Ceiling Fans(s), Central Vaccum, Crown Molding, Eat-in Kitchen, High Ceilings, In Wall Pest System, Primary Bedroom Main Floor, Solid Surface Counters, Solid Wood Cabinets, Split Bedroom, Stone Counters, Thermostat, Walk-In Closet(s), Window Treatments
- Floor
- Tile, Travertine, Wood
- Appliances
- Bar Fridge, Built-In Oven, Convection Oven, Cooktop, Dishwasher, Disposal, Dryer, Electric Water Heater, Microwave, Refrigerator, Washer, Water Purifier, Wine Refrigerator
- Utilities
- Cable Available, Cable Connected, Electricity Connected, Propane, Sprinkler Well
- Heating
- Central
- Air Conditioning
- Central Air
- Fireplace Description
- Living Room, Stone, Wood Burning
- Exterior Construction
- Block
- Exterior Features
- Lighting, Outdoor Kitchen, Sidewalk
- Roof
- Shingle
- Foundation
- Slab
- Pool
- Private
- Pool Type
- Auto Cleaner, Heated, In Ground, Lighting, Pool Sweep, Salt Water
- Garage Carport
- 3 Car Garage
- Garage Spaces
- 3
- Elementary School
- Tildenville Elem
- Middle School
- Lakeview Middle
- High School
- West Orange High
- Pets
- Allowed
- Flood Zone Code
- X
- Parcel ID
- 30-22-27-2029-00-100
- Legal Description
- DEER ISLAND PHASE 2 29/136 LOT 10
Listing courtesy of COLDWELL BANKER RESIDENTIAL RE. 407-647-1211
Selling Office: HEMISPHERE REALTY.Mortgage Calculator
StellarMLS is the source of this information via Internet Data Exchange Program. All listing information is deemed reliable but not guaranteed and should be independently verified through personal inspection by appropriate professionals. Listings displayed on this website may be subject to prior sale or removal from sale. Availability of any listing should always be independently verified. Listing information is provided for consumer personal, non-commercial use, solely to identify potential properties for potential purchase. All other use is strictly prohibited and may violate relevant federal and state law. Data last updated on