16886 Hypatia Alley, Winter Garden, FL 34787
- $482,500
- 3
- BD
- 3
- BA
- 2,027
- SqFt
- Sold Price
- $482,500
- List Price
- $499,900
- Status
- Sold
- Days on Market
- 41
- Closing Date
- Dec 04, 2025
- MLS#
- O6349796
- Property Style
- Single Family
- Architectural Style
- Contemporary, Craftsman
- Year Built
- 2020
- Bedrooms
- 3
- Bathrooms
- 3
- Baths Half
- 1
- Living Area
- 2,027
- Lot Size
- 5,216
- Acres
- 0.12
- Total Acreage
- 0 to less than 1/4
- Legal Subdivision Name
- Waterleigh
- MLS Area Major
- Winter Garden/Oakland
Property Description
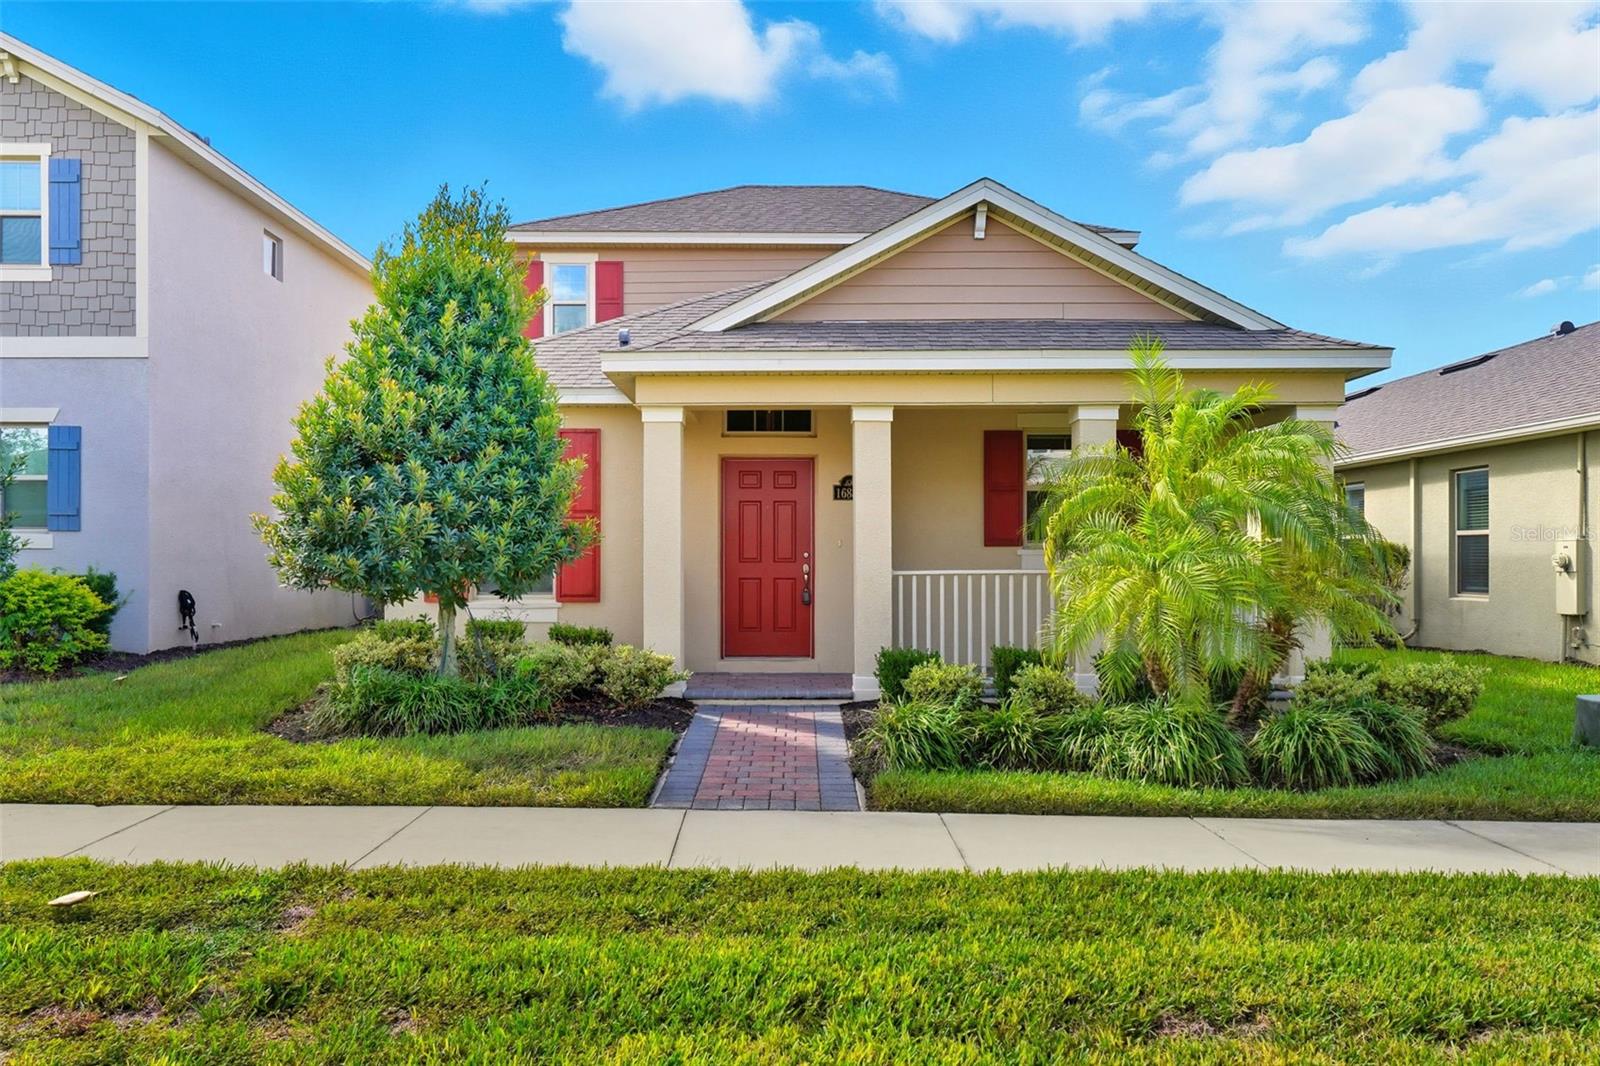
One or more photo(s) has been virtually staged. Stunning Corsdale model in immaculate condition featuring 3 bedrooms and 2.5 bathrooms with an open feel and downstairs master suite that creates a space that is comfortable, inviting, and perfect for entertaining. As you enter, a beautiful front porch welcomes you to this home. The well appointed kitchen overlooks the family room, dining room, and oversized lanai giving the impression of a large communal area. The kitchen features granite counters, stainless steel Whirlpool appliances, spacious walk in pantry, and island bar with seating. The downstairs master bath features a double sink with granite tops. The second floor features a loft area and 2 bedrooms that share a bathroom and linen closet. The luxury vinyl in living areas add a touch of warmth to the space and designer fixtures create a luxurious space that will accommodate just about any style of living. The community of Waterliegh offers world class amenities including: 2 beautiful clubhouses with 2 resort style pools, 2 fitness centers, putt-putt golf, beach volleyball court, picnic area with lake views, dog park, and more. It’s better than new with so much to offer. You’re home!
/u.realgeeks.media/homesinorlando/NextHome-Neighborhood-Realty-Logo-Horizontal-OrangeOnWhite-Web-RGB.jpg)
Additional Information
- Taxes
- $7889
- Minimum Lease
- 7 Months
- HOA Fee
- $254
- HOA Payment Schedule
- Monthly
- Maintenance Includes
- Guard - 24 Hour, Pool, Maintenance Grounds, Recreational Facilities
- Location
- Level, Sidewalk, Paved
- Community Features
- Association Recreation - Owned, Deed Restrictions, Fitness Center, Golf Carts OK, Park, Playground, Pool, Sidewalks, Tennis Court(s), Street Lights
- Property Description
- Two Story
- Zoning
- RES
- Interior Layout
- Eat-in Kitchen, Kitchen/Family Room Combo, Open Floorplan, Primary Bedroom Main Floor, Solid Surface Counters, Solid Wood Cabinets, Split Bedroom, Stone Counters, Thermostat, Walk-In Closet(s)
- Interior Features
- Eat-in Kitchen, Kitchen/Family Room Combo, Open Floorplan, Primary Bedroom Main Floor, Solid Surface Counters, Solid Wood Cabinets, Split Bedroom, Stone Counters, Thermostat, Walk-In Closet(s)
- Floor
- Carpet, Luxury Vinyl, Tile
- Appliances
- Built-In Oven, Cooktop, Dishwasher, Disposal, Electric Water Heater, Microwave, Refrigerator
- Utilities
- Cable Available, Electricity Available, Fiber Optics, Public, Sprinkler Meter, Sprinkler Recycled, Underground Utilities
- Heating
- Central, Electric
- Air Conditioning
- Central Air
- Exterior Construction
- Block, Stucco
- Exterior Features
- Sidewalk, Sliding Doors, Sprinkler Metered
- Roof
- Shingle
- Foundation
- Slab
- Pool
- Community
- Pool Type
- In Ground
- Garage Carport
- 2 Car Garage
- Garage Spaces
- 2
- Garage Features
- Driveway, Garage Door Opener, Garage Faces Rear
- Garage Dimensions
- 20X22
- Elementary School
- Water Spring Elementary
- Middle School
- Bridgewater Middle
- High School
- Windermere High School
- Pets
- Allowed
- Flood Zone Code
- X
- Parcel ID
- 07-24-27-7506-00-670
- Legal Description
- Waterleigh Phase 3A 99/54 Lot 67
Listing courtesy of RE/MAX PRIME PROPERTIES. 407-347-4512
Selling Office: HOMEVEST REALTY.Mortgage Calculator
StellarMLS is the source of this information via Internet Data Exchange Program. All listing information is deemed reliable but not guaranteed and should be independently verified through personal inspection by appropriate professionals. Listings displayed on this website may be subject to prior sale or removal from sale. Availability of any listing should always be independently verified. Listing information is provided for consumer personal, non-commercial use, solely to identify potential properties for potential purchase. All other use is strictly prohibited and may violate relevant federal and state law. Data last updated on