6089 Sierra Crown Street, Mount Dora, FL 32757
- $700,000
- 5
- BD
- 4
- BA
- 3,898
- SqFt
- Sold Price
- $700,000
- List Price
- $699,000
- Status
- Sold
- Days on Market
- 191
- Closing Date
- May 19, 2026
- MLS#
- O6348562
- Property Style
- Single Family
- Architectural Style
- Traditional
- Year Built
- 2023
- Bedrooms
- 5
- Bathrooms
- 4
- Baths Half
- 1
- Living Area
- 3,898
- Lot Size
- 15,057
- Acres
- 0.35
- Total Acreage
- 1/4 to less than 1/2
- Legal Subdivision Name
- Bargrove Phase 1
- MLS Area Major
- Mount Dora
Property Description
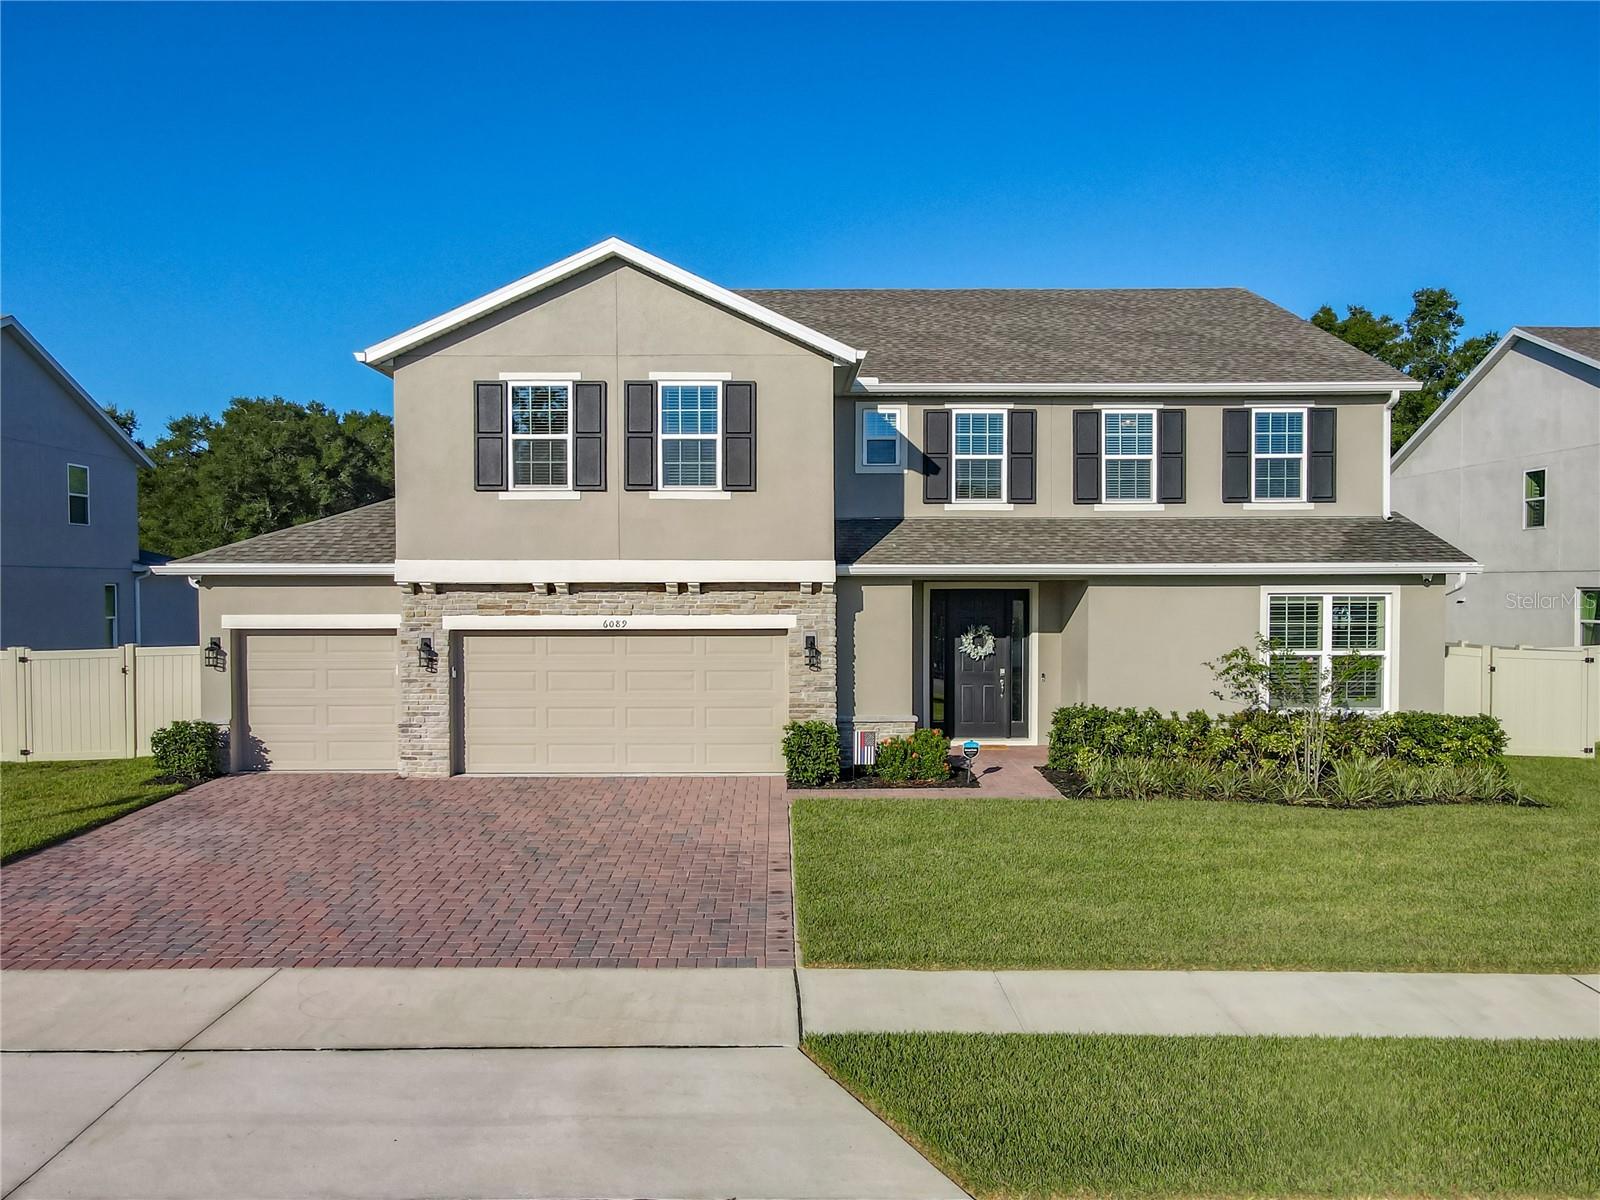
Price REDUCED!!! Here is Your Opportunity to enjoy many Upgrades! Welcome to this stunning residence. Spanning approximately 3,900 square feet, this impressive home offers substantial space with five bedrooms, three full bathrooms, and one half bathroom. The expansive main level features an open-concept living area. The Gourmet Kitchen is a chef's delight, complete with additional custom cabinetry, a Natural Gas Cooktop, Double Oven, Stainless Steel GE Dishwasher, and an elegant Farmhouse Sink. The kitchen, dinette, and Great Room flow seamlessly, creating an ideal setting for family life and entertaining. The well-designed floor plan also includes a separate downstairs office/den and a formal Dining Room. New Custom French Doors provide direct access to the rear lanai and oversized backyard. Flooring throughout the main level is the durable and attractive Mohawk Revwood Plus laminate, which is both waterproof and steam-proof and extends up the staircase. The upstairs features a spacious second family room/playroom, five generously sized bedrooms, and three full bathrooms, including a convenient Jack-and-Jill bath. The Primary Suite serves as a private retreat, offering a spacious bedroom with an integrated sitting area and a spa-like ensuite bathroom. Additional premium amenities include whole house quartz countertops, upgraded stain resistant carpet in the bedrooms, Plantation Shutters downstairs, a large four-car garage with new epoxy flooring, built-in cabinetry, and ceiling storage racks in the garage. The property is also generator-ready, with a natural gas stub located on the side of the house, and Security cameras have been installed around the perimeter of the home, providing full exterior coverage and peace of mind. Enjoy all of these tasteful improvements without the inconvenience of new construction or renovations. This beautifully upgraded home is only 5 minutes from downtown Mount Dora. Seller needs to relocate for work. Sellers loss is your gain!! A comprehensive Upgrade and Feature list is attached to the MLS for your review.
/u.realgeeks.media/homesinorlando/NextHome-Neighborhood-Realty-Logo-Horizontal-OrangeOnWhite-Web-RGB.jpg)
Additional Information
- Taxes
- $7639
- Minimum Lease
- 6 Months
- HOA Fee
- $87
- HOA Payment Schedule
- Monthly
- Location
- Greenbelt, In County, Level, Near Golf Course, Oversized Lot, Sidewalk, Paved
- Community Features
- Community Mailbox, Deed Restrictions, Park, Playground, Sidewalks
- Property Description
- Two Story
- Zoning
- P-D
- Interior Layout
- Ceiling Fans(s), Eat-in Kitchen, High Ceilings, Kitchen/Family Room Combo, Open Floorplan, Solid Surface Counters, Split Bedroom, Stone Counters, Window Treatments
- Interior Features
- Ceiling Fans(s), Eat-in Kitchen, High Ceilings, Kitchen/Family Room Combo, Open Floorplan, Solid Surface Counters, Split Bedroom, Stone Counters, Window Treatments
- Floor
- Carpet, Ceramic Tile, Laminate
- Appliances
- Built-In Oven, Dishwasher, Disposal, Electric Water Heater, Microwave, Range, Refrigerator
- Utilities
- Cable Connected, Electricity Connected, Natural Gas Connected, Sewer Connected, Water Connected
- Heating
- Central, Electric
- Air Conditioning
- Central Air
- Exterior Construction
- Block, Stucco
- Exterior Features
- French Doors, Sidewalk
- Roof
- Shingle
- Foundation
- Slab
- Pool
- No Pool
- Garage Carport
- 4 Car Garage
- Garage Spaces
- 4
- Garage Features
- Driveway, Garage Door Opener, Ground Level, Guest, On Street, Oversized, Tandem
- Elementary School
- Zellwood Elem
- Middle School
- Wolf Lake Middle
- High School
- Apopka High
- Fences
- Other, Vinyl
- Pets
- Allowed
- Flood Zone Code
- X
- Parcel ID
- 09-20-27-0490-00-070
- Legal Description
- BARGROVE PHASE 1 107/119 LOT 7
Listing courtesy of BHHS FLORIDA REALTY. 407-406-5300
Selling Office: KELLER WILLIAMS LEGACY REALTY.Mortgage Calculator
StellarMLS is the source of this information via Internet Data Exchange Program. All listing information is deemed reliable but not guaranteed and should be independently verified through personal inspection by appropriate professionals. Listings displayed on this website may be subject to prior sale or removal from sale. Availability of any listing should always be independently verified. Listing information is provided for consumer personal, non-commercial use, solely to identify potential properties for potential purchase. All other use is strictly prohibited and may violate relevant federal and state law. Data last updated on