8124 Red Crossbill Street, Winter Garden, FL 34787
- $830,000
- 6
- BD
- 4
- BA
- 3,708
- SqFt




- List Price
- $830,000
- Status
- Pending
- Days on Market
- 288
- Price Change
- ▼ $10,000 1781635128
- MLS#
- O6345400
- Property Style
- Single Family
- Architectural Style
- Contemporary
- Year Built
- 2013
- Bedrooms
- 6
- Bathrooms
- 4
- Living Area
- 3,708
- Lot Size
- 12,849
- Acres
- 0.30
- Total Acreage
- 1/4 to less than 1/2
- Legal Subdivision Name
- Summerlake Pd Ph 1a
- MLS Area Major
- Winter Garden/Oakland
Property Description
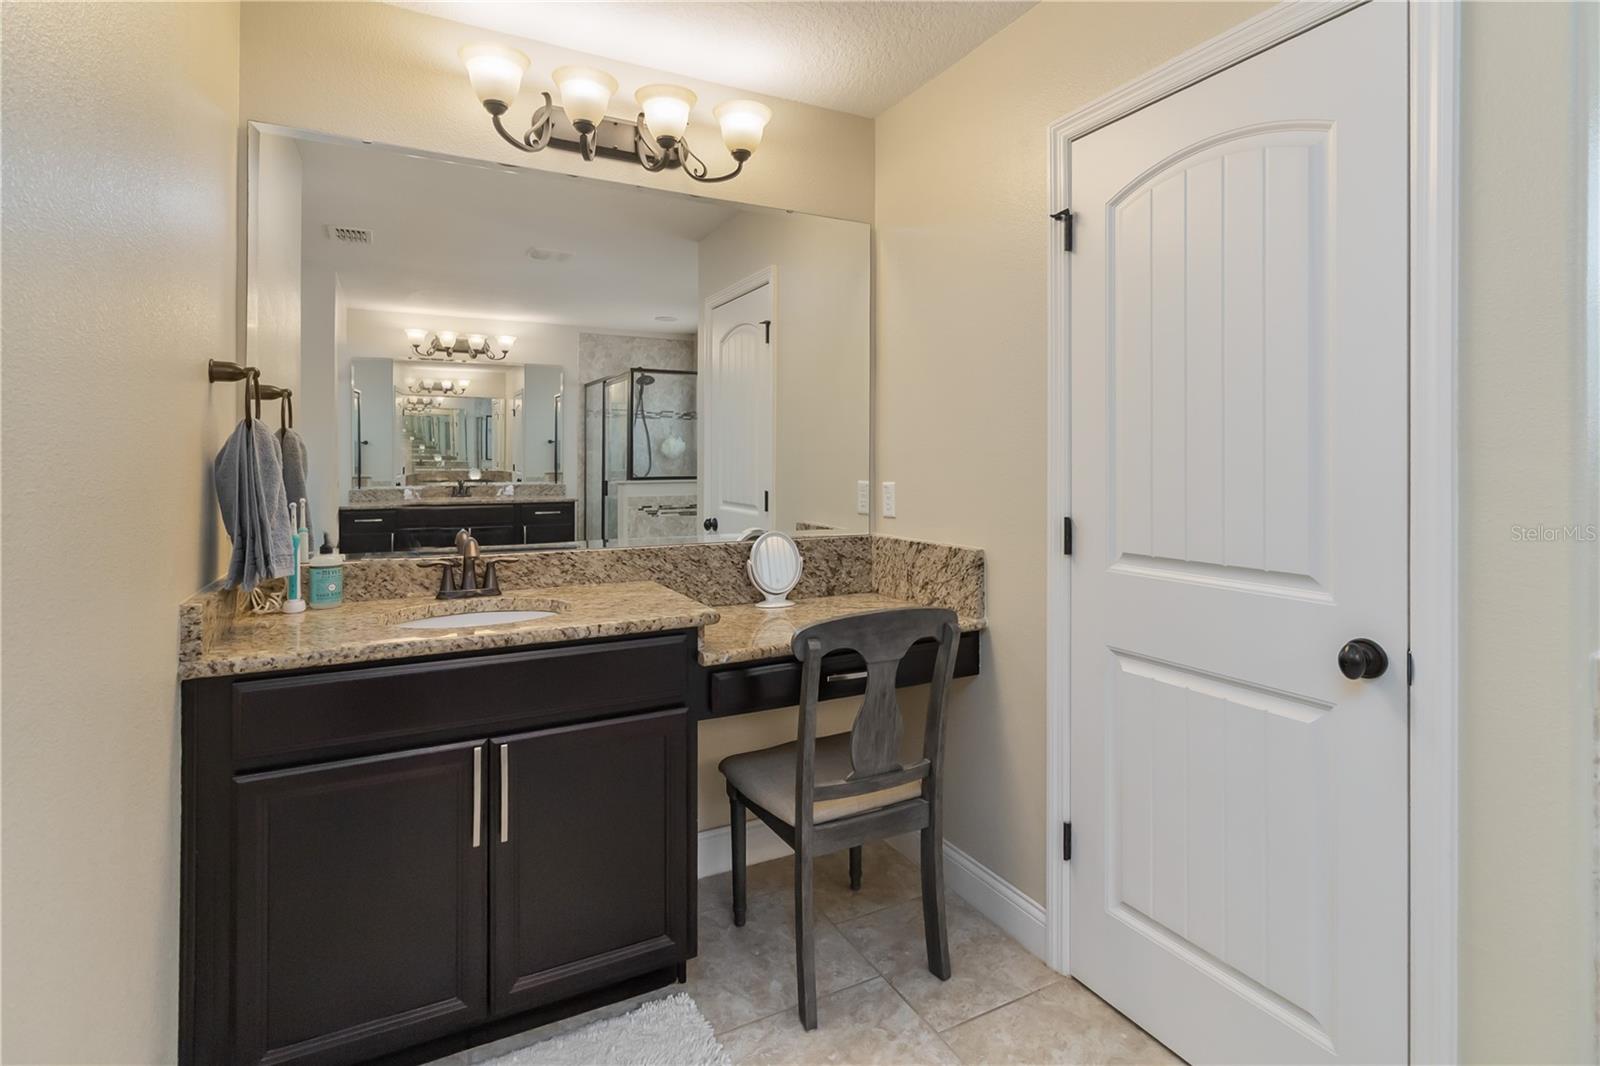
Under contract-accepting backup offers. Virtually Staged. Buyers Financing Failed... Now available, this Premium 6-bedroom, 4-bath executive home sits on one of the largest lots in the community at .29 acres and features a heated saltwater pool with screened enclosure, cascading waterfall feature, travertine deck, and outdoor speakers for the ultimate Florida lifestyle. From the curb, you’ll be impressed by the oversized paver driveway, side-loading garage, and charming front rocker porch. Inside, the home welcomes you with formal living and dining areas, leading into the spacious family room, dinette, and a chef-inspired kitchen with natural gas cooking, stainless steel appliances, abundant counter space, and plentiful storage. The downstairs also includes a guest bedroom, private laundry room, and a flexible nook ideal for a reading area or office. Upstairs, you’ll find the remaining bedrooms, a versatile loft space, and an expansive primary suite featuring a spa-like bath with a soaking tub, walk-in shower, dual vanities, and a makeup prep station. Recent updates include a freshly painted exterior, updated water heater, and a 2025 HVAC system. The shining star of this home is the private backyard retreat with its heated saltwater pool and expansive lot, perfect for entertaining or relaxing in style. The Summerlake community adds to the appeal, offering residents a fitness center, playground, dog park, tennis courts, and community pool, all with the convenience of Harmony just minutes down the road. Truly a must-see to appreciate!
/u.realgeeks.media/homesinorlando/NextHome-Neighborhood-Realty-Logo-Horizontal-OrangeOnWhite-Web-RGB.jpg)
Additional Information
- Taxes
- $7514
- Minimum Lease
- 1-2 Years
- HOA Fee
- $245
- HOA Payment Schedule
- Monthly
- Maintenance Includes
- Pool, Maintenance Grounds, Recreational Facilities
- Location
- In County, Landscaped, Level, Oversized Lot, Sidewalk, Paved
- Community Features
- Dog Park, Fitness Center, Playground, Pool, Tennis Court(s), Street Lights, No Deed Restriction
- Property Description
- Two Story
- Zoning
- P-D
- Interior Layout
- Ceiling Fans(s), Elevator, High Ceilings, Kitchen/Family Room Combo, Living Room/Dining Room Combo, Open Floorplan, PrimaryBedroom Upstairs, Solid Surface Counters, Split Bedroom, Stone Counters, Thermostat, Walk-In Closet(s), Window Treatments
- Interior Features
- Ceiling Fans(s), Elevator, High Ceilings, Kitchen/Family Room Combo, Living Room/Dining Room Combo, Open Floorplan, PrimaryBedroom Upstairs, Solid Surface Counters, Split Bedroom, Stone Counters, Thermostat, Walk-In Closet(s), Window Treatments
- Floor
- Carpet, Ceramic Tile
- Appliances
- Dishwasher, Disposal, Gas Water Heater, Microwave, Range, Refrigerator
- Utilities
- BB/HS Internet Available, Cable Available, Cable Connected, Electricity Available, Electricity Connected, Natural Gas Available, Natural Gas Connected, Public, Sewer Available, Sewer Connected, Water Available, Water Connected
- Heating
- Central, Electric, Heat Pump
- Air Conditioning
- Central Air
- Exterior Construction
- Block, Stucco
- Exterior Features
- Lighting, Sidewalk, Sliding Doors
- Roof
- Shingle
- Foundation
- Slab
- Pool
- Community, Private
- Pool Type
- Gunite, Heated, In Ground, Lighting, Salt Water, Screen Enclosure
- Garage Carport
- 2 Car Garage
- Garage Spaces
- 2
- Garage Features
- Curb Parking, Driveway, Garage Door Opener, Garage Faces Side, Guest, On Street, Open, Oversized, Parking Pad
- Garage Dimensions
- 24x19
- Pets
- Allowed
- Flood Zone Code
- X
- Parcel ID
- 34-23-27-8315-04-060
- Legal Description
- SUMMERLAKE PD PHASE 1A 74/16 LOT 6 BLK D
Listing courtesy of REDFIN CORPORATION. 407-708-9747
Mortgage Calculator
StellarMLS is the source of this information via Internet Data Exchange Program. All listing information is deemed reliable but not guaranteed and should be independently verified through personal inspection by appropriate professionals. Listings displayed on this website may be subject to prior sale or removal from sale. Availability of any listing should always be independently verified. Listing information is provided for consumer personal, non-commercial use, solely to identify potential properties for potential purchase. All other use is strictly prohibited and may violate relevant federal and state law. Data last updated on