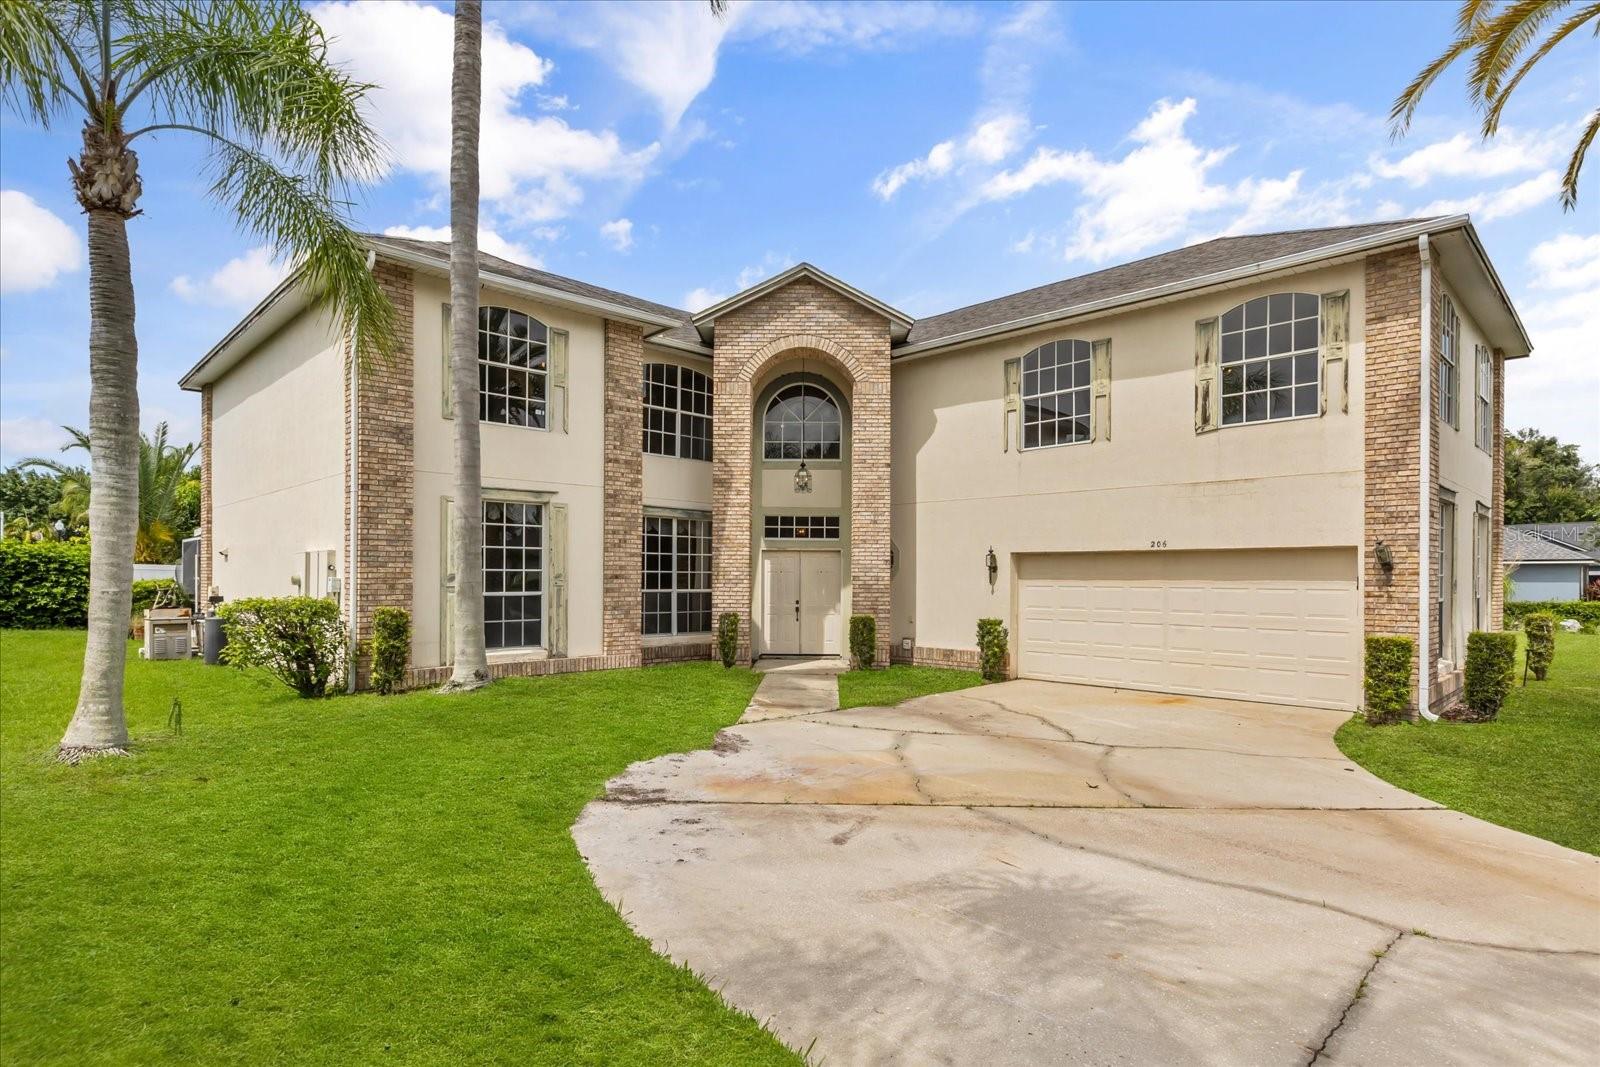
206 Hammock Dunes Place, Orlando, FL 32828
- $536,500
- 6
- BD
- 4
- BA
- 4,058
- SqFt
- Sold Price
- $536,500
- List Price
- $600,000
- Status
- Sold
- Days on Market
- 38
- Closing Date
- Jan 20, 2026
- MLS#
- O6343492
- Property Style
- Single Family
- Year Built
- 1993
- Bedrooms
- 6
- Bathrooms
- 4
- Baths Half
- 1
- Living Area
- 4,058
- Lot Size
- 9,352
- Acres
- 0.21
- Total Acreage
- 0 to less than 1/4
- Legal Subdivision Name
- Deer Run South Pud Ph 01 Prcl 09
- MLS Area Major
- Orlando/Alafaya/Waterford Lakes
Property Description
Welcome to your next opportunity in the desirable Fairway Pointe located in Eastwood. This 4,000 plus square foot POOL home is waiting for your imagination and creativity. ***An inspection report has been completed and is available to share.*** You will love where you live. The HOA dues include INTERNET and CABLE. Additional amenities: a community pool, tennis and basketball courts, walking paths, a community park, playground, and even boat and RV storage. This home is a true fixer-upper with tons of potential—perfect for buyers who love to add their own style and transform a property into something special. With its spacious floor plan, oversized bedrooms, sun-filled living areas, the possibilities here are endless. There are two master suites, one of which is located on the first story. All remaining bedrooms are upstairs. Conveniently located just minutes from Waterford Lakes Town Center, UCF, and a wide variety of shops and restaurants, this location can’t be beat. Quick access to 408, 417, and 528 makes getting around Central Florida simple. If you’ve been searching for a home with great bones, a fantastic neighborhood, and endless potential, this is it! Schedule a showing today.
/u.realgeeks.media/homesinorlando/NextHome-Neighborhood-Realty-Logo-Horizontal-OrangeOnWhite-Web-RGB.jpg)
Additional Information
- Taxes
- $512
- Minimum Lease
- 1-2 Years
- HOA Fee
- $402
- HOA Payment Schedule
- Quarterly
- Community Features
- Clubhouse, Park, Playground, Pool, Tennis Court(s), No Deed Restriction
- Property Description
- Two Story
- Zoning
- P-D
- Interior Layout
- Eat-in Kitchen, Kitchen/Family Room Combo, Open Floorplan, Solid Surface Counters, Solid Wood Cabinets, Thermostat
- Interior Features
- Eat-in Kitchen, Kitchen/Family Room Combo, Open Floorplan, Solid Surface Counters, Solid Wood Cabinets, Thermostat
- Floor
- Ceramic Tile, Other
- Appliances
- Dishwasher
- Utilities
- Electricity Available, Electricity Connected
- Heating
- Central
- Air Conditioning
- Central Air
- Fireplace Description
- Wood Burning
- Exterior Construction
- Stucco
- Exterior Features
- French Doors, Other, Private Mailbox, Rain Gutters, Sidewalk, Sliding Doors
- Roof
- Shingle
- Foundation
- Block
- Pool
- Community, Private
- Pool Type
- In Ground
- Garage Carport
- 2 Car Garage
- Garage Spaces
- 2
- Garage Features
- Driveway
- Elementary School
- Sunrise Elem
- Middle School
- Discovery Middle
- High School
- Timber Creek High
- Fences
- Fenced, Vinyl
- Pets
- Allowed
- Flood Zone Code
- X
- Parcel ID
- 35-22-31-2023-00-450
- Legal Description
- DEER RUN SOUTH PUD PHASE 1 PARCEL 9 SECTION 1 27/6 LOT 45
Listing courtesy of KELLER WILLIAMS ADVANTAGE III. 407-207-0825
Selling Office: EQUITYPRO LLC.Mortgage Calculator
StellarMLS is the source of this information via Internet Data Exchange Program. All listing information is deemed reliable but not guaranteed and should be independently verified through personal inspection by appropriate professionals. Listings displayed on this website may be subject to prior sale or removal from sale. Availability of any listing should always be independently verified. Listing information is provided for consumer personal, non-commercial use, solely to identify potential properties for potential purchase. All other use is strictly prohibited and may violate relevant federal and state law. Data last updated on