1518 Tregan Avenue, Deland, FL 32724
- $549,990
- 4
- BD
- 3
- BA
- 2,129
- SqFt
- Sold Price
- $549,990
- List Price
- $549,990
- Status
- Sold
- Days on Market
- 54
- Closing Date
- Dec 08, 2025
- MLS#
- O6343204
- Property Style
- Single Family
- New Construction
- Yes
- Year Built
- 2025
- Bedrooms
- 4
- Bathrooms
- 3
- Living Area
- 2,129
- Lot Size
- 6,490
- Acres
- 0.14
- Total Acreage
- 0 to less than 1/4
- Building Name
- Kolter Homes
- Legal Subdivision Name
- Reserve At Victoria Phase Ii
- MLS Area Major
- Deland
Property Description
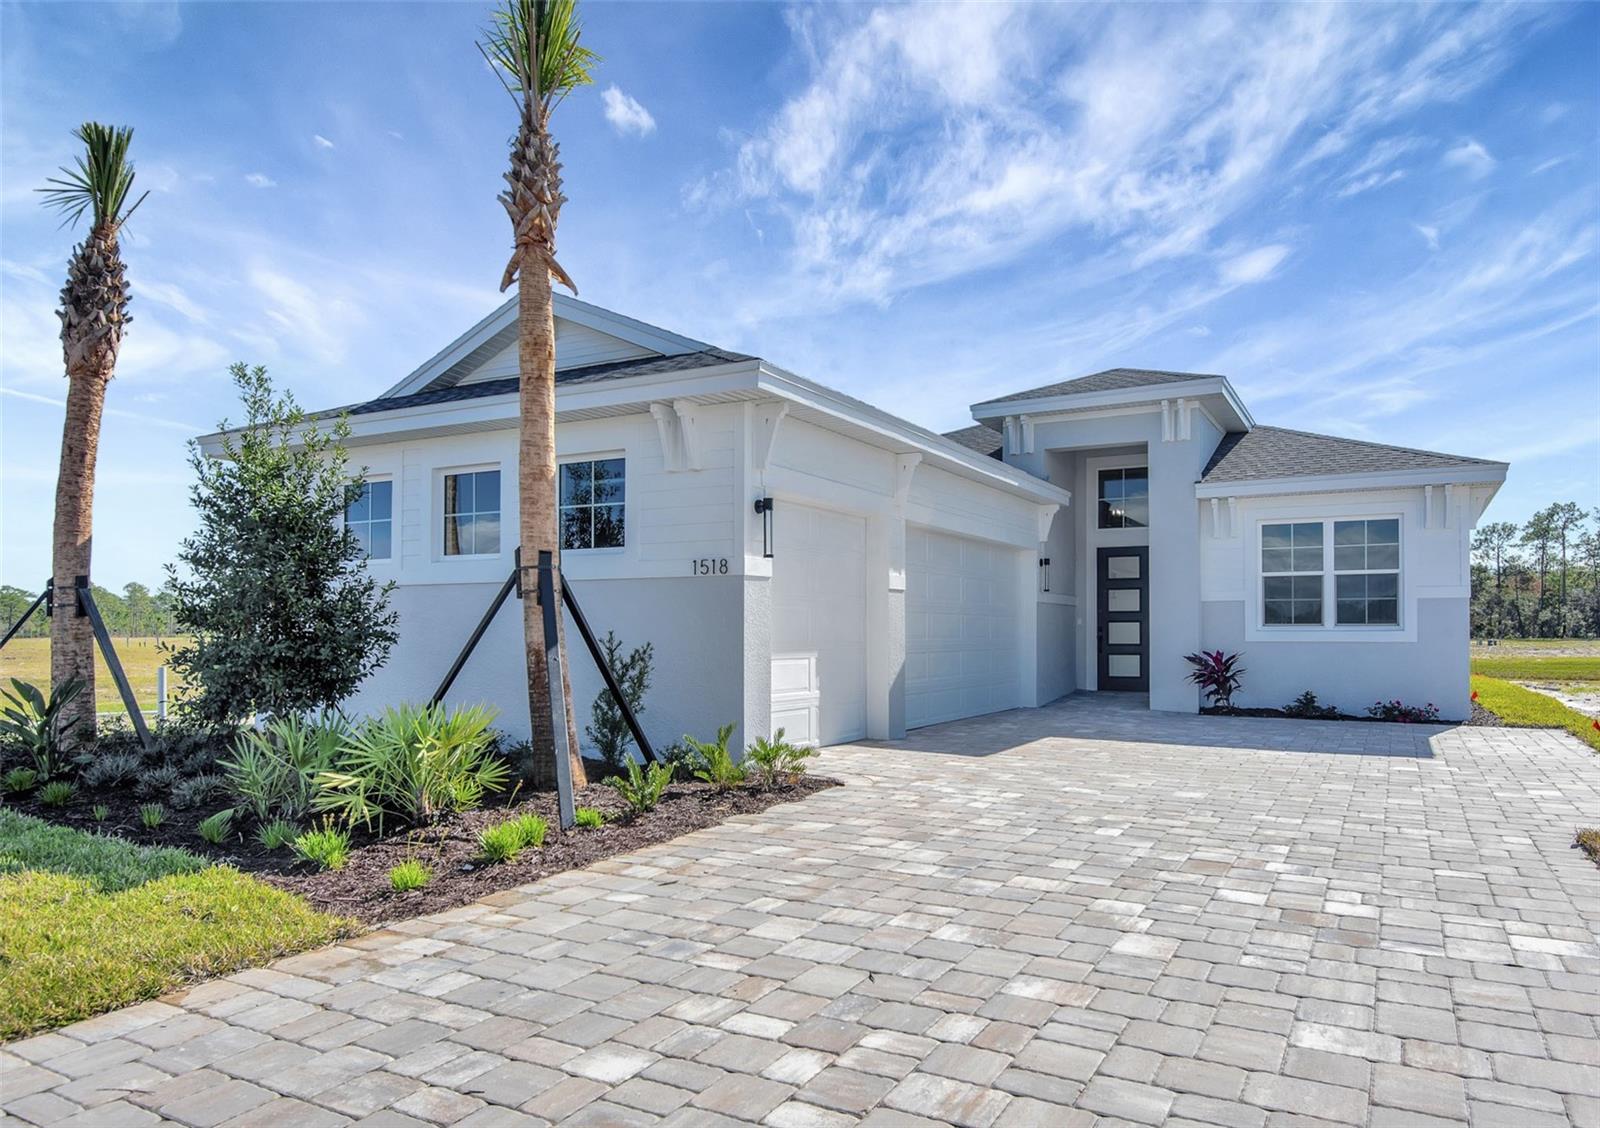
***NEW CONSTRUCTION***Stunning 4-bedroom, 3-bath home with a 3-car garage, set on a desirable water-backed homesite. This open-concept design showcases a spacious family room and a gourmet kitchen featuring a slide-in range with integrated griddle, luxury 3cm veined quartz countertops, herringbone tile backsplash, upgraded cabinetry with crown molding, pot-and-pan storage drawers, and a 24” deep cabinet above the refrigerator with side panels. The Owner’s Suite offers laminate wood plank flooring and a spa-like bath with frameless shower enclosure, quartz countertops, and tile-to-ceiling in the shower. All baths feature frameless glass and floor-to-ceiling tile, creating a sleek, modern finish. Designer details include a glass front door, and washable flat interior paint for style and easy care. With its blend of luxury design selections, functional storage, and a prime coastal-inspired location, this home delivers both elegance and everyday comfort.
/u.realgeeks.media/homesinorlando/NextHome-Neighborhood-Realty-Logo-Horizontal-OrangeOnWhite-Web-RGB.jpg)
Additional Information
- Taxes
- $184
- Minimum Lease
- 8-12 Months
- HOA Fee
- $245
- HOA Payment Schedule
- Monthly
- Maintenance Includes
- Maintenance Grounds
- Community Features
- Clubhouse, Fitness Center, Pool, Sidewalks, No Deed Restriction
- Property Description
- One Story
- Zoning
- R
- Interior Layout
- Eat-in Kitchen, High Ceilings, Living Room/Dining Room Combo, Open Floorplan, Primary Bedroom Main Floor, Split Bedroom, Tray Ceiling(s), Walk-In Closet(s)
- Interior Features
- Eat-in Kitchen, High Ceilings, Living Room/Dining Room Combo, Open Floorplan, Primary Bedroom Main Floor, Split Bedroom, Tray Ceiling(s), Walk-In Closet(s)
- Floor
- Carpet, Laminate, Tile
- Appliances
- Built-In Oven, Cooktop, Dishwasher, Disposal, Microwave
- Utilities
- BB/HS Internet Available, Cable Available
- Heating
- Central
- Air Conditioning
- Central Air
- Exterior Construction
- Block, Concrete
- Exterior Features
- Lighting, Sidewalk, Sliding Doors
- Roof
- Shingle
- Foundation
- Slab
- Pool
- Community
- Garage Carport
- 3 Car Garage
- Garage Spaces
- 3
- Garage Features
- Driveway, Garage Door Opener
- Elementary School
- Blue Lake Elem
- Middle School
- Deland Middle
- High School
- Deland High
- Water View
- Pond
- Pets
- Allowed
- Flood Zone Code
- X
- Parcel ID
- 70-23-08-00-14-1000
- Legal Description
- 23-17-30 LOT 141 RESERVE AT VICTORIA PHASE 1 MB 65 PGS 19-34 PER OR 8501 PG 2626
Listing courtesy of KSH REALTY LLC. 954-961-0691
Selling Office: CENTURY 21 ALTON CLARK.Mortgage Calculator
StellarMLS is the source of this information via Internet Data Exchange Program. All listing information is deemed reliable but not guaranteed and should be independently verified through personal inspection by appropriate professionals. Listings displayed on this website may be subject to prior sale or removal from sale. Availability of any listing should always be independently verified. Listing information is provided for consumer personal, non-commercial use, solely to identify potential properties for potential purchase. All other use is strictly prohibited and may violate relevant federal and state law. Data last updated on