8379 Vivaro Isle Way, Windermere, FL 34786
- $1,200,000
- 5
- BD
- 5
- BA
- 4,061
- SqFt
- Sold Price
- $1,200,000
- List Price
- $1,200,000
- Status
- Sold
- Days on Market
- 2
- Closing Date
- Oct 09, 2025
- MLS#
- O6343037
- Property Style
- Single Family
- Architectural Style
- Florida
- Year Built
- 2018
- Bedrooms
- 5
- Bathrooms
- 5
- Baths Half
- 1
- Living Area
- 4,061
- Lot Size
- 7,200
- Acres
- 0.17
- Total Acreage
- 0 to less than 1/4
- Legal Subdivision Name
- Windermere Isle-Ph 2
- MLS Area Major
- Windermere
Property Description
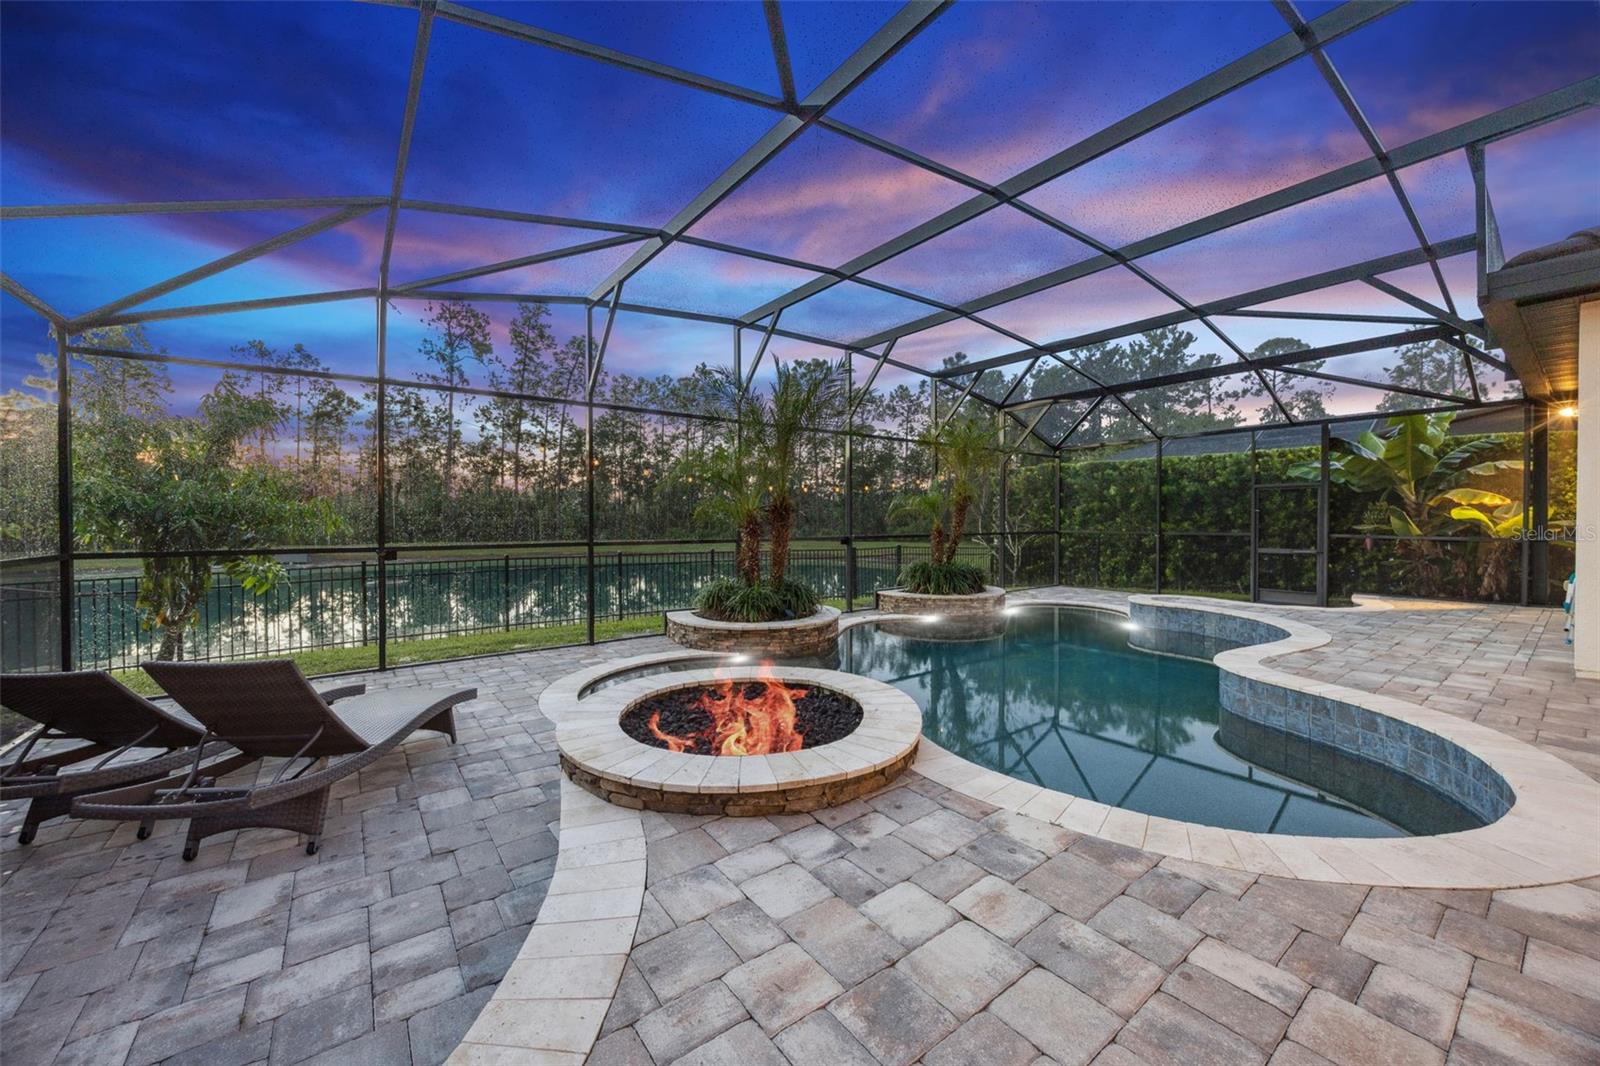
Pond, Fountain, Conservation & Fireworks Views | Premium Finishes | No Rear Neighbors | Less than a mile from Walt Disney World, this pond front home offers conservation privacy with no rear neighbors, daily sunrises, peaceful fountain views, and nightly Magic Kingdom fireworks. Inside, double-height ceilings and engineered hardwood floors create an open, inviting layout. The gourmet kitchen includes gas cooking, dual ovens, 42" cabinetry, quartz countertops, butler’s pantry, walk-in pantry, and an oversized island with seating. The primary suite and laundry are both located on the main floor, with the primary featuring double tray ceilings, dual closets, and a rain shower bath. Additional spaces include a theater, private study, and formal dining room. Outdoor living offers a pool with firepit and a summer kitchen. HOA covers yard care, Spectrum cable, and 1-gig WiFi, with community pool, playground, sports fields, trails, and fountains.
/u.realgeeks.media/homesinorlando/NextHome-Neighborhood-Realty-Logo-Horizontal-OrangeOnWhite-Web-RGB.jpg)
Additional Information
- Taxes
- $9367
- Minimum Lease
- 7 Months
- HOA Fee
- $803
- HOA Payment Schedule
- Quarterly
- Maintenance Includes
- Cable TV, Internet, Maintenance Grounds
- Location
- In County, Sidewalk, Paved, Unincorporated
- Community Features
- Association Recreation - Owned, Community Mailbox, Deed Restrictions, Park, Playground, Pool, Street Lights
- Property Description
- Two Story
- Zoning
- P-D
- Interior Layout
- Cathedral Ceiling(s), Ceiling Fans(s), Coffered Ceiling(s), Crown Molding, Eat-in Kitchen, High Ceilings, Kitchen/Family Room Combo, Open Floorplan, Solid Surface Counters, Solid Wood Cabinets, Split Bedroom, Thermostat, Tray Ceiling(s), Vaulted Ceiling(s), Walk-In Closet(s)
- Interior Features
- Cathedral Ceiling(s), Ceiling Fans(s), Coffered Ceiling(s), Crown Molding, Eat-in Kitchen, High Ceilings, Kitchen/Family Room Combo, Open Floorplan, Solid Surface Counters, Solid Wood Cabinets, Split Bedroom, Thermostat, Tray Ceiling(s), Vaulted Ceiling(s), Walk-In Closet(s)
- Floor
- Carpet, Hardwood, Tile
- Appliances
- Built-In Oven, Convection Oven, Cooktop, Dishwasher, Disposal, Dryer, Microwave, Range Hood, Refrigerator, Tankless Water Heater, Washer
- Utilities
- Cable Connected, Electricity Connected, Fiber Optics, Fire Hydrant, Phone Available, Sewer Connected, Underground Utilities, Water Connected
- Heating
- Central, Electric, Exhaust Fan, Heat Pump
- Air Conditioning
- Central Air, Zoned
- Exterior Construction
- Block, Stucco, Frame
- Exterior Features
- Lighting, Rain Gutters, Sidewalk
- Roof
- Tile
- Foundation
- Slab
- Pool
- Community, Private
- Pool Type
- Gunite, In Ground, Screen Enclosure
- Garage Carport
- 2 Car Garage
- Garage Spaces
- 2
- Garage Features
- Driveway, Garage Door Opener
- Elementary School
- Castleview Elementary
- Middle School
- Horizon West Middle School
- High School
- Horizon High School
- Fences
- Other
- Water View
- Pond
- Water Frontage
- Pond
- Pets
- Allowed
- Flood Zone Code
- X
- Parcel ID
- 34-23-27-9177-00-950
- Legal Description
- WINDERMERE ISLE - PHASE 2 93/143 LOT 95
Listing courtesy of EXP REALTY LLC. 888-883-8509
Selling Office: CHARISMA REALTY CORP.Mortgage Calculator
StellarMLS is the source of this information via Internet Data Exchange Program. All listing information is deemed reliable but not guaranteed and should be independently verified through personal inspection by appropriate professionals. Listings displayed on this website may be subject to prior sale or removal from sale. Availability of any listing should always be independently verified. Listing information is provided for consumer personal, non-commercial use, solely to identify potential properties for potential purchase. All other use is strictly prohibited and may violate relevant federal and state law. Data last updated on