5501 Rosebriar Way Unit 309, Orlando, FL 32822
- $106,000
- 2
- BD
- 1
- BA
- 810
- SqFt
- Sold Price
- $106,000
- List Price
- $125,000
- Status
- Sold
- Days on Market
- 73
- Closing Date
- Dec 15, 2025
- MLS#
- O6342643
- Property Style
- Condo
- Architectural Style
- Contemporary
- Year Built
- 1987
- Bedrooms
- 2
- Bathrooms
- 1
- Living Area
- 810
- Lot Size
- 11,484
- Acres
- 0.26
- Total Acreage
- 1/4 to less than 1/2
- Building Name
- 5501
- Monthly Condo Fee
- 525
- Legal Subdivision Name
- Regency Gardens
- MLS Area Major
- Orlando/Ventura
Property Description
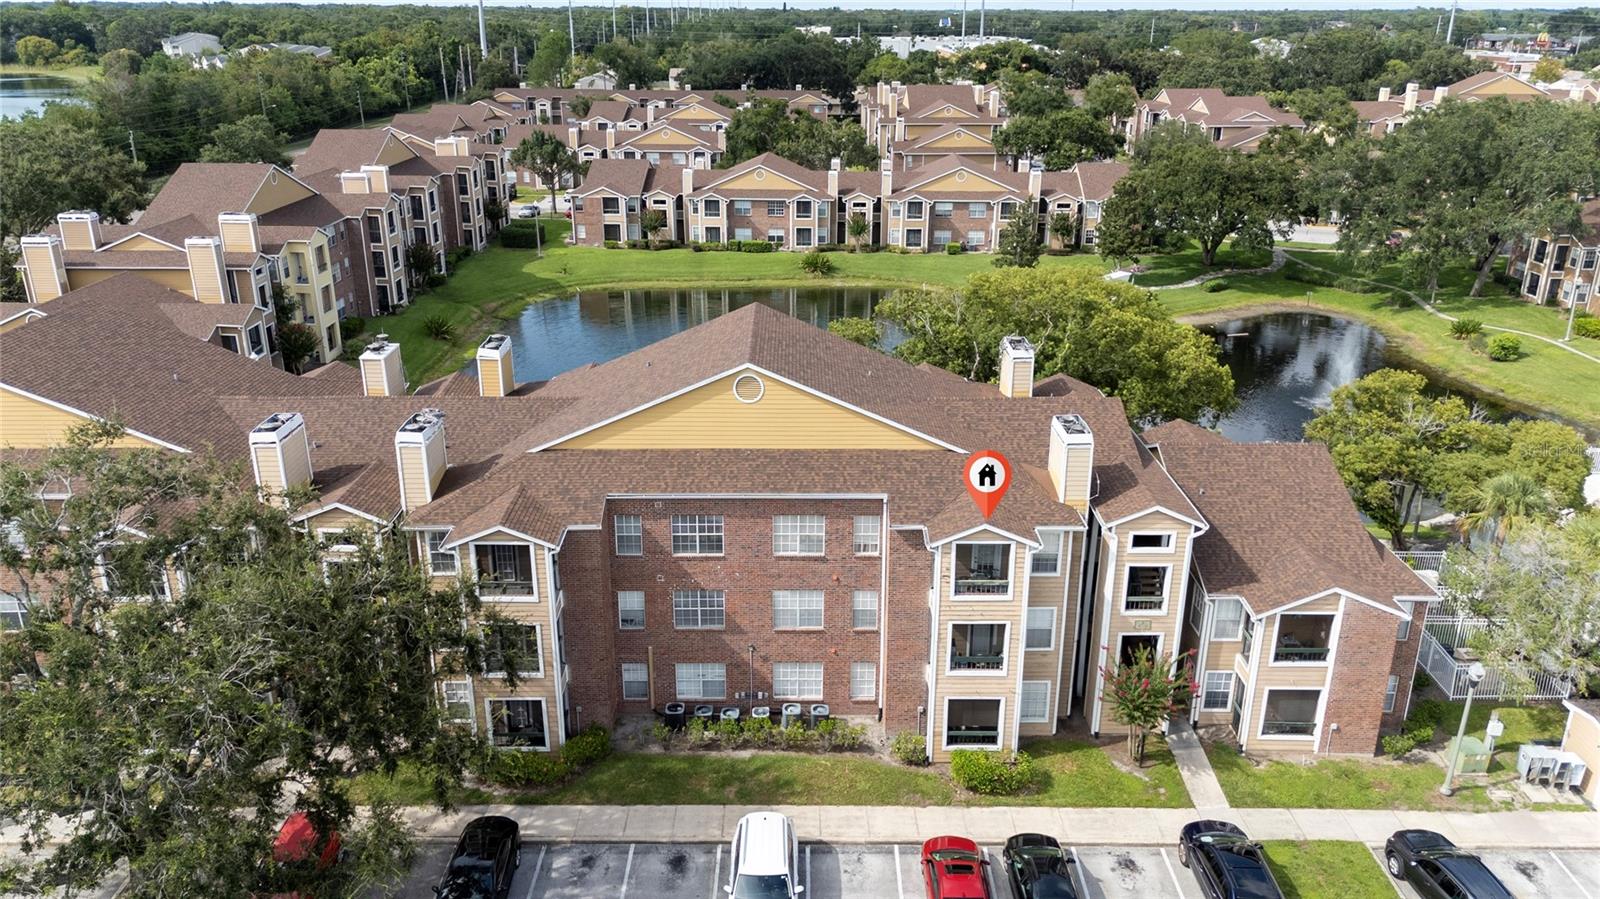
Welcome to this spacious 2 spacious bedrooms 1 bath, three-story condo featuring vaulted ceilings, a cozy fireplace, and beautiful laminate floors throughout. The updated kitchen boasts granite countertops, rich shakers wood cabinetry, and stainless-steel appliances, including a washer and dryer. The bathroom has also been tastefully updated with wood-detailed cabinetry, a granite vanity, and a walk-in tile shower. Enjoy the peace of having no upstairs neighbors and relax on your private, fully screened balcony patio. Regency Gardens offers resort-style amenities for all ages, including two swimming pools, a clubhouse, sauna, fitness center, playground, lighted tennis courts, volleyball court, and spa/Jacuzzi. All of this, and the condo is ideally located just minutes from Orlando International Airport (OIA), UCF, shopping, Valencia College, and major highways such as the Florida Turnpike and 528 (Beachline). This is one of the best-priced units in Regency Gardens — an incredible opportunity you won’t want to miss. Schedule your showing today!
/u.realgeeks.media/homesinorlando/NextHome-Neighborhood-Realty-Logo-Horizontal-OrangeOnWhite-Web-RGB.jpg)
Additional Information
- Taxes
- $2079
- Minimum Lease
- 8-12 Months
- HOA Payment Schedule
- Monthly
- Maintenance Includes
- None
- Condo Fees
- $525
- Condo Fees Term
- Monthly
- Community Features
- Clubhouse, Community Mailbox, Fitness Center, Playground, Pool, Sidewalks, Tennis Court(s), No Deed Restriction
- Property Description
- One Story
- Zoning
- R-3B/AN
- Interior Layout
- Ceiling Fans(s), Living Room/Dining Room Combo, Open Floorplan
- Interior Features
- Ceiling Fans(s), Living Room/Dining Room Combo, Open Floorplan
- Floor
- Ceramic Tile, Laminate
- Appliances
- Dishwasher, Disposal, Dryer, Electric Water Heater, Range, Washer
- Utilities
- Cable Available, Public
- Heating
- Central
- Air Conditioning
- Central Air
- Fireplace
- Yes
- Fireplace Description
- Living Room
- Exterior Construction
- Stucco
- Exterior Features
- Balcony
- Roof
- Shingle
- Foundation
- Slab
- Pool
- Community
- Pets
- Allowed
- Pet Size
- Small (16-35 Lbs.)
- Floor Number
- 3
- Flood Zone Code
- X
- Parcel ID
- 09-23-30-7331-02-309
- Legal Description
- REGENCY GARDENS CONDOMINIUM 8476/0291 UNIT 309 BLDG B
Listing courtesy of RE/MAX INNOVATION. 407-281-1053
Selling Office: RP INVESTMENT REALTY LLC.Mortgage Calculator
StellarMLS is the source of this information via Internet Data Exchange Program. All listing information is deemed reliable but not guaranteed and should be independently verified through personal inspection by appropriate professionals. Listings displayed on this website may be subject to prior sale or removal from sale. Availability of any listing should always be independently verified. Listing information is provided for consumer personal, non-commercial use, solely to identify potential properties for potential purchase. All other use is strictly prohibited and may violate relevant federal and state law. Data last updated on