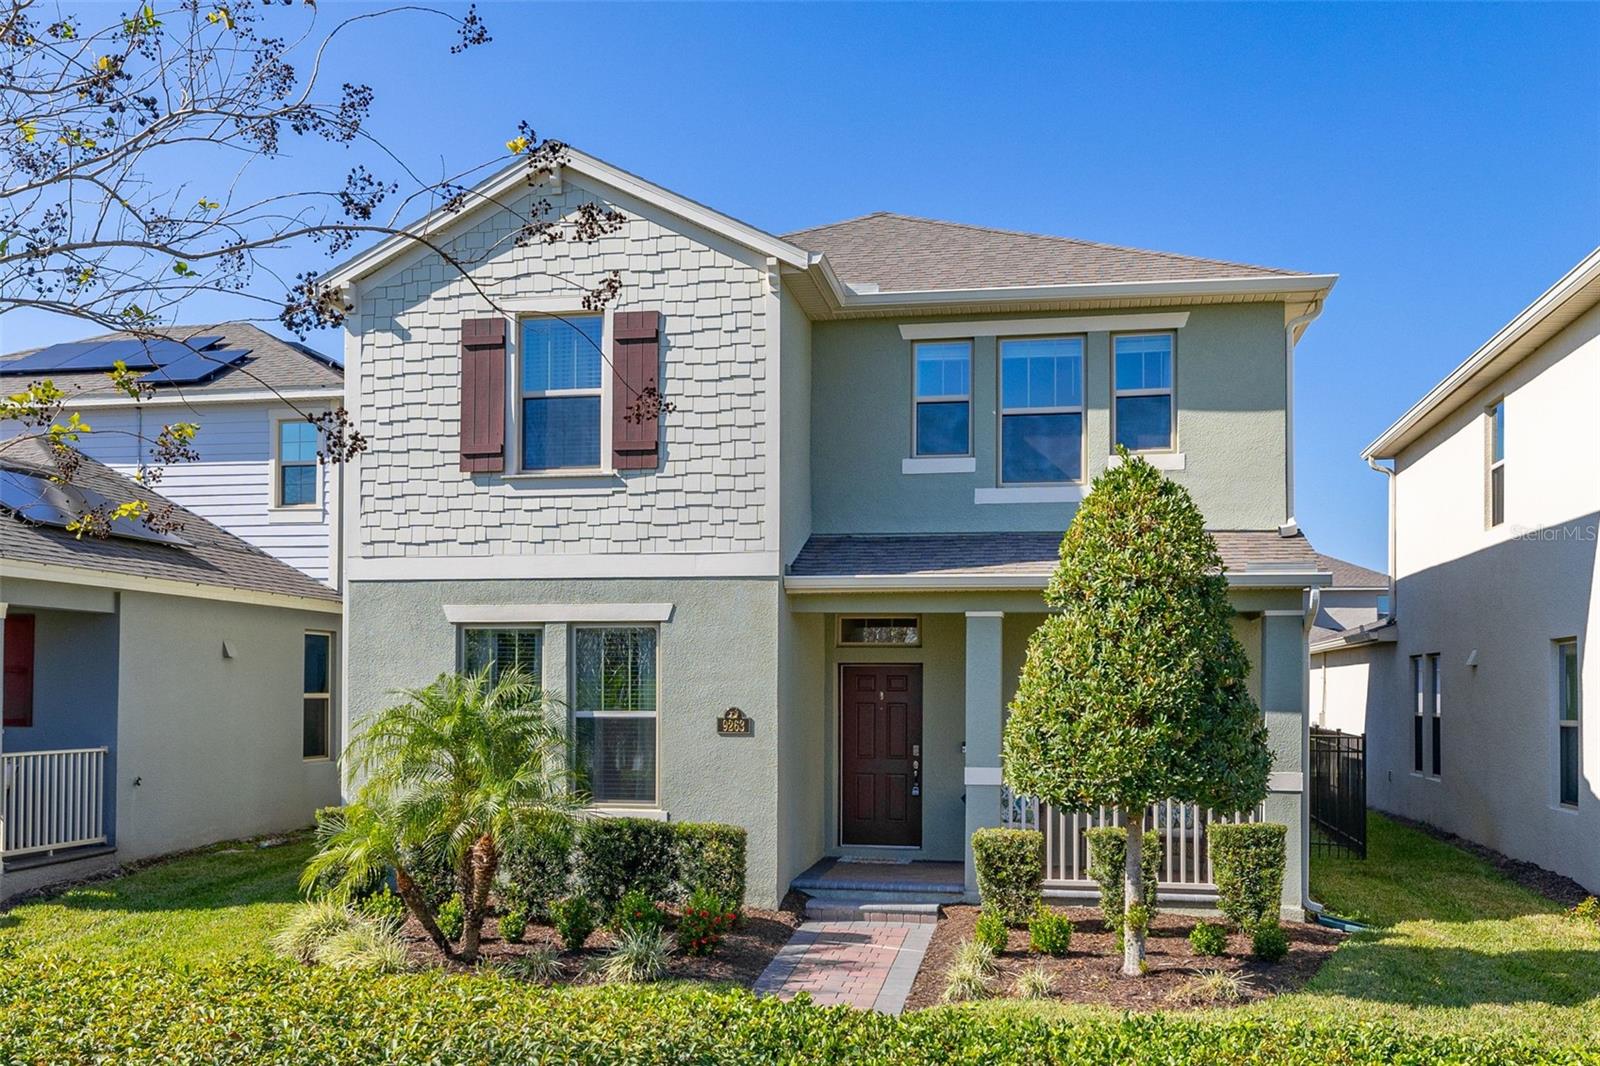
9263 Quest Alley Alley, Winter Garden, FL 34787
- $565,000
- 4
- BD
- 4
- BA
- 2,500
- SqFt
- Sold Price
- $565,000
- List Price
- $579,000
- Status
- Sold
- Days on Market
- 93
- Closing Date
- Jan 26, 2026
- MLS#
- O6342586
- Property Style
- Single Family
- Architectural Style
- Bungalow, Florida
- Year Built
- 2021
- Bedrooms
- 4
- Bathrooms
- 4
- Baths Half
- 1
- Living Area
- 2,500
- Lot Size
- 5,198
- Acres
- 0.12
- Total Acreage
- 0 to less than 1/4
- Legal Subdivision Name
- Waterleigh Ph 3b 3c & 3d
- MLS Area Major
- Winter Garden/Oakland
Property Description
MOTIVATED SELLER 10,000 Drop......Now Available - the Most Popular home, CLEARDEN Floor Plan, with 4-bedroom, 3.5-bath, bright-open floor plan in one of Horizon West’s most desirable resort-style communities, Waterleigh. Step inside this immaculately kept home with tall ceilings, tons of natural light, and upgraded, stylish wood-looking tile flooring throughout the main living areas. The centrally located kitchen is a true showpiece—featuring a large island, abundant cabinetry, granite countertops, and stainless steel appliances—perfect for cooking, gathering, and entertaining. Home comes completely furnished if you choose. Complete Security System with all Cameras. Downstairs, you’ll find a full private bedroom suite with its own en-suite bathroom, ideal for guests, in-laws, or anyone who prefers to avoid stairs. There’s also an additional half bath for guests and plenty of storage throughout the first floor. Upstairs, the primary suite offers a spacious bathroom and HUGE CLOSET SPACE. A large LOFT creates a fun second living area or movie/game space, while two additional bedrooms are set apart from the primary for extra privacy. The laundry room is conveniently located upstairs. The homeowners have added a screened-in lanai, full perimeter fencing, upgraded security, and a whole-home water system. Plus, enjoy the added privacy of having no front neighbors. All bathrooms were upgraded with sliding shower doors so you dont have to deal with messy shower curtains. The HOA covers complete lawn care, giving you more time to enjoy the incredible amenities this golf-cart-friendly community it's known for, including 4 sparkling pools, a mini-golf course, 2 fitness centers, tennis courts, pickleball, walking trails, dog parks, playgrounds, outdoor exercise stations, beach volleyball, large green spaces perfect for soccer, and pavilions throughout the neighborhood...and more! Top-rated schools—including schools located inside the community—Publix just minutes away (INSIDE THE COMMUNITY), and unbeatable proximity to shops, dining, major highways, and world-famous Walt Disney World make this location truly exceptional. And best of all, you can enjoy the nightly Disney firework display throughout the community. Schedule your appointment today!
/u.realgeeks.media/homesinorlando/NextHome-Neighborhood-Realty-Logo-Horizontal-OrangeOnWhite-Web-RGB.jpg)
Additional Information
- Taxes
- $7073
- Minimum Lease
- No Minimum
- HOA Fee
- $254
- HOA Payment Schedule
- Monthly
- Maintenance Includes
- Pool, Maintenance Grounds, Recreational Facilities
- Location
- Landscaped, Sidewalk, Paved
- Community Features
- Dog Park, Fitness Center, Irrigation-Reclaimed Water, Park, Playground, Pool, Sidewalks, Tennis Court(s), Street Lights, No Deed Restriction
- Property Description
- Two Story
- Zoning
- P-D
- Interior Layout
- Ceiling Fans(s), High Ceilings, Open Floorplan, Pest Guard System, PrimaryBedroom Upstairs, Solid Wood Cabinets, Split Bedroom, Thermostat, Walk-In Closet(s), Window Treatments
- Interior Features
- Ceiling Fans(s), High Ceilings, Open Floorplan, Pest Guard System, PrimaryBedroom Upstairs, Solid Wood Cabinets, Split Bedroom, Thermostat, Walk-In Closet(s), Window Treatments
- Floor
- Carpet, Ceramic Tile
- Appliances
- Dishwasher, Disposal, Dryer, Exhaust Fan, Freezer, Microwave, Refrigerator, Water Filtration System, Water Purifier, Water Softener
- Utilities
- BB/HS Internet Available, Cable Available, Cable Connected, Electricity Available, Electricity Connected, Public, Sewer Available, Sewer Connected, Water Available, Water Connected
- Heating
- Central
- Air Conditioning
- Central Air
- Exterior Construction
- Block, Stucco
- Exterior Features
- Rain Gutters, Sidewalk, Sliding Doors, Sprinkler Metered
- Roof
- Shingle
- Foundation
- Block, Slab
- Pool
- Community
- Garage Carport
- 2 Car Garage
- Garage Spaces
- 2
- Garage Features
- Driveway, Garage Door Opener, Garage Faces Rear, Guest, Off Street, On Street, Open
- Elementary School
- Water Spring Elementary
- Middle School
- Water Spring Middle
- High School
- Horizon High School
- Fences
- Fenced, Other
- Pets
- Allowed
- Flood Zone Code
- X
- Parcel ID
- 07-24-27-7507-02-820
- Legal Description
- WATERLEIGH PHASES 3B, 3C AND 3D 100/61 LOT 282
Listing courtesy of UNITED REAL ESTATE PREFERRED. 407-243-8840
Selling Office: NOVA REAL ESTATE SERVICES INC.Mortgage Calculator
StellarMLS is the source of this information via Internet Data Exchange Program. All listing information is deemed reliable but not guaranteed and should be independently verified through personal inspection by appropriate professionals. Listings displayed on this website may be subject to prior sale or removal from sale. Availability of any listing should always be independently verified. Listing information is provided for consumer personal, non-commercial use, solely to identify potential properties for potential purchase. All other use is strictly prohibited and may violate relevant federal and state law. Data last updated on