112 Woodmill Road, Longwood, FL 32779
- $700,000
- 5
- BD
- 3
- BA
- 3,785
- SqFt
- Sold Price
- $700,000
- List Price
- $799,900
- Status
- Sold
- Days on Market
- 69
- Closing Date
- Dec 08, 2025
- MLS#
- O6342293
- Property Style
- Single Family
- Year Built
- 1979
- Bedrooms
- 5
- Bathrooms
- 3
- Living Area
- 3,785
- Lot Size
- 6,828
- Acres
- 0.16
- Total Acreage
- 0 to less than 1/4
- Building Name
- 112
- Legal Subdivision Name
- Springs Whispering Pines Sec 1
- MLS Area Major
- Longwood/Wekiva Springs
Property Description
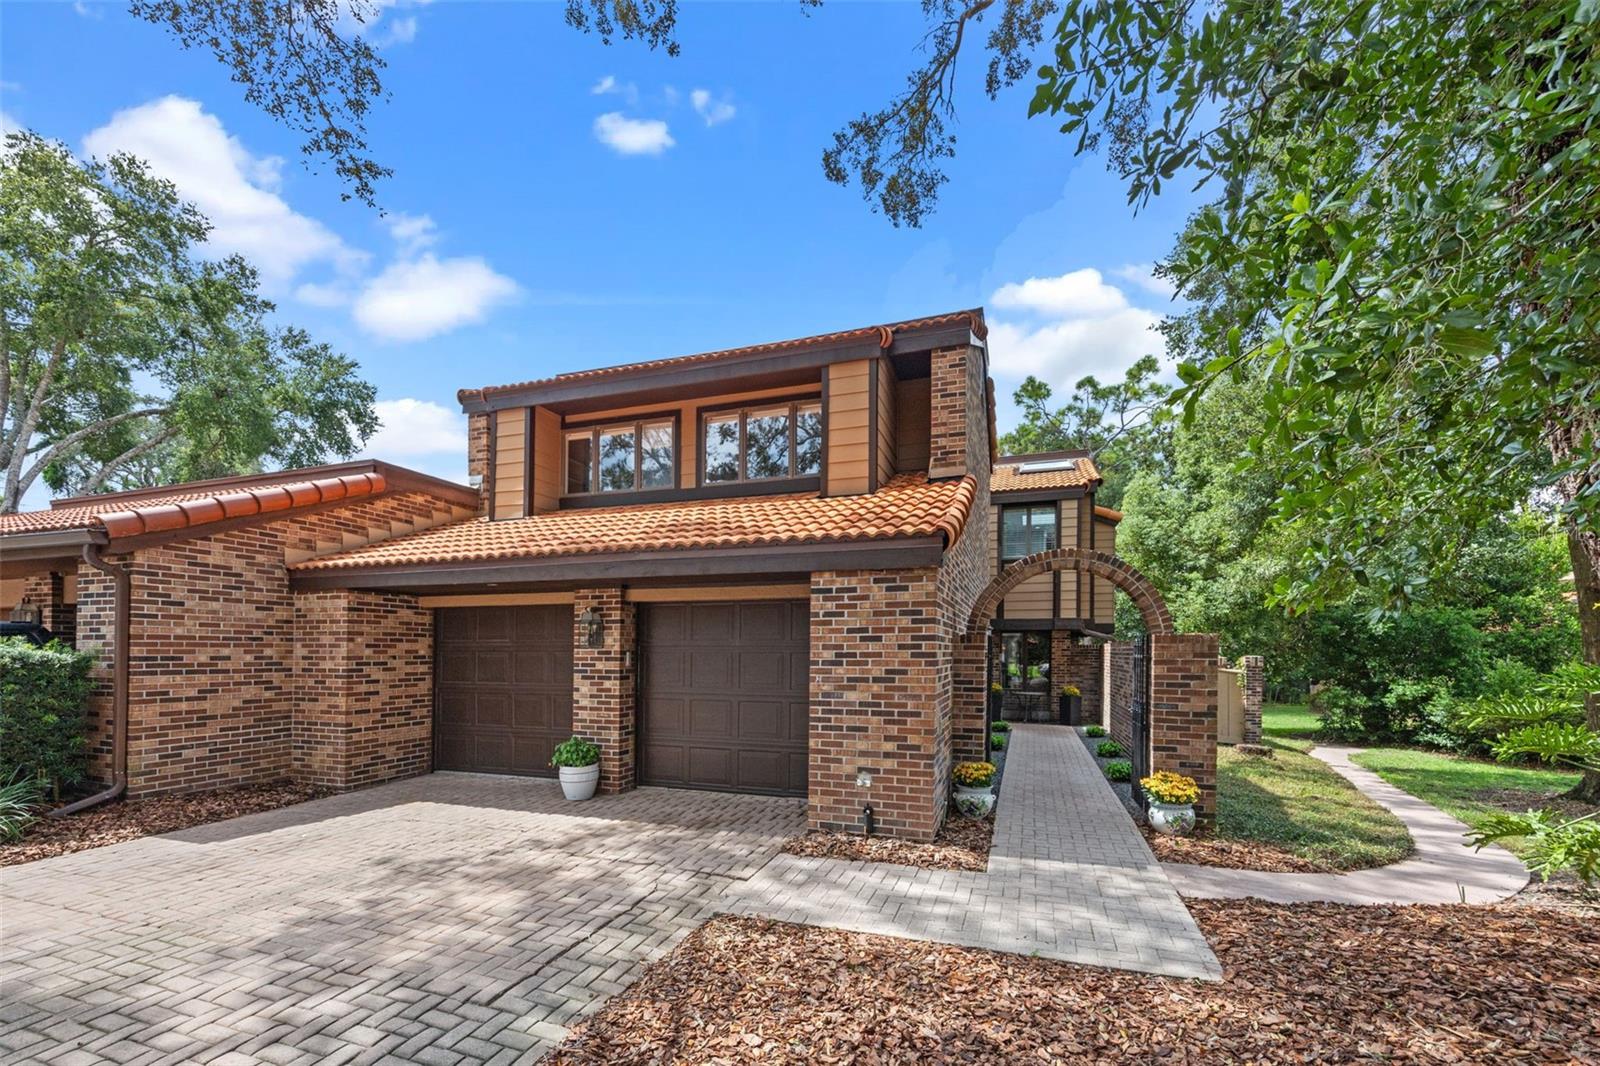
Welcome to this exceptional end-unit residence in The Springs (Whispering Pines) that redefines townhome living. Completely renovated in 2016, this expansive 5-bedroom, 3-bath home offers over 3,750 square feet of thoughtfully designed space—delivering the size, comfort, and privacy of a single-family home with the ease of townhome living. A charming private courtyard with a brick-paver walkway sets the tone as you approach the front entrance of this striking red-brick property. Inside, natural light floods the first floor, highlighting the elegant porcelain tile floors. The kitchen is a true showstopper—designed for both everyday living and entertaining. White soft-close cabinetry, gleaming granite countertops, stainless steel appliances (including double ovens), and a stylish backsplash make this space as functional as it is beautiful. French doors lead directly from the kitchen to a side patio with access to the large side yard—perfect for grilling and outdoor activities. The kitchen flows seamlessly into the spacious dining room and great room, creating an ideal setting for gatherings and celebrations. Just beyond, French doors open to the Florida Room, an additional light-filled living space overlooking a large two-tier deck—your private retreat for outdoor living. Best of all, open the back gate and you’re just 12 steps away from the Whispering Pines pool and tennis courts. This exclusive enclave includes only 69 residences, offering a truly intimate neighborhood feel. The first floor also includes a convenient guest bedroom and full bath, perfect for visitors or a private home office. Upstairs, the luxurious primary suite features a spa-like bathroom with a walk-in shower designed for two. Three additional generously sized bedrooms and a beautifully updated bath complete the second level. Some recent improvements include a new refrigerator (2025), front door (2025), washer and dryer (2025), and shed (2024). The home is located within The Springs—a private, man-gated community in a top-rated school zone and ideally situated near shopping, dining, and major highways. The Springs is a nature lover’s paradise, where residents enjoy access to a crystal-clear natural spring with sandy beach, miles of scenic nature trails, tennis and basketball courts, swimming pool, fitness center, playground, picnic and barbecue areas, horse stables, and RV/boat storage. The community also hosts vibrant social events, from Friday night food trucks and family movie nights to the annual Philharmonic concert under the stars. Tour today and discover why this is an incredible opportunity not to be missed!
/u.realgeeks.media/homesinorlando/NextHome-Neighborhood-Realty-Logo-Horizontal-OrangeOnWhite-Web-RGB.jpg)
Additional Information
- Taxes
- $4646
- Minimum Lease
- 8-12 Months
- HOA Fee
- $128
- HOA Payment Schedule
- Monthly
- Maintenance Includes
- Guard - 24 Hour, Pool, Private Road, Recreational Facilities
- Community Features
- Clubhouse, Deed Restrictions, Gated Community - Guard, Stable(s), Pool, Special Community Restrictions, Tennis Court(s)
- Property Description
- Two Story, Attached
- Zoning
- PUD
- Interior Layout
- Ceiling Fans(s), High Ceilings, Open Floorplan, PrimaryBedroom Upstairs, Solid Surface Counters, Solid Wood Cabinets, Split Bedroom, Vaulted Ceiling(s), Walk-In Closet(s)
- Interior Features
- Ceiling Fans(s), High Ceilings, Open Floorplan, PrimaryBedroom Upstairs, Solid Surface Counters, Solid Wood Cabinets, Split Bedroom, Vaulted Ceiling(s), Walk-In Closet(s)
- Floor
- Carpet, Tile
- Appliances
- Built-In Oven, Cooktop, Dishwasher, Disposal, Dryer, Electric Water Heater, Microwave, Refrigerator, Washer
- Utilities
- Public, Underground Utilities
- Heating
- Central, Electric
- Air Conditioning
- Central Air, Mini-Split Unit(s)
- Fireplace Description
- Decorative, Living Room, Non Wood Burning
- Exterior Construction
- Block, Brick, HardiPlank Type
- Exterior Features
- Courtyard, French Doors
- Roof
- Other, Tile
- Foundation
- Slab
- Pool
- Community
- Garage Carport
- 2 Car Garage
- Garage Spaces
- 2
- Garage Features
- Driveway
- Elementary School
- Sabal Point Elementary
- Middle School
- Rock Lake Middle
- High School
- Lyman High
- Pets
- Allowed
- Flood Zone Code
- X
- Parcel ID
- 03-21-29-525-0A00-0150
- Legal Description
- ALL LOT 15 & PT OF LOT 16 DESC AS BEG ELY MOST COR RUN S 43 DEG 53 MIN 10 SEC W 3.19 FT N 46 DEG 6 MIN 50 SEC W 124 FT N 43 DEG 53 MIN 10 SEC E 3.19 FT S 46 DEG 6 MIN 50 SEC E 124 FT TO BEG BLK A THE SPRINGS WHISPERING PINES SEC 1 PB 21 PG 26
Listing courtesy of COLDWELL BANKER RESIDENTIAL RE. 407-647-1211
Selling Office: THE SHUGAN GROUP INC.Mortgage Calculator
StellarMLS is the source of this information via Internet Data Exchange Program. All listing information is deemed reliable but not guaranteed and should be independently verified through personal inspection by appropriate professionals. Listings displayed on this website may be subject to prior sale or removal from sale. Availability of any listing should always be independently verified. Listing information is provided for consumer personal, non-commercial use, solely to identify potential properties for potential purchase. All other use is strictly prohibited and may violate relevant federal and state law. Data last updated on