993 Fallcreek Point, Sanford, FL 32771
- $660,000
- 4
- BD
- 3
- BA
- 3,042
- SqFt
- Sold Price
- $660,000
- List Price
- $669,000
- Status
- Sold
- Days on Market
- 6
- Closing Date
- Oct 10, 2025
- MLS#
- O6340963
- Property Style
- Single Family
- Year Built
- 2018
- Bedrooms
- 4
- Bathrooms
- 3
- Baths Half
- 1
- Living Area
- 3,042
- Lot Size
- 6,890
- Acres
- 0.16
- Total Acreage
- 0 to less than 1/4
- Legal Subdivision Name
- Retreat At Oregon
- MLS Area Major
- Sanford/Lake Forest
Property Description
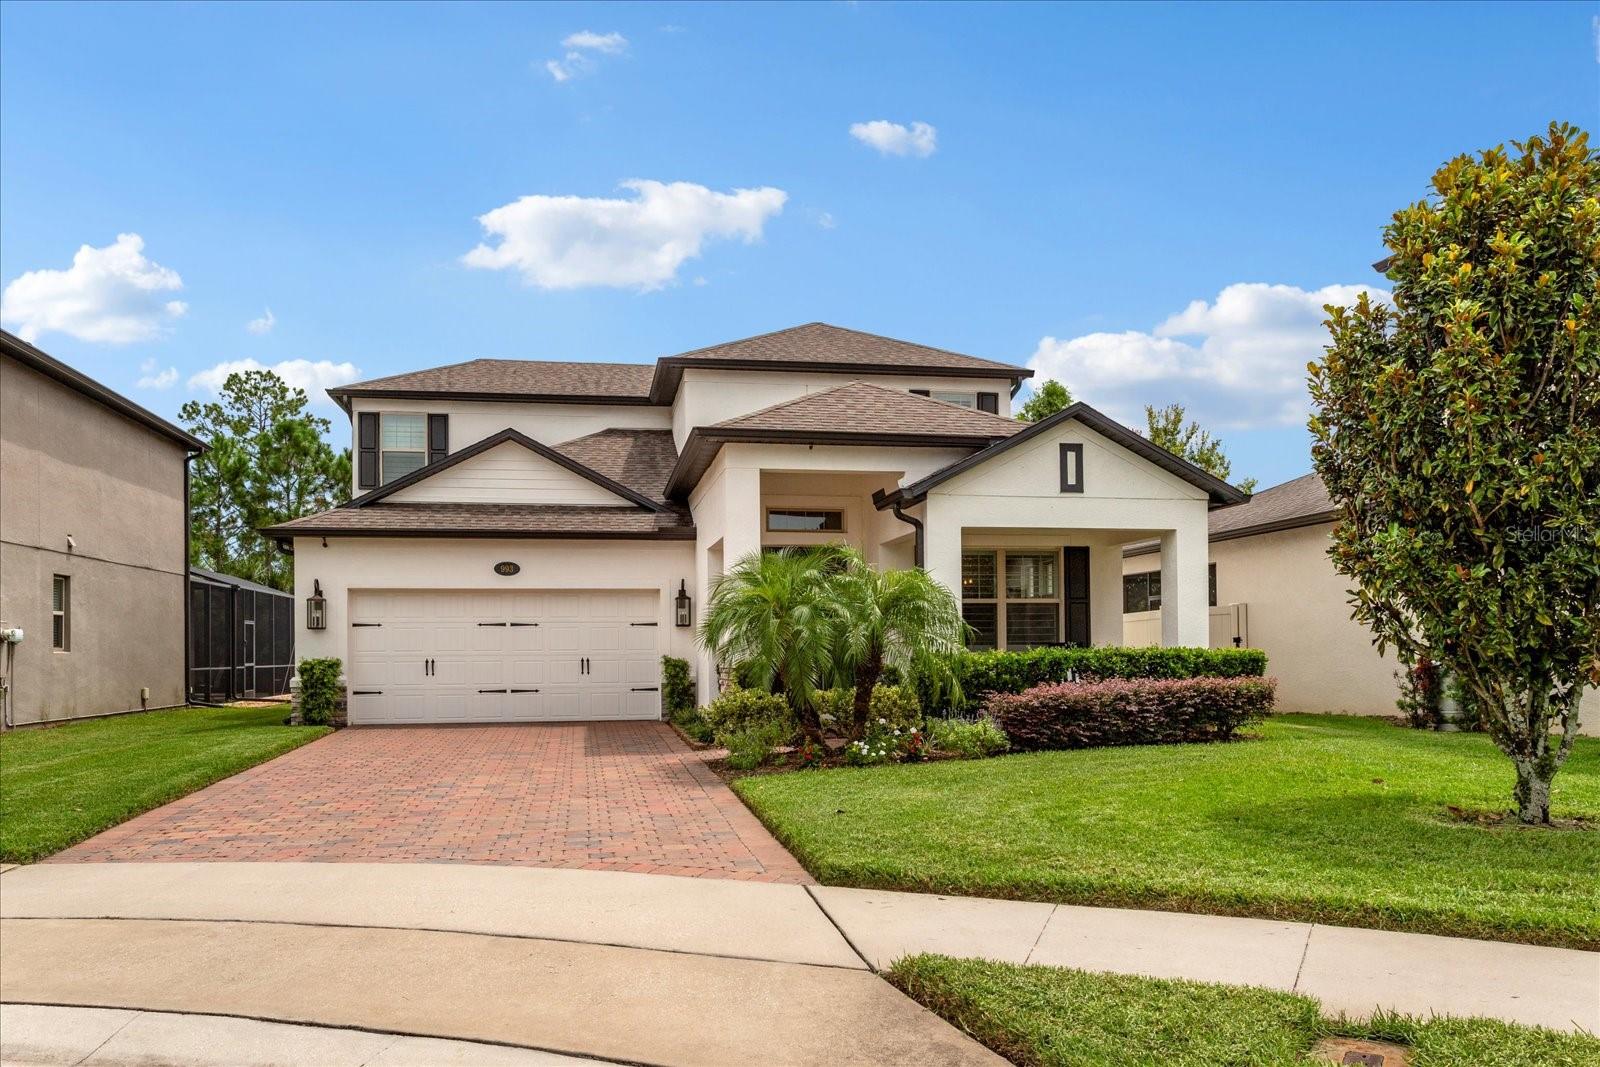
The sellers are calling for highest and best submissions by Monday, September 8th at 1:00 PM. Step into this stunning Sanford retreat where thoughtful design meets modern convenience. Boasting 4 bedrooms, 2.5 bathrooms, and a spacious loft, this 3042 sq ft home on a private cul-de-sac, offers a perfect balance of open spaces and private retreats. Inside, natural light flows through grand ceilings and open living areas, highlighting wood-look tile flooring and custom designer touches throughout. The gourmet kitchen is a showstopper with 42" white wood cabinetry, brushed gold hardware, Waterstone brushed gold pulldown faucet, and quartz countertops paired with a countertop to ceiling herringbone tile backsplash. A GE Monogram range hood, GE Advantium double ovens, and a Samsung Bespoke smart refrigerator bring luxury and function together. Enjoy casual meals at the breakfast nook, counter-height bar, or step into the large walk-in pantry for effortless storage. The primary suite is a sanctuary featuring a tray ceiling, custom walk-in closets with built-ins, and a spa-like ensuite bathroom with dual vanities, quartz countertops, and a stunning glass walk-in shower lined with marble tile. Upstairs, a large loft offers endless possibilities—media room, playroom, or home office. The laundry room shines with quartz countertops, soft close cabinets and a convenient folding station, making everyday tasks feel indulgent. Additional custom upgrades include designer light fixtures, wrought iron balusters, stained treads with painted risers, plantation shutters, and rich woodwork with wainscoting and shiplap accents. Step outside to a brick paver lanai overlooking a peaceful water view with no rear neighbors—the perfect backdrop for morning coffee or evening gatherings. Located just minutes to major highways (3–7 minutes to 417 or I-4), 4.5 miles to Sanford Airport, and 28 miles to Orlando International Airport, this home offers convenience without compromise. Enjoy nearby shopping and dining at Colonial Town Center and Historic Downtown Sanford, only 5 miles away. With an HOA of $238/month covering lawn care, neighborhood maintenance, and irrigation, this gated community delivers a low-maintenance lifestyle. Zoned for top-rated Seminole County schools, this home blends luxury, location, and livability.
/u.realgeeks.media/homesinorlando/NextHome-Neighborhood-Realty-Logo-Horizontal-OrangeOnWhite-Web-RGB.jpg)
Additional Information
- Taxes
- $5113
- Minimum Lease
- 7 Months
- HOA Fee
- $238
- HOA Payment Schedule
- Monthly
- Maintenance Includes
- Maintenance Structure, Maintenance Grounds
- Location
- Cul-De-Sac, Landscaped, Private
- Community Features
- Gated Community - No Guard, Irrigation-Reclaimed Water, Sidewalks, Special Community Restrictions, Street Lights, No Deed Restriction, Maintenance Free
- Property Description
- Two Story
- Zoning
- PD
- Interior Layout
- Eat-in Kitchen, High Ceilings, Kitchen/Family Room Combo, Open Floorplan, Primary Bedroom Main Floor, Split Bedroom, Walk-In Closet(s), Window Treatments
- Interior Features
- Eat-in Kitchen, High Ceilings, Kitchen/Family Room Combo, Open Floorplan, Primary Bedroom Main Floor, Split Bedroom, Walk-In Closet(s), Window Treatments
- Floor
- Carpet, Ceramic Tile
- Appliances
- Built-In Oven, Convection Oven, Cooktop, Dishwasher, Disposal, Dryer, Electric Water Heater, Freezer, Microwave, Range, Range Hood, Refrigerator, Washer
- Utilities
- BB/HS Internet Available, Cable Available, Electricity Available, Phone Available, Private, Sewer Available, Sprinkler Meter, Underground Utilities, Water Available
- Heating
- Central
- Air Conditioning
- Central Air
- Exterior Construction
- Stucco
- Exterior Features
- Lighting, Rain Gutters, Sidewalk, Sliding Doors, Sprinkler Metered
- Roof
- Shingle
- Foundation
- Slab
- Pool
- No Pool
- Garage Carport
- 2 Car Garage
- Garage Spaces
- 2
- Elementary School
- Wilson Elementary School
- Middle School
- Sanford Middle
- High School
- Seminole High
- Water View
- Pond
- Pets
- Allowed
- Flood Zone Code
- X
- Parcel ID
- 20-19-30-523-0000-0210
- Legal Description
- LOT 21 RETREAT AT OREGON PLAT BOOK 82 PAGES 40-41
Listing courtesy of KELLER WILLIAMS WINTER PARK. 407-545-6430
Selling Office: STAR BAY REALTY CORP..Mortgage Calculator
StellarMLS is the source of this information via Internet Data Exchange Program. All listing information is deemed reliable but not guaranteed and should be independently verified through personal inspection by appropriate professionals. Listings displayed on this website may be subject to prior sale or removal from sale. Availability of any listing should always be independently verified. Listing information is provided for consumer personal, non-commercial use, solely to identify potential properties for potential purchase. All other use is strictly prohibited and may violate relevant federal and state law. Data last updated on