239 Longhirst Loop, Ocoee, FL 34761
- $580,000
- 4
- BD
- 3
- BA
- 2,104
- SqFt
- Sold Price
- $580,000
- List Price
- $584,900
- Status
- Sold
- Days on Market
- 40
- Closing Date
- Nov 06, 2025
- MLS#
- O6338512
- Property Style
- Single Family
- Year Built
- 1998
- Bedrooms
- 4
- Bathrooms
- 3
- Baths Half
- 1
- Living Area
- 2,104
- Lot Size
- 10,494
- Acres
- 0.24
- Total Acreage
- 0 to less than 1/4
- Legal Subdivision Name
- Wesmere / Fenwick Cove
- MLS Area Major
- Ocoee
Property Description
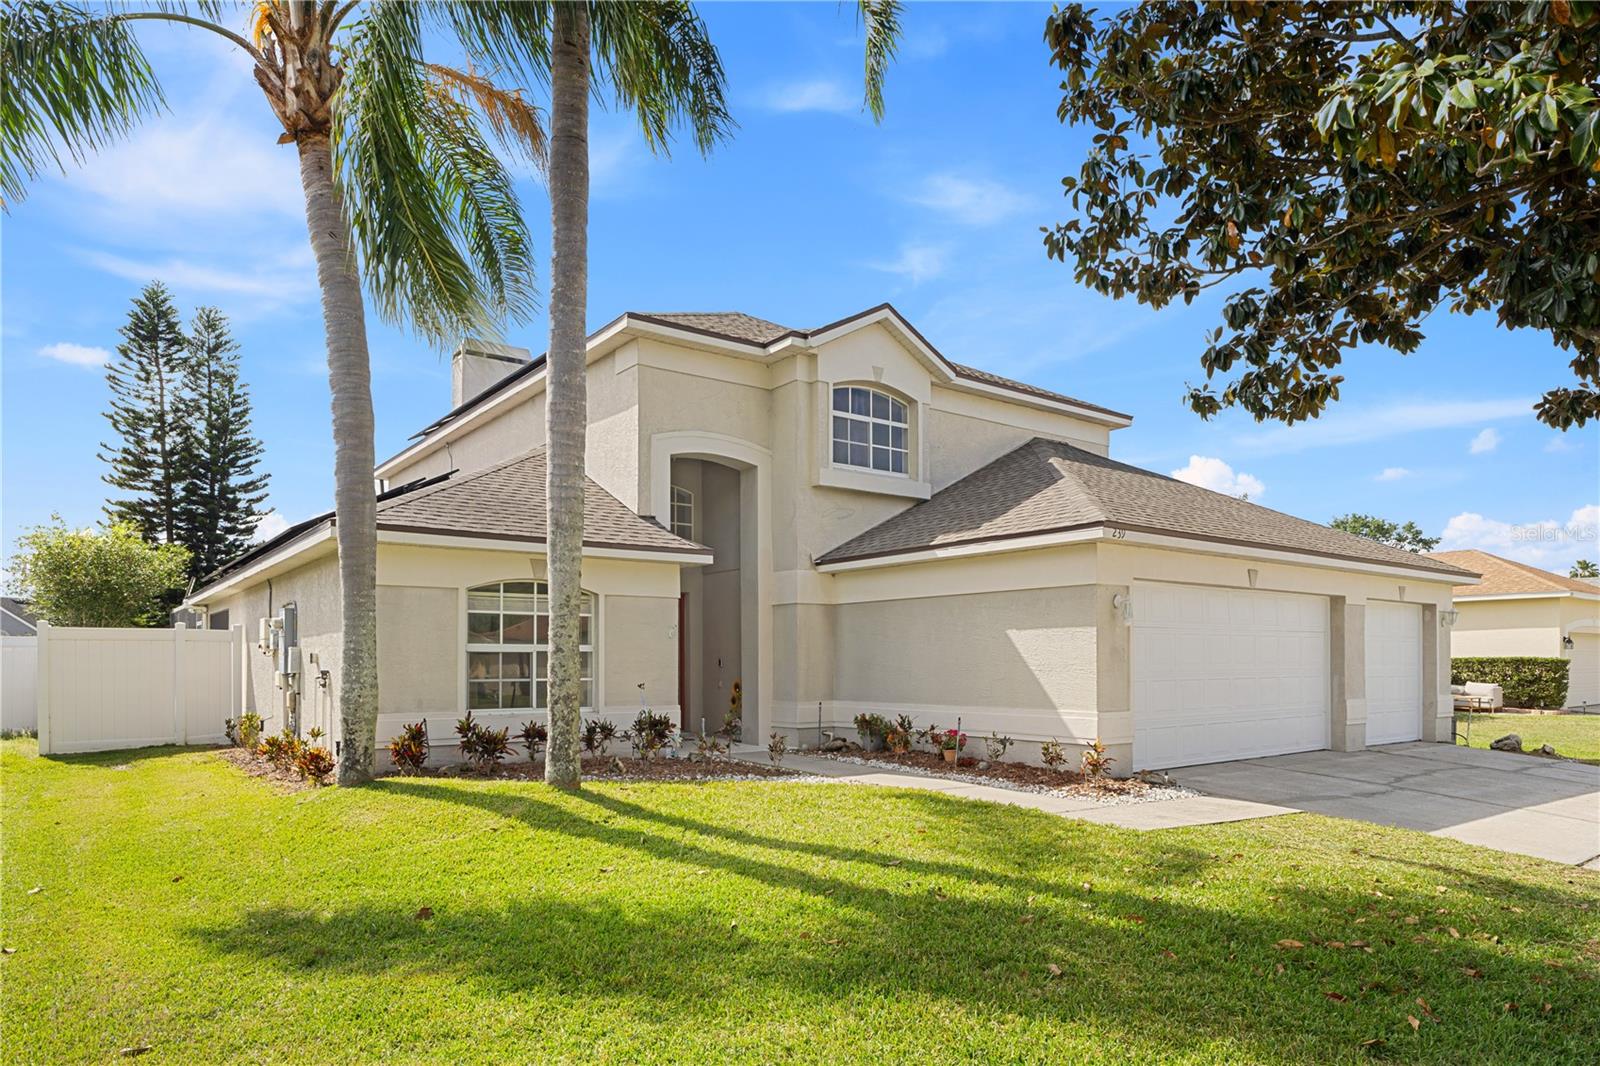
OVERSIZED HEATED POOL HOME IN GATED WESMERE !! Welcome to 239 Longhirst Loop – a stunning two-story POOL HOME in the highly sought-after GATED community of Wesmere, ideally located just off Maguire Road, minutes from winderemere. This beautifully maintained residence offers the perfect combination of elegant features and functional design. As you step inside, you’re greeted by A 22-foot ceilings and an abundance of NATURAL LIGHTS that fills the open living space. The WOOD BURNING FIREPLACE adds a cozy focal point, perfect for relaxing evenings. A REMODELED KITCHEN featuring modern countertops and additional custom cabinetry for extra storage. The spacious FIRST FLOOR PRIMARY SUIT provides a private retreat, while the upstairs bedrooms has comfortable accommodations for family or guests. Entertain with ease in the open-concept layout, and take full advantage of Florida living in your private, screened-in, HEATED POOL - Perfect for entertaining or simply enjoying Florida’s sunshine all year long. The home sits on a RARE OVERZIDED LOT with a large backyard and an extra-wide driveway leading to a 3-car garage, offering plenty of space for vehicles and storage. A standout feature is the solar panel system, fully paid off, and NO CARPET troughout the house and HOA INCLUDES internet. The Wesmere community is known for its beautifully manicured grounds, Wesmere offers parks, ponds, tennis court, basketball, playgrounds and community pool- All in prime location just 15 minutes to Disney and close to shops, dinning, Publix & Plantation Grove Shopping Center and Quick access to Highway 50, 429, and Florida Turnpike Roof are not only 7 years old UPGRADES: Move-in ready with paid-off solar panels, new vinyl flooring, a remodeled kitchen with new counter tops, cabinets and new appliances , updated primary bathroom countertops and sinks, plus fresh interior paint and pool deck. Enjoy one of the largest (and rare!) backyards in the neighborhood — perfect for entertaining, relaxation, and family fun. Don’t miss the chance to make this extraordinary home yours, schedule a showing today!!
/u.realgeeks.media/homesinorlando/NextHome-Neighborhood-Realty-Logo-Horizontal-OrangeOnWhite-Web-RGB.jpg)
Additional Information
- Taxes
- $6759
- Minimum Lease
- 1-2 Years
- HOA Fee
- $755
- HOA Payment Schedule
- Quarterly
- Maintenance Includes
- Guard - 24 Hour, Pool, Internet, Maintenance Grounds
- Community Features
- Gated Community - Guard, Park, Playground, Pool, Sidewalks, Tennis Court(s), No Deed Restriction, Security
- Property Description
- Two Story
- Zoning
- PUD-LD
- Interior Layout
- Built-in Features, Eat-in Kitchen, High Ceilings, Living Room/Dining Room Combo, Open Floorplan, Primary Bedroom Main Floor, Stone Counters, Thermostat, Walk-In Closet(s)
- Interior Features
- Built-in Features, Eat-in Kitchen, High Ceilings, Living Room/Dining Room Combo, Open Floorplan, Primary Bedroom Main Floor, Stone Counters, Thermostat, Walk-In Closet(s)
- Floor
- Tile, Vinyl
- Appliances
- Dishwasher, Disposal, Microwave, Range, Refrigerator
- Utilities
- Cable Connected, Electricity Connected
- Heating
- Central, Electric
- Air Conditioning
- Central Air
- Fireplace Description
- Family Room, Wood Burning
- Exterior Construction
- Block, Concrete, Stucco, Frame
- Exterior Features
- Sidewalk
- Roof
- Shingle
- Foundation
- Block, Slab
- Pool
- Community, Private
- Pool Type
- Deck, Heated, In Ground, Screen Enclosure
- Garage Carport
- 3 Car Garage
- Garage Spaces
- 3
- Garage Features
- Driveway, Ground Level
- Elementary School
- Westbrooke Elementary
- Middle School
- Sunridge Middle
- High School
- West Orange High
- Fences
- Fenced, Vinyl, Wood
- Pets
- Allowed
- Parcel ID
- 31-22-28-2657-00-830
- Legal Description
- FENWICK COVE 38/130 LOT 83
Listing courtesy of WRA BUSINESS & REAL ESTATE. 407-512-1008
Selling Office: DIAMOND REAL ESTATE GROUP.Mortgage Calculator
StellarMLS is the source of this information via Internet Data Exchange Program. All listing information is deemed reliable but not guaranteed and should be independently verified through personal inspection by appropriate professionals. Listings displayed on this website may be subject to prior sale or removal from sale. Availability of any listing should always be independently verified. Listing information is provided for consumer personal, non-commercial use, solely to identify potential properties for potential purchase. All other use is strictly prohibited and may violate relevant federal and state law. Data last updated on