14617 Bahama Swallow Boulevard, Winter Garden, FL 34787
- $575,000
- 4
- BD
- 2
- BA
- 1,988
- SqFt
- Sold Price
- $575,000
- List Price
- $575,000
- Status
- Sold
- Days on Market
- 5
- Closing Date
- Oct 01, 2025
- MLS#
- O6337762
- Property Style
- Single Family
- Year Built
- 2012
- Bedrooms
- 4
- Bathrooms
- 2
- Living Area
- 1,988
- Lot Size
- 5,924
- Acres
- 0.14
- Total Acreage
- 0 to less than 1/4
- Legal Subdivision Name
- Summerlake Pd Ph 01b
- MLS Area Major
- Winter Garden/Oakland
Property Description
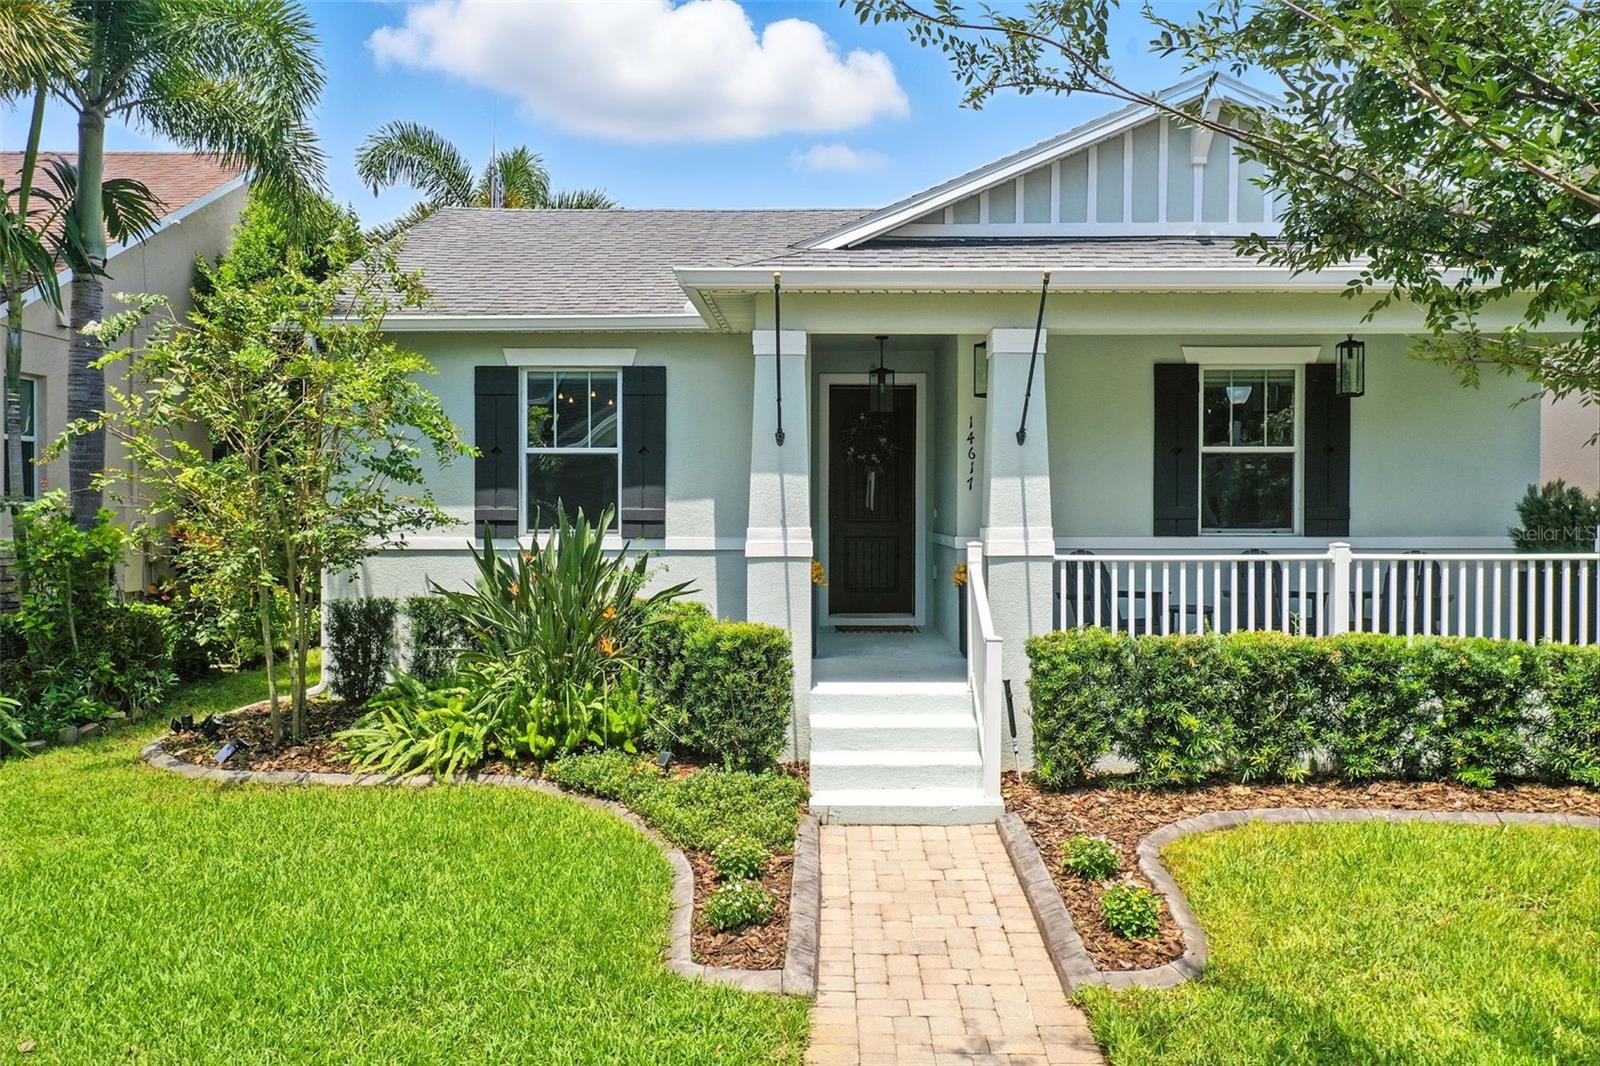
Welcome to 14617 Bahama Swallow Blvd—a beautifully updated home blending modern upgrades with thoughtful design. The kitchen features recent appliances including a refrigerator (2021), dishwasher (2022), washer/dryer (2024), tankless water heater (2023), and garbage disposal (2024). Interior enhancements include Lutron electronic blinds, Board and Batten hallway detailing, and a shiplap entertainment center with electric fireplace. The guest bedroom stands out with iconic Beverly Hills Hotel wallpaper, while the primary suite features a custom accent wall. A dedicated home office with a second electric fireplace and a well-designed laundry room with built-in cabinetry add both functionality and style. Additional upgrades include two Tesla chargers (garage and exterior), permanent decorative lighting, new gutters, and an air-conditioned garage with epoxy flooring, sports shelving, and a full storage system. Outside, enjoy fresh exterior paint, landscape edging, turf in the side and backyard, a garbage pad, and a screened-in covered patio. Ideally located in Horizon West this move-in ready home offers a stylish, low-maintenance lifestyle in one of Central Florida’s most desirable communities.
/u.realgeeks.media/homesinorlando/NextHome-Neighborhood-Realty-Logo-Horizontal-OrangeOnWhite-Web-RGB.jpg)
Additional Information
- Taxes
- $4068
- Minimum Lease
- 7 Months
- HOA Fee
- $242
- HOA Payment Schedule
- Monthly
- Maintenance Includes
- Maintenance Grounds
- Community Features
- Clubhouse, Deed Restrictions, Dog Park, Fitness Center, Golf Carts OK, Irrigation-Reclaimed Water, Park, Playground, Pool, Sidewalks, Tennis Court(s)
- Property Description
- One Story
- Zoning
- P-D
- Interior Layout
- Built-in Features, Ceiling Fans(s), Eat-in Kitchen, Kitchen/Family Room Combo, Open Floorplan, Solid Wood Cabinets, Thermostat, Tray Ceiling(s), Walk-In Closet(s)
- Interior Features
- Built-in Features, Ceiling Fans(s), Eat-in Kitchen, Kitchen/Family Room Combo, Open Floorplan, Solid Wood Cabinets, Thermostat, Tray Ceiling(s), Walk-In Closet(s)
- Floor
- Brick, Ceramic Tile, Epoxy
- Appliances
- Dishwasher, Dryer, Microwave, Refrigerator, Washer, Wine Refrigerator
- Utilities
- Cable Available
- Heating
- Central, Electric, Natural Gas
- Air Conditioning
- Central Air
- Fireplace Description
- Electric, Living Room
- Exterior Construction
- Block, Stucco
- Exterior Features
- Sidewalk, Sliding Doors
- Roof
- Shingle
- Foundation
- Slab
- Pool
- Community
- Garage Carport
- 2 Car Garage
- Garage Spaces
- 2
- Pets
- Allowed
- Flood Zone Code
- X
- Parcel ID
- 34-23-27-0555-08-160
- Legal Description
- BLOCK H SUMMERLAKE PD PHASE 1B - A REPLAT 76/91 LOT 16 BLK H
Listing courtesy of SERHANT. 786-296-8626
Selling Office: EXP REALTY LLC.Mortgage Calculator
StellarMLS is the source of this information via Internet Data Exchange Program. All listing information is deemed reliable but not guaranteed and should be independently verified through personal inspection by appropriate professionals. Listings displayed on this website may be subject to prior sale or removal from sale. Availability of any listing should always be independently verified. Listing information is provided for consumer personal, non-commercial use, solely to identify potential properties for potential purchase. All other use is strictly prohibited and may violate relevant federal and state law. Data last updated on