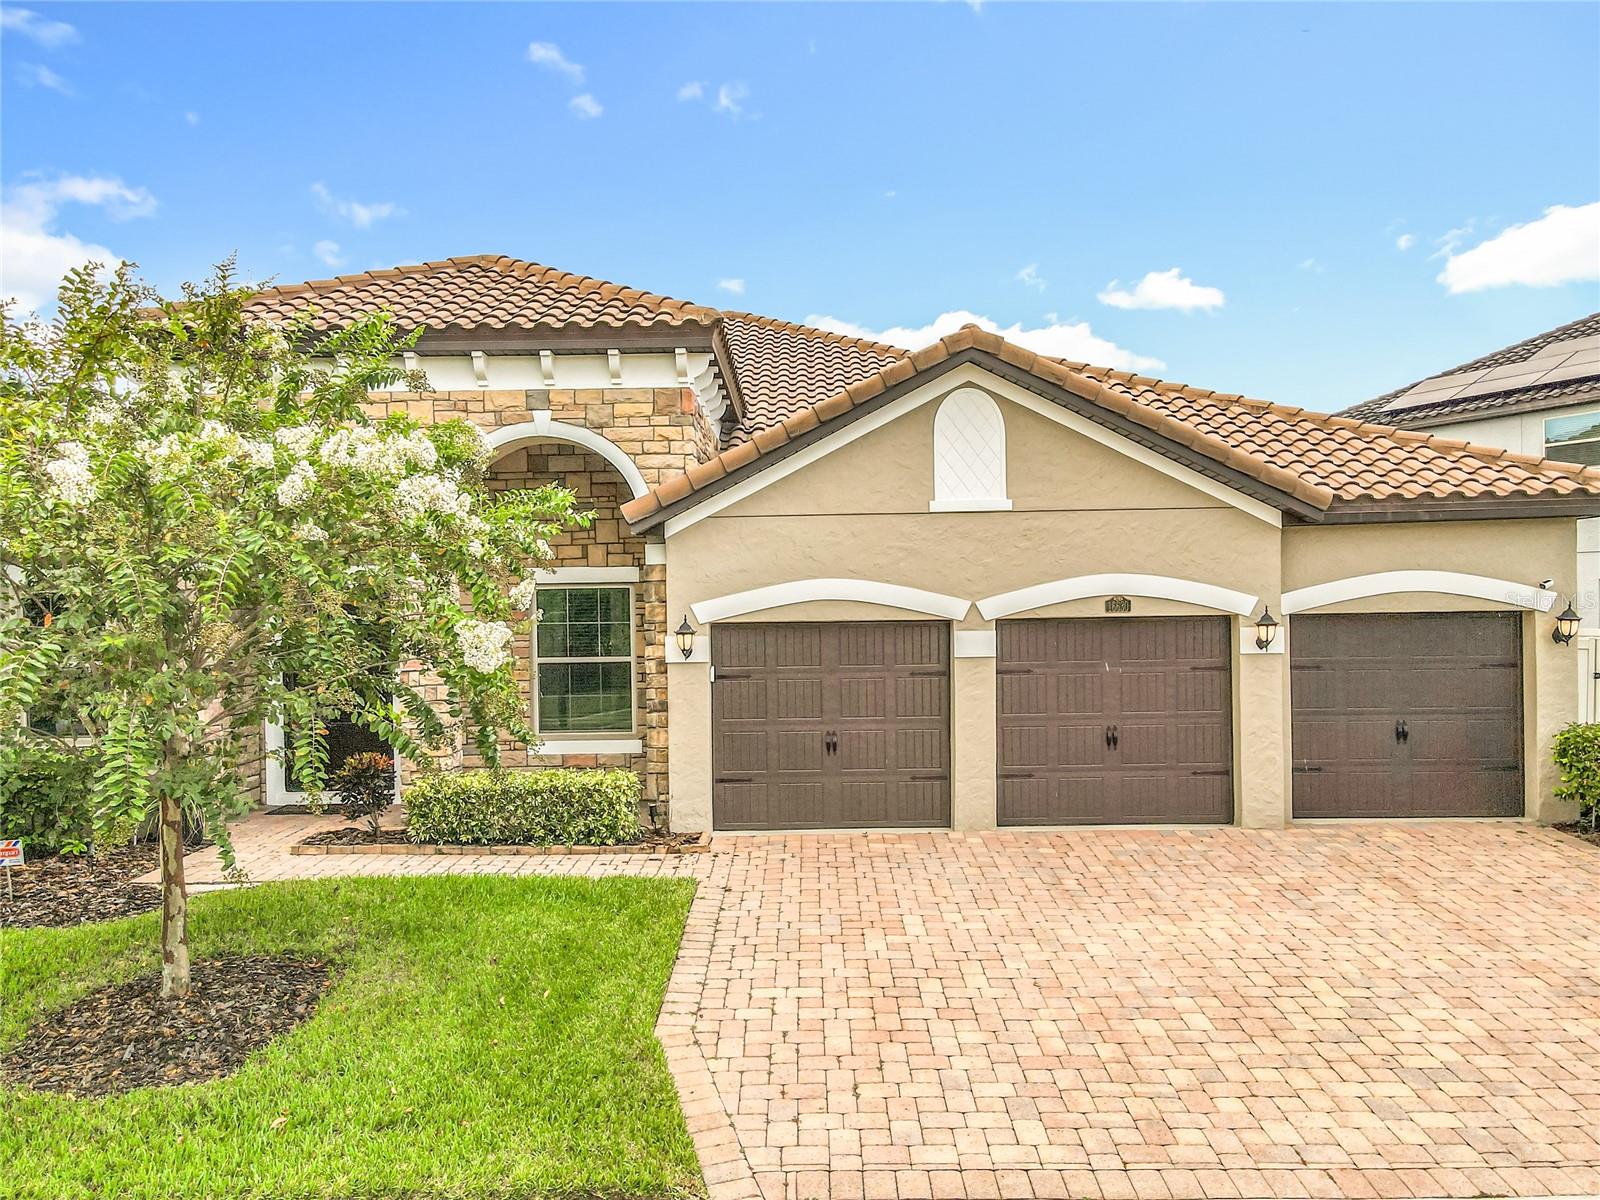
16630 Broadwater Avenue, Winter Garden, FL 34787
- $855,000
- 4
- BD
- 3
- BA
- 3,017
- SqFt
- Sold Price
- $855,000
- List Price
- $890,000
- Status
- Sold
- Days on Market
- 118
- Closing Date
- Jan 15, 2026
- MLS#
- O6337568
- Property Style
- Single Family
- Architectural Style
- Mediterranean
- Year Built
- 2016
- Bedrooms
- 4
- Bathrooms
- 3
- Living Area
- 3,017
- Lot Size
- 11,367
- Acres
- 0.26
- Total Acreage
- 1/4 to less than 1/2
- Legal Subdivision Name
- Twinwaters
- MLS Area Major
- Winter Garden/Oakland
Property Description
Welcome to Twinwaters—an elegant one-story residence just minutes from Winter Garden Village and historic Downtown Winter Garden. Thoughtfully upgraded and designed for effortless living, this 4-bedroom + private office/den home greets you with a double-door study off the foyer, a convenient guest bedroom and full bath up front, and an inviting formal living/dining space featuring tile flooring throughout the main living areas. At the heart of the home, the open kitchen, dining room and family room make entertaining a breeze. The chef’s kitchen boasts upgraded cabinetry, stainless appliances, a large electric cooktop with tiled backsplash and double oven and microwave, butler’s pantry with wine cabinets and more, walk-in pantry, and not only do you get 2 islands, one of them is an oversized island with generous seating. Under the sink reverse osmosis (RO) system included. Fresh neutral colors, high ceilings, and large-format light tile continue into in the main living area. The primary suite is tucked at the rear by the kitchen for maximum privacy. The spa-style bath offers separate granite vanities, soaking tub, walk-in shower, private water closet, and an expansive built-in walk-in closet. Extra-large closets are found throughout, with two additional bedrooms set on the opposite side of the home for a true split plan. Everyday convenience shines in the laundry room with cabinetry and utility sink and the 3-car garage with upper/overhead storage for added convenience. Set on an oversized lot, the outdoor living is exceptional: a screen-enclosed paver lanai with a full outdoor kitchen, —grill, sink and mini-fridge included—perfect for year-round gatherings. New additions: Top of the Line whole house Water Filtation system and goreous light fixtures in the dining and kitchen area. About a block behind the home you’ll find Twinwaters’ large community pool and playground. The neighborhood borders the shores of Johns Lake and is ideally situated near shopping, dining, attractions, and all major roadways. Twinwaters is a sought-after enclave with recent $1M+ closings—enjoy the luxury lifestyle near Johns Lake. Nature & water lovers: Scrub Point Preserve sits across Johns Lake—a ~93-acre protected peninsula managed by the Lake County Water Authority—typically accessed by boat or kayak and known for its rare/native species and occasional guided outings. A great perk for paddlers, birders, and outdoor enthusiasts who will love living this close to the water. Beautiful upgrades, fixtures, a smart private layout, and resort-style outdoor living—this is the one your looking for. Call for a private showing.
/u.realgeeks.media/homesinorlando/NextHome-Neighborhood-Realty-Logo-Horizontal-OrangeOnWhite-Web-RGB.jpg)
Additional Information
- Taxes
- $5338
- Minimum Lease
- 8-12 Months
- HOA Fee
- $184
- HOA Payment Schedule
- Monthly
- Maintenance Includes
- Common Area Taxes, Pool
- Location
- Landscaped, Sidewalk
- Community Features
- Deed Restrictions, Playground, Pool, Sidewalks, Street Lights
- Property Description
- One Story
- Zoning
- UVPUD
- Interior Layout
- Ceiling Fans(s), Eat-in Kitchen, High Ceilings, Kitchen/Family Room Combo, Living Room/Dining Room Combo, Open Floorplan, Primary Bedroom Main Floor, Solid Wood Cabinets, Split Bedroom, Stone Counters, Thermostat, Walk-In Closet(s)
- Interior Features
- Ceiling Fans(s), Eat-in Kitchen, High Ceilings, Kitchen/Family Room Combo, Living Room/Dining Room Combo, Open Floorplan, Primary Bedroom Main Floor, Solid Wood Cabinets, Split Bedroom, Stone Counters, Thermostat, Walk-In Closet(s)
- Floor
- Carpet, Ceramic Tile
- Appliances
- Built-In Oven, Convection Oven, Cooktop, Dishwasher, Disposal, Dryer, Electric Water Heater, Exhaust Fan, Kitchen Reverse Osmosis System, Microwave, Refrigerator, Water Filtration System, Water Softener
- Utilities
- BB/HS Internet Available, Cable Available, Electricity Available, Public, Sewer Available, Sprinkler Meter, Underground Utilities, Water Available
- Heating
- Central
- Air Conditioning
- Central Air
- Exterior Construction
- Block, Stone, Stucco
- Exterior Features
- Lighting, Outdoor Kitchen, Sidewalk, Sliding Doors
- Roof
- Tile
- Foundation
- Slab
- Pool
- Community
- Garage Carport
- 3 Car Garage
- Garage Spaces
- 3
- Garage Features
- Driveway, Garage Door Opener
- High School
- West Orange High
- Fences
- Fenced, Vinyl
- Pets
- Allowed
- Flood Zone Code
- X
- Parcel ID
- 05-23-27-8530-00-850
- Legal Description
- TWINWATERS 86/27 LOT 85
Listing courtesy of RE/MAX INNOVATION. 407-281-1053
Selling Office: VINTAGE REALTY GROUP LLC.Mortgage Calculator
StellarMLS is the source of this information via Internet Data Exchange Program. All listing information is deemed reliable but not guaranteed and should be independently verified through personal inspection by appropriate professionals. Listings displayed on this website may be subject to prior sale or removal from sale. Availability of any listing should always be independently verified. Listing information is provided for consumer personal, non-commercial use, solely to identify potential properties for potential purchase. All other use is strictly prohibited and may violate relevant federal and state law. Data last updated on