1002 Jeater Bend Drive, Celebration, FL 34747
- $600,000
- 2
- BD
- 2
- BA
- 1,289
- SqFt
- Sold Price
- $600,000
- List Price
- $615,000
- Status
- Sold
- Days on Market
- 14
- Closing Date
- Oct 21, 2025
- MLS#
- O6337472
- Property Style
- Single Family
- Architectural Style
- Bungalow, French Provincial
- Year Built
- 2000
- Bedrooms
- 2
- Bathrooms
- 2
- Living Area
- 1,289
- Lot Size
- 3,528
- Acres
- 0.08
- Total Acreage
- 0 to less than 1/4
- Legal Subdivision Name
- Celebration South Village Unit 5
- MLS Area Major
- Kissimmee/Celebration
Property Description
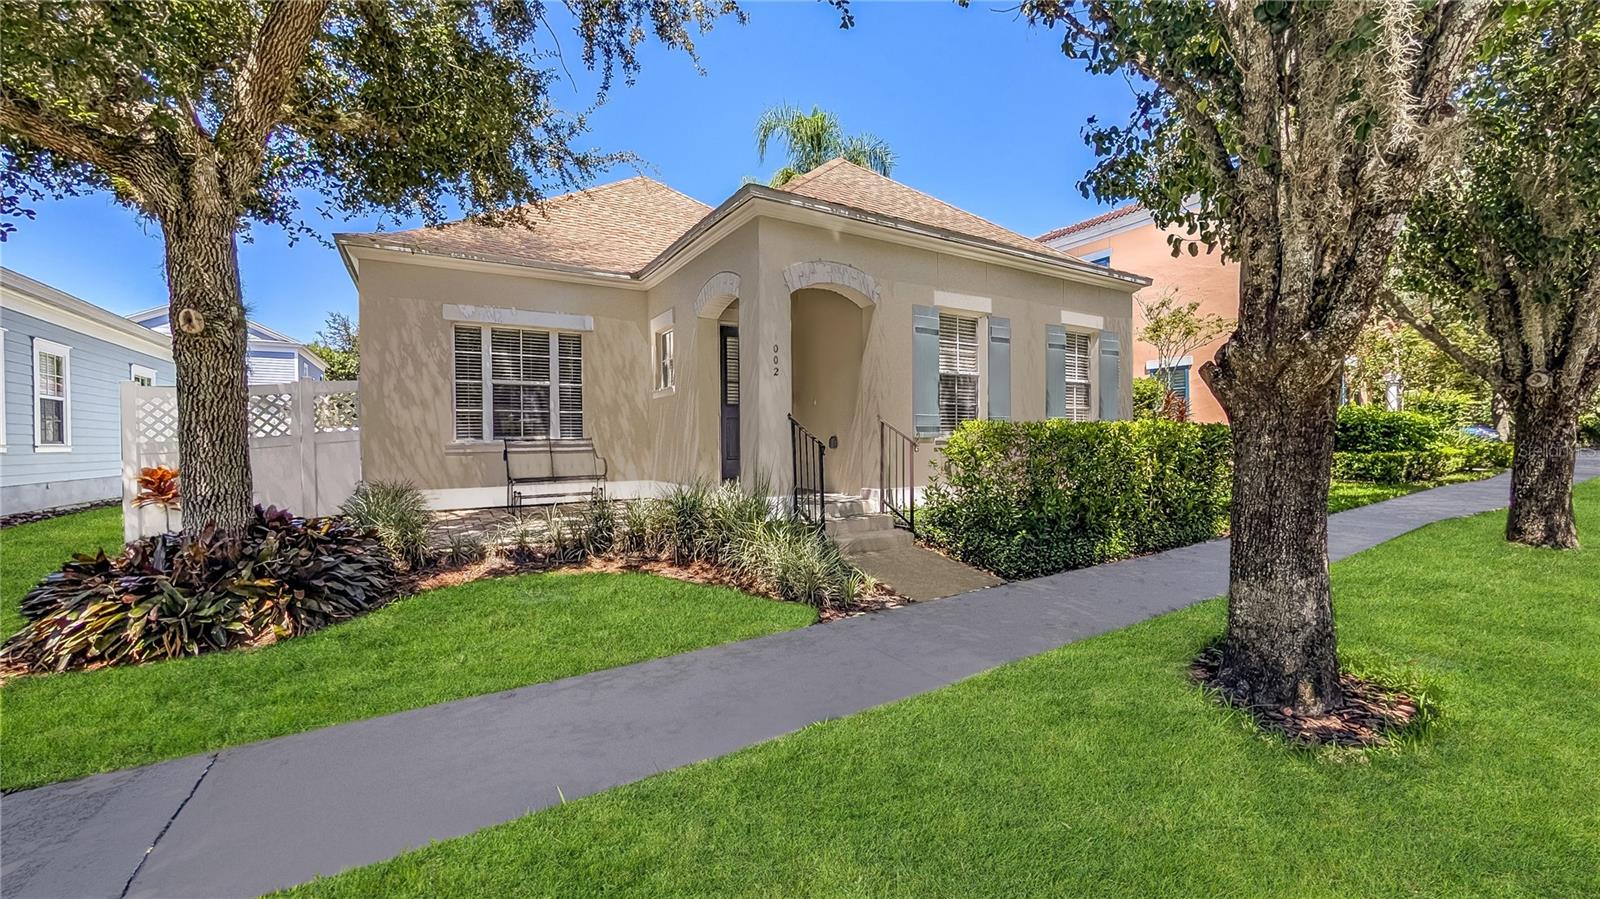
Looking for charm, comfort, and updates in a great location? This 2-bedroom, 2-bathroom bungalow in Celebration has it all! Tucked away in one of Central Florida’s most loved communities, this single-story home has been well cared for and thoughtfully updated. You’ll love the peace of mind that comes with a new roof (2019), updated plumbing (2020), a tankless water heater, and a brand-new AC system (2022)—all the big stuff is done! Inside, the home feels bright and open, with a layout that’s perfect for both everyday living and hosting friends. The kitchen offers plenty of cabinet space and flows right into the dining and living areas. The primary suite has its own private bathroom and a walk-in closet, and the second bedroom is perfect for guests, a home office, or both. Relax on the front patio with your morning coffee, or enjoy fenced in yard the evenings. You're just a short stroll or bike ride from downtown Celebration’s restaurants, shops, parks, and walking trails. This home is move-in ready and waiting for you!
/u.realgeeks.media/homesinorlando/NextHome-Neighborhood-Realty-Logo-Horizontal-OrangeOnWhite-Web-RGB.jpg)
Additional Information
- Taxes
- $5548
- Taxes
- $450
- Minimum Lease
- 1-2 Years
- HOA Fee
- $413
- HOA Payment Schedule
- Quarterly
- Maintenance Includes
- Common Area Taxes, Pool, Escrow Reserves Fund, Trash
- Location
- Sidewalk
- Community Features
- Association Recreation - Owned, Dog Park, Fitness Center, Irrigation-Reclaimed Water, Park, Playground, Pool, Sidewalks, Tennis Court(s), No Deed Restriction
- Property Description
- One Story
- Zoning
- OPUD
- Interior Layout
- Ceiling Fans(s), High Ceilings, Kitchen/Family Room Combo, Open Floorplan, Primary Bedroom Main Floor, Thermostat, Tray Ceiling(s), Walk-In Closet(s)
- Interior Features
- Ceiling Fans(s), High Ceilings, Kitchen/Family Room Combo, Open Floorplan, Primary Bedroom Main Floor, Thermostat, Tray Ceiling(s), Walk-In Closet(s)
- Floor
- Ceramic Tile, Laminate
- Appliances
- Dishwasher, Dryer, Microwave, Range, Refrigerator, Washer
- Utilities
- BB/HS Internet Available, Cable Connected, Electricity Connected, Fiber Optics, Public, Sewer Connected, Sprinkler Recycled, Underground Utilities, Water Connected
- Heating
- Heat Pump
- Air Conditioning
- Central Air
- Exterior Construction
- Stucco, Frame
- Exterior Features
- Sidewalk, Sprinkler Metered
- Roof
- Shingle
- Foundation
- Slab
- Pool
- Community
- Garage Carport
- 2 Car Garage
- Garage Spaces
- 2
- Garage Features
- Alley Access, Garage Door Opener, Garage Faces Rear
- Elementary School
- Celebration K-8
- Middle School
- Celebration K-8
- High School
- Celebration High
- Fences
- Vinyl
- Pets
- Allowed
- Flood Zone Code
- X
- Parcel ID
- 07-25-28-2827-0001-4310
- Legal Description
- CELEBRATION SOUTH VILLAGE UNIT 5 PB 11 PG 86-94 LOT 431 18/25/28
Listing courtesy of RE/MAX SELECT GROUP. 321-939-3004
Selling Office: LORI GILMORE REAL ESTATE LLC.Mortgage Calculator
StellarMLS is the source of this information via Internet Data Exchange Program. All listing information is deemed reliable but not guaranteed and should be independently verified through personal inspection by appropriate professionals. Listings displayed on this website may be subject to prior sale or removal from sale. Availability of any listing should always be independently verified. Listing information is provided for consumer personal, non-commercial use, solely to identify potential properties for potential purchase. All other use is strictly prohibited and may violate relevant federal and state law. Data last updated on