1340 Pelham Road, Winter Park, FL 32789
- $771,000
- 3
- BD
- 2
- BA
- 2,042
- SqFt
- Sold Price
- $771,000
- List Price
- $765,000
- Status
- Sold
- Days on Market
- 2
- Closing Date
- Oct 23, 2025
- MLS#
- O6336896
- Property Style
- Single Family
- Architectural Style
- Traditional
- Year Built
- 1946
- Bedrooms
- 3
- Bathrooms
- 2
- Living Area
- 2,042
- Lot Size
- 6,750
- Acres
- 0.16
- Total Acreage
- 0 to less than 1/4
- Legal Subdivision Name
- Orwin Manor Westminster Sec
- MLS Area Major
- Winter Park
Property Description
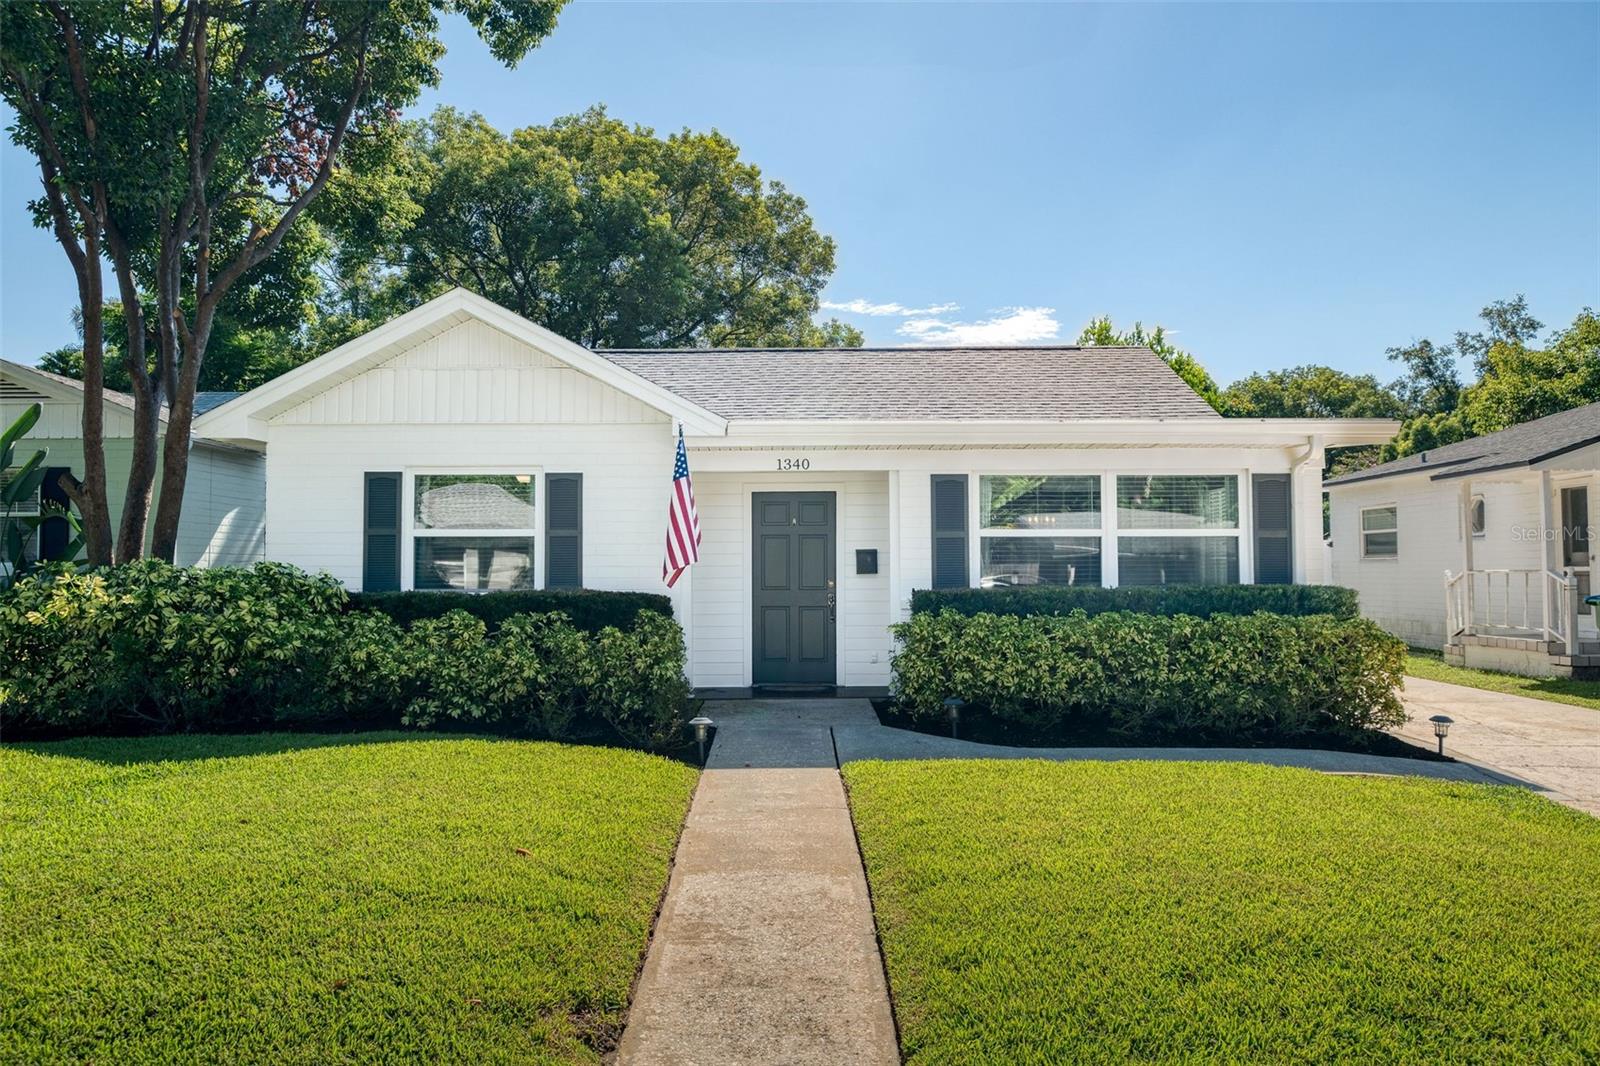
You know it's going to be a winner when the primary walk-in-closet, alone, is 8'x10'! This beautiful Orwin Manor home has it all: 3 bedrooms, 2 bathrooms, and indoor laundry room, updated kitchen and baths, a detached 1 car garage, flex space for a playroom or office, and incredible systems updates like a 2018 roof, 2020 water heater, and 2022 HVAC. Once you get past the beautiful curb appeal, you'll step into a multifunctional living space with options for living and dining. You'll appreciate the split plan layout with two secondary bedrooms in one hallway and an expansive primary suite in the back of the home. All of the bedrooms have freshly cleaned carpet and the living spaces in the home are a versatile engineered hardwood. The kitchen, complete with dry bar and wine storage, is in the middle of the home making for easy entertaining and it's filled with convenient storage! Out back, enjoy the well-maintained yard space and 1 car garage for parking and/or storage. The location is ideal, as it's centrally located to the best of both Winter Park and Orlando. Less than a mile from Foxtail Coffee and Kelly's Ice Cream on Orange Ave, 1.5 miles from Rollins College, less than 2 miles from Publix, and so much more.
/u.realgeeks.media/homesinorlando/NextHome-Neighborhood-Realty-Logo-Horizontal-OrangeOnWhite-Web-RGB.jpg)
Additional Information
- Taxes
- $5449
- Minimum Lease
- 8-12 Months
- Location
- City Limits, Level, Sidewalk
- Community Features
- Street Lights, No Deed Restriction
- Property Description
- One Story
- Zoning
- R-1A
- Interior Layout
- Ceiling Fans(s), Eat-in Kitchen, High Ceilings, Living Room/Dining Room Combo, Solid Surface Counters, Stone Counters, Walk-In Closet(s), Window Treatments
- Interior Features
- Ceiling Fans(s), Eat-in Kitchen, High Ceilings, Living Room/Dining Room Combo, Solid Surface Counters, Stone Counters, Walk-In Closet(s), Window Treatments
- Floor
- Carpet, Hardwood, Tile
- Appliances
- Dishwasher, Disposal, Dryer, Electric Water Heater, Microwave, Range, Refrigerator, Washer
- Utilities
- BB/HS Internet Available, Cable Connected, Electricity Available, Electricity Connected, Fiber Optics, Natural Gas Available, Phone Available, Public, Sewer Connected, Water Connected
- Heating
- Central, Electric
- Air Conditioning
- Central Air
- Exterior Construction
- Block
- Roof
- Shingle
- Foundation
- Slab
- Pool
- No Pool
- Garage Carport
- 1 Car Garage
- Garage Spaces
- 1
- Elementary School
- Killarney Elem
- Middle School
- College Park Middle
- High School
- Edgewater High
- Fences
- Fenced
- Flood Zone Code
- X
- Parcel ID
- 12-22-29-6432-03-270
- Legal Description
- ORWIN MANOR WESTMINSTER SEC J/118 LOT 27BLK 3
Listing courtesy of MILLER GRANT AND COMPANY. 407-399-6031
Selling Office: FANNIE HILLMAN & ASSOCIATES.Mortgage Calculator
StellarMLS is the source of this information via Internet Data Exchange Program. All listing information is deemed reliable but not guaranteed and should be independently verified through personal inspection by appropriate professionals. Listings displayed on this website may be subject to prior sale or removal from sale. Availability of any listing should always be independently verified. Listing information is provided for consumer personal, non-commercial use, solely to identify potential properties for potential purchase. All other use is strictly prohibited and may violate relevant federal and state law. Data last updated on