14027 Sobrado Drive, Orlando, FL 32837
- $815,000
- 5
- BD
- 5
- BA
- 3,827
- SqFt
- Sold Price
- $815,000
- List Price
- $829,500
- Status
- Sold
- Days on Market
- 5
- Closing Date
- Sep 25, 2025
- MLS#
- O6336692
- Property Style
- Single Family
- Year Built
- 2001
- Bedrooms
- 5
- Bathrooms
- 5
- Baths Half
- 1
- Living Area
- 3,827
- Lot Size
- 16,098
- Acres
- 0.37
- Total Acreage
- 1/4 to less than 1/2
- Legal Subdivision Name
- Hunters Creek Tr 511
- MLS Area Major
- Orlando/Hunters Creek/Southchase
Property Description
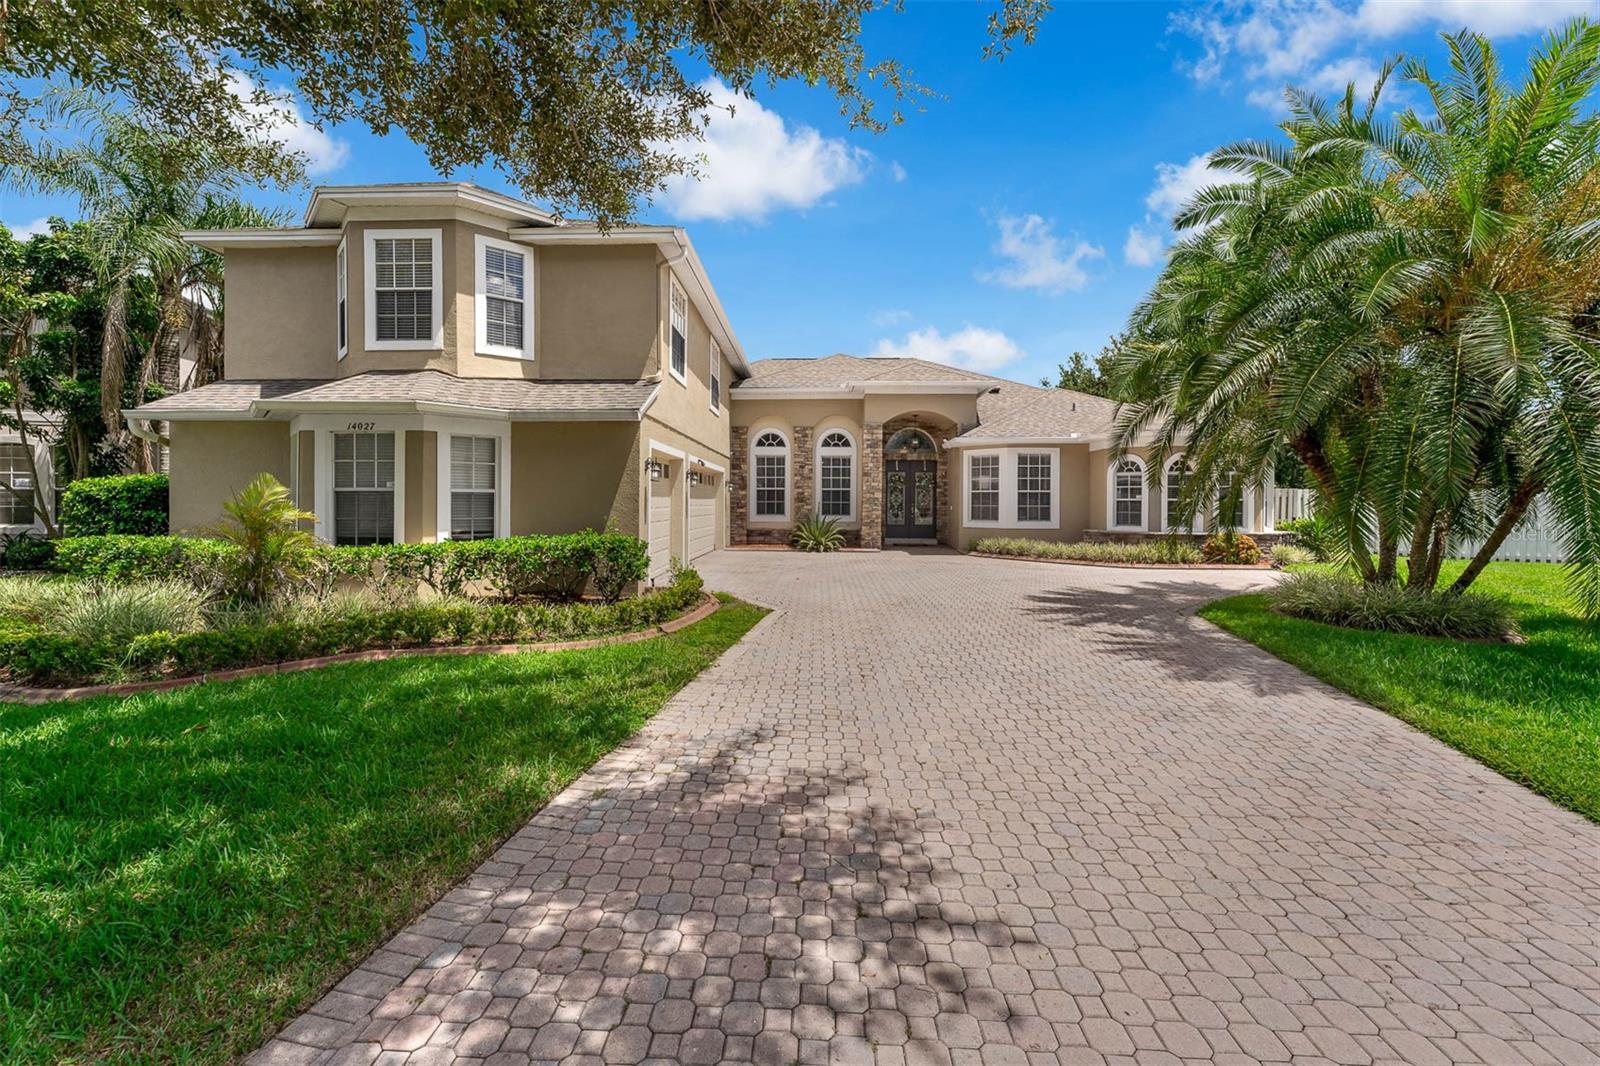
Welcome to this beautifully renovated 5 bedroom, 4.5-bathroom home that perfectly blends modern elegance with comfortable family living. Nestled on a generous lot that’s over 1/3 of an acre, this light-filled, open and airy home offers everything you need for today’s lifestyle — including a private in-law suite, a sparkling pool, and a spacious backyard ideal for entertaining or simply relaxing. Step inside to discover a thoughtfully designed open-concept layout with high ceilings, wood grain tile flooring, and large windows that flood the home with natural light. The chef’s kitchen features granite countertops, a large island with seating, stainless steel appliances, and tons of cabinetry — flowing seamlessly into the dining and living areas. The primary suite is a true retreat with two walk-in closets, vanity and spa-inspired ensuite bathroom with large shower and soaking tub. There are 3 other bedrooms, one can be used as an office or a bedroom and the other two bedrooms off the hall have custom closet systems and share a Jack and Jill bathroom. The in-law suite, complete with its own private entrance, a custom closet system and a full bathroom, offers flexibility and can be used for multigenerational living or guests. There is also a large bonus area upstairs, with a murphy bed, full bathroom and walk-in closet, which can be utilized in a variety of ways. Step outside to your own backyard oasis. A covered patio overlooks the inviting pool, while the expansive, fully-fenced yard provides room for fun in the sun. Whether you're hosting summer barbecues or enjoying peaceful mornings, the outdoor space is designed for making memories.There is ample parking on the expansive driveway and in the 3-car garage, which also offers built-in storage. With every detail thoughtfully updated, this home is move-in ready and located in a highly sought after subdivision of Hunter’s Creek. This beautiful home is close to amazing amenities, such as parks, playgrounds, tennis courts, basketball courts and walking trails. It is also close to A rated schools, local restaurants, shopping and highways. Don’t miss out on this incredible opportunity!
/u.realgeeks.media/homesinorlando/NextHome-Neighborhood-Realty-Logo-Horizontal-OrangeOnWhite-Web-RGB.jpg)
Additional Information
- Taxes
- $9345
- Minimum Lease
- 6 Months
- HOA Fee
- $87
- HOA Payment Schedule
- Quarterly
- Community Features
- No Deed Restriction
- Property Description
- Two Story
- Zoning
- P-D
- Interior Layout
- Ceiling Fans(s), Crown Molding, Eat-in Kitchen, High Ceilings, Open Floorplan, Primary Bedroom Main Floor, Solid Surface Counters, Solid Wood Cabinets, Walk-In Closet(s), Window Treatments
- Interior Features
- Ceiling Fans(s), Crown Molding, Eat-in Kitchen, High Ceilings, Open Floorplan, Primary Bedroom Main Floor, Solid Surface Counters, Solid Wood Cabinets, Walk-In Closet(s), Window Treatments
- Floor
- Laminate, Tile, Wood
- Appliances
- Dishwasher, Microwave, Range, Refrigerator
- Utilities
- Cable Available, Electricity Connected, Public, Sewer Connected, Water Connected
- Heating
- Central
- Air Conditioning
- Central Air
- Exterior Construction
- Block, Stucco, Frame
- Exterior Features
- French Doors, Lighting, Outdoor Grill, Rain Gutters, Sidewalk
- Roof
- Shingle
- Foundation
- Slab
- Pool
- Private
- Pool Type
- In Ground
- Garage Carport
- 3 Car Garage
- Garage Spaces
- 3
- Elementary School
- West Creek Elem
- Middle School
- Hunter's Creek Middle
- High School
- Freedom High School
- Pets
- Allowed
- Flood Zone Code
- X
- Parcel ID
- 30-24-29-3869-01-190
- Legal Description
- HUNTERS CREEK TRACT 511 & HUNTERS VISTABLVD PHASE 2 41/63 LOT 119
Listing courtesy of ARBO REALTY, LLC. 239-404-1432
Selling Office: KELLER WILLIAMS ADVANTAGE 2 REALTY.Mortgage Calculator
StellarMLS is the source of this information via Internet Data Exchange Program. All listing information is deemed reliable but not guaranteed and should be independently verified through personal inspection by appropriate professionals. Listings displayed on this website may be subject to prior sale or removal from sale. Availability of any listing should always be independently verified. Listing information is provided for consumer personal, non-commercial use, solely to identify potential properties for potential purchase. All other use is strictly prohibited and may violate relevant federal and state law. Data last updated on