5001 Oak Cluster Cove, Sanford, FL 32773
- $524,000
- 4
- BD
- 2
- BA
- 2,159
- SqFt
- Sold Price
- $524,000
- List Price
- $540,000
- Status
- Sold
- Days on Market
- 9
- Closing Date
- Nov 28, 2025
- MLS#
- O6336649
- Property Style
- Single Family
- Architectural Style
- Contemporary
- Year Built
- 2011
- Bedrooms
- 4
- Bathrooms
- 2
- Living Area
- 2,159
- Lot Size
- 14,810
- Acres
- 0.34
- Total Acreage
- 1/4 to less than 1/2
- Legal Subdivision Name
- Hidden Creek Reserve
- MLS Area Major
- Sanford
Property Description
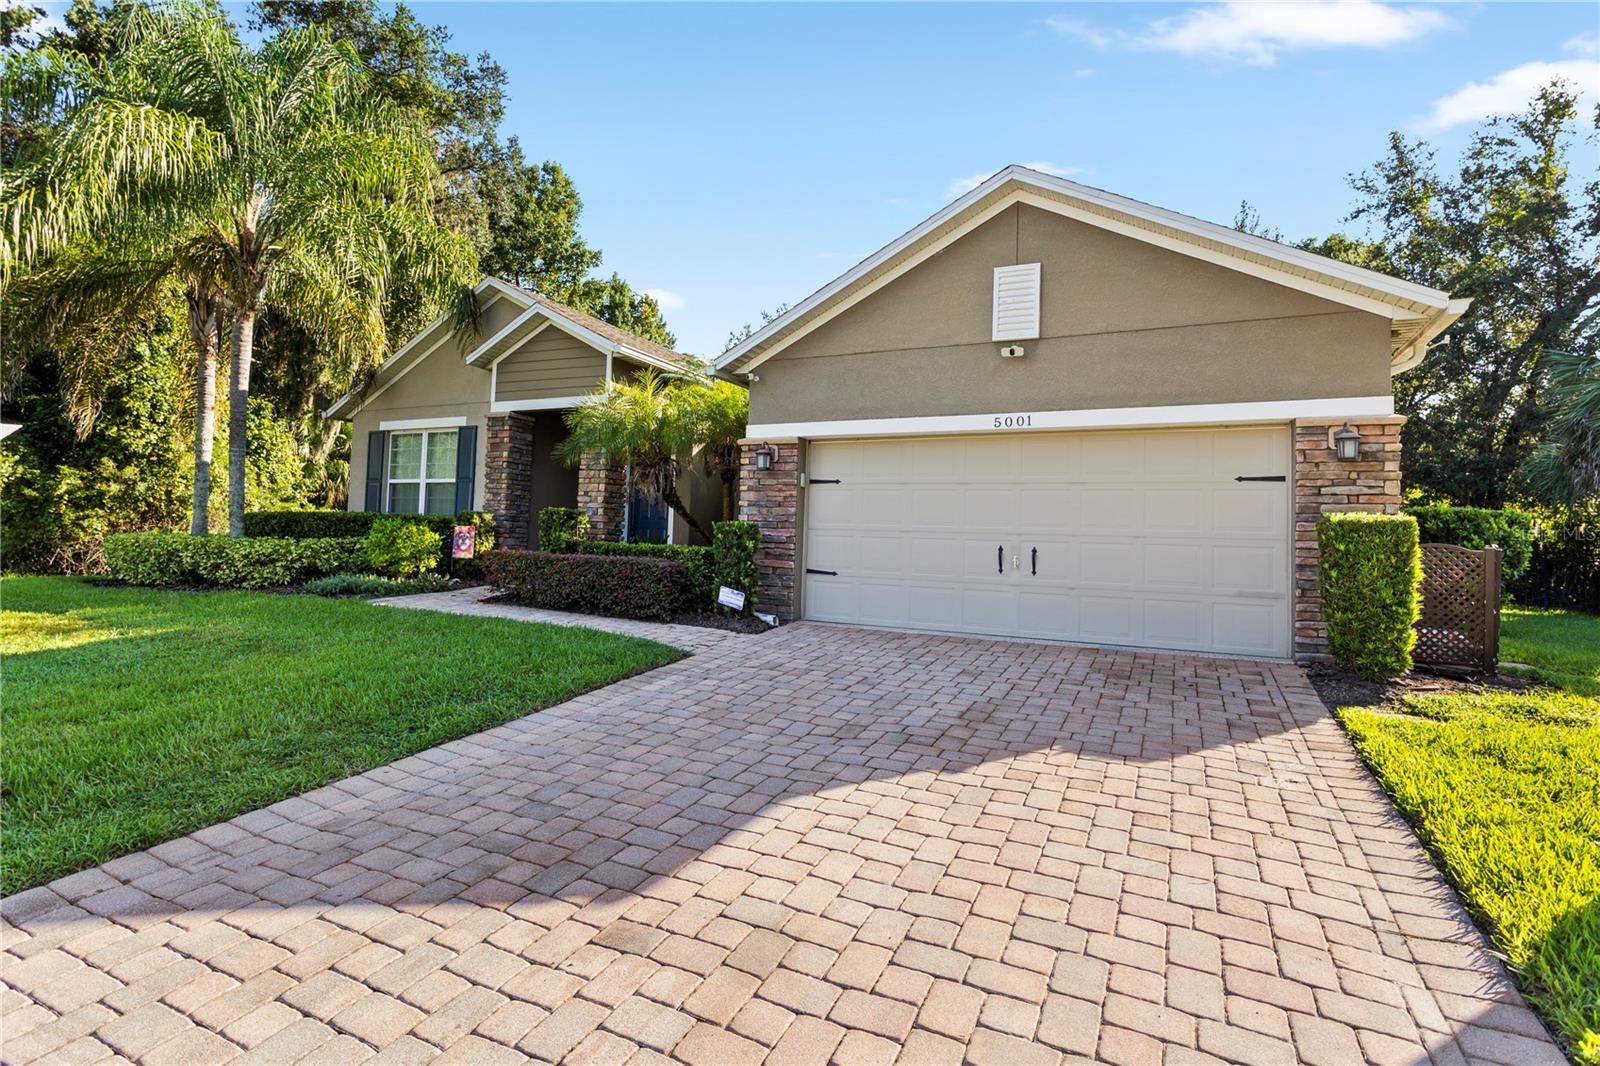
Beautifully maintained 4-bedroom, 2-bath home in the sought-after Hidden Creek community of Sanford. Nestled on a quiet cul-de-sac, this residence sits on an oversized lot with a tranquil wooded backdrop, offering both privacy and convenience just minutes from the 417, I-4, Sanford Airport, and downtown Sanford. Step inside to a well-designed split floor plan featuring a formal dining room and a versatile front office/flex space. The newly renovated kitchen boasts stunning quartz countertops, while the recently updated primary suite showcases a spa-like bath with a walk-in shower and dual sinks. High ceilings, warm wood floors, and abundant natural light enhance the open, inviting feel. Outdoors, enjoy a screened-in pool, a fully fenced backyard, and a beautifully paved driveway. Lush landscaping completes the curb appeal, while a brand-new HVAC system adds peace of mind. This immaculate home blends comfort, style, and location—schedule your private showing today!
/u.realgeeks.media/homesinorlando/NextHome-Neighborhood-Realty-Logo-Horizontal-OrangeOnWhite-Web-RGB.jpg)
Additional Information
- Taxes
- $2600
- Minimum Lease
- 7 Months
- HOA Fee
- $237
- HOA Payment Schedule
- Quarterly
- Location
- Cul-De-Sac, Landscaped, Oversized Lot, Sidewalk, Paved
- Community Features
- No Deed Restriction
- Property Description
- One Story
- Zoning
- X
- Interior Layout
- Ceiling Fans(s), Eat-in Kitchen, Kitchen/Family Room Combo, Open Floorplan, Primary Bedroom Main Floor, Solid Wood Cabinets, Split Bedroom, Stone Counters, Thermostat
- Interior Features
- Ceiling Fans(s), Eat-in Kitchen, Kitchen/Family Room Combo, Open Floorplan, Primary Bedroom Main Floor, Solid Wood Cabinets, Split Bedroom, Stone Counters, Thermostat
- Floor
- Ceramic Tile, Hardwood, Laminate
- Appliances
- Dishwasher, Disposal, Electric Water Heater, Range
- Utilities
- Cable Available, Electricity Connected, Phone Available, Public, Sewer Connected, Sprinkler Meter, Water Connected
- Heating
- Electric
- Air Conditioning
- Central Air
- Exterior Construction
- Brick, Stucco
- Exterior Features
- Rain Gutters, Shade Shutter(s)
- Roof
- Shingle
- Foundation
- Slab
- Pool
- Private
- Pool Type
- Gunite, Heated, In Ground, Screen Enclosure, Solar Heat
- Garage Carport
- 2 Car Garage
- Garage Spaces
- 2
- Pets
- Allowed
- Flood Zone Code
- X
- Parcel ID
- 23-20-30-507-0000-0150
- Legal Description
- Lot 15 Hidden Creek Reserve Phase One
Listing courtesy of SIMPLICITY: A RE BROKERAGE CO. 407-920-6020
Selling Office: COLDWELL BANKER REALTY.Mortgage Calculator
StellarMLS is the source of this information via Internet Data Exchange Program. All listing information is deemed reliable but not guaranteed and should be independently verified through personal inspection by appropriate professionals. Listings displayed on this website may be subject to prior sale or removal from sale. Availability of any listing should always be independently verified. Listing information is provided for consumer personal, non-commercial use, solely to identify potential properties for potential purchase. All other use is strictly prohibited and may violate relevant federal and state law. Data last updated on